RENOVATED and Ready to move in! What is not to love about this one, well nothing. Thoughtfully laid out home with all space used wisely. We have a New roof, New HVAC, New granite countertops in kitchen and bar, fresh paint, New flooring on all 3 floors, New lighting, ceiling fans, new sod in front yard! Prime location in the well-established and sought after Summergrove Community and all the resort style amenities that has to offer: fishing lake, pool, tennis courts, lazy river and multiple parks, sidewalks and street lights, golf and club house. You will find a good sized rocking chair front porch that welcomes you into a bright foyer that flows into a family room with fireplace and then into your large dining room. Custom cabinets and granite countertops showcase your open kitchen area and lots of cabinets found here. 4 oversized bedrooms upstairs, one has built in bookcases. 2 closets in the master bedroom & a separate shower and tub. Possible laundry room upstairs. Don't forget the partially finished 800 square feet in the basement that has electricity and walls and new flooring. Cul de sac and a HUGE back yard. All this and easy access to I 85 for a quick 30 minute drive to the ATL airport and easy commute to downtown. Just about equal distance to Newnan or Peachtree City for all the shopping and eateries!
Active
Price cut: $10K (9/8)
$399,995
46 Trailwood Ln, Newnan, GA 30265
4beds
1,848sqft
Single Family Residence
Built in 2001
1 Acres Lot
$397,600 Zestimate®
$216/sqft
$77/mo HOA
What's special
New roofFamily room with fireplaceLarge dining roomCul de sacCeiling fansSeparate shower and tubCustom cabinets
- 111 days
- 315
- 32
Zillow last checked:
Listing updated:
Listed by:
Andrea Epps 678-469-6496,
AREA
Source: GAMLS,MLS#: 10796404
Facts & features
Interior
Bedrooms & bathrooms
- Bedrooms: 4
- Bathrooms: 3
- Full bathrooms: 2
- 1/2 bathrooms: 1
Rooms
- Room types: Game Room
Dining room
- Features: Dining Rm/Living Rm Combo, L Shaped, Separate Room
Heating
- Central, Electric
Cooling
- Ceiling Fan(s), Central Air, Common, Electric
Appliances
- Included: Cooktop, Dishwasher, Electric Water Heater, Microwave, Oven/Range (Combo)
- Laundry: Common Area, In Basement, Upper Level
Features
- Bookcases, Separate Shower, Soaking Tub, Tile Bath, Vaulted Ceiling(s), Walk-In Closet(s)
- Flooring: Carpet, Laminate, Tile
- Basement: Concrete,Daylight,Exterior Entry,Interior Entry,Partial,Unfinished
- Attic: Pull Down Stairs
- Number of fireplaces: 1
- Fireplace features: Family Room
Interior area
- Total structure area: 1,848
- Total interior livable area: 1,848 sqft
- Finished area above ground: 1,848
- Finished area below ground: 0
Video & virtual tour
Property
Parking
- Parking features: Garage, Garage Door Opener, Kitchen Level, Off Street, Parking Pad
- Has garage: Yes
- Has uncovered spaces: Yes
Features
- Levels: Three Or More
- Stories: 3
- Patio & porch: Deck, Porch
- Exterior features: Balcony
Lot
- Size: 1 Acres
- Features: Cul-De-Sac, Level
Details
- Additional structures: Shed(s)
- Parcel number: SG4 125
Construction
Type & style
- Home type: SingleFamily
- Architectural style: Craftsman
- Property subtype: Single Family Residence
Materials
- Vinyl Siding
- Roof: Composition
Condition
- Updated/Remodeled
- New construction: No
- Year built: 2001
Utilities & green energy
- Sewer: Public Sewer
- Water: Public
- Utilities for property: High Speed Internet, Natural Gas Available
Community & HOA
Community
- Features: Clubhouse, Golf, Lake, Park, Playground, Sidewalks, Street Lights
- Subdivision: Summergrove
HOA
- Has HOA: Yes
- Services included: Swimming, Tennis
- HOA fee: $925 annually
Location
- Region: Newnan
Financial & listing details
- Price per square foot: $216/sqft
- Tax assessed value: $326,745
- Annual tax amount: $3,139
- Date on market: 7/1/2026
- Cumulative days on market: 111 days
- Listing agreement: Exclusive Right To Sell
- Listing terms: 1031 Exchange,Cash,Conventional,VA Loan
Estimated market value
$397,600
$378,000 - $417,000
$2,419/mo
Price history
| Date | Event | Price |
|---|---|---|
| 9/8/2026 | Price change | $399,995-2.4%$216/sqft |
Source:  GAMLS #10796404 Report a problem GAMLS #10796404 Report a problem | ||
| 7/31/2026 | Price change | $410,000-2.4%$222/sqft |
Source: GAMLS #10796404 Report a problem | ||
| 7/1/2026 | Listed for sale | $420,000+147.2%$227/sqft |
Source: GAMLS #10796404 Report a problem | ||
| 10/30/2001 | Sold | $169,900$92/sqft |
Source: Public Record Report a problem | ||
Public tax history
| Year | Property taxes | Tax assessment |
|---|---|---|
| 2025 | $3,139 +7.1% | $130,698 -0.8% |
| 2024 | $2,932 -4.9% | $131,722 +1.1% |
| 2023 | $3,085 +8.5% | $130,275 +19.1% |
| 2022 | $2,843 +18.2% | $109,349 +20% |
| 2021 | $2,404 | $91,124 |
| 2020 | $2,404 +14.7% | $91,124 +24.6% |
| 2019 | $2,097 +0.5% | $73,146 |
| 2018 | $2,087 +2.8% | $73,146 +2.8% |
| 2017 | $2,030 +0.1% | $71,123 |
| 2016 | $2,027 -0.1% | $71,123 +11.9% |
| 2015 | $2,030 +12.1% | $63,534 +8.7% |
| 2014 | $1,811 | $58,474 |
| 2013 | -- | -- |
| 2012 | -- | -- |
| 2011 | -- | -- |
| 2010 | -- | -- |
| 2009 | -- | -- |
| 2008 | -- | -- |
| 2007 | -- | -- |
| 2006 | -- | -- |
| 2005 | -- | -- |
| 2004 | -- | -- |
| 2003 | -- | -- |
| 2002 | -- | -- |
| 2000 | -- | -- |
Find assessor info on the county website
Monthly payment
Est. payment
Payment breakdown
Explore the cost of this home by adjusting the details. Changes won't be saved.Climate risks
Neighborhood: 30265
Nearby schools
Schools provided by the listing agent
- Elementary: Newnan Crossing
- Middle: Lee
- High: East Coweta
Source: GAMLS. This data may not be complete. We recommend contacting the local school district to confirm school assignments for this home.

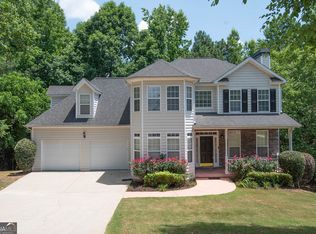
Similar homes
- $379,0004 bd3 ba2.3k sqft12 Columns Way, Newnan, GA 30265Active

 MLS ID #10845933, Tanya Pickens, Opendoor Brokerage. GAMLS
 - $350,0003 bd2 ba1.5k sqft165 Daisy Pl, Newnan, GA 30265Active
 MLS ID #10875001, Joshua Casey, Heartland Real Estate. GAMLS
 - $377,5004 bd3 ba1.9k sqft49 High Point Cir, Newnan, GA 30265Active
 MLS ID #10669482, Cindy C Horsley, Bush Real Estate. GAMLS
 - $424,9003 bd3 ba2.4k sqft275 Mosby Woods Dr, Newnan, GA 30265Active
 MLS ID #10796732, Tom W Barron, Lindsey's Inc., Realtors. GAMLS
 - $416,9004 bd3 ba1.9k sqft90 Ashton Pl, Newnan, GA 30265ActiveMLS ID #10831381, Fabiola Coleman, Virtual Properties Realty.com. GAMLS
- $485,0004 bd2 ba2.2k sqft37 Forest Point, Newnan, GA 30265ActiveMLS ID #10831438, Kim Armistead, Keller Williams Realty Atl. Partners. GAMLS
- $417,0003 bd3 ba2k sqft280 Granite Way, Newnan, GA 30265ActiveMLS ID #10803808, Eric R Sunstrom, Maximum One Realty Greater Atlanta. GAMLS
- $499,9005 bd4 ba2.7k sqft7 Briar Grv, Newnan, GA 30265ActiveMLS ID #10843836, Carolyn Schmalenberger, Southern Classic Realtors. GAMLS
- $399,8004 bd3 ba2.7k sqft100 Inverness Ave, Newnan, GA 30263ActiveMLS ID #10833056, Brian Luken, Keller Williams Realty Atl. Partners. GAMLS
- $389,9003 bd2 ba2.2k sqft244 Country Club Rd, Newnan, GA 30263ActiveMLS ID #10849824, Allyson L Himes, HomeSmart. GAMLS
- $409,0004 bd3 ba2k sqft1359 Fischer Rd, Sharpsburg, GA 30277ActiveMLS ID #10836936, Tammy Soulakos, Keller Williams Realty Atl. Partners. GAMLS
- $329,9003 bd2 ba1.2k sqft37 Jeb Stuart Dr, Newnan, GA 30265ActiveMLS ID #10842867, Joel M Starnes, Dwelli. GAMLS
- $299,9003 bd2 ba1.5k sqft285 Nectarine Dr, Newnan, GA 30265ActiveMLS ID #10824994, Ruben Lagos, Lakes Georgia Real Estate. GAMLS
- $365,0004 bd3 ba2.4k sqft140 Little Creek Dr, Sharpsburg, GA 30277Active Under ContractMLS ID #10814110, Brandy Tatum, REMAX Concierge. GAMLS
- $395,5004 bd3 ba2k sqft1965 Bethlehem Church Rd, Grantville, GA 30220ActiveMLS ID #10834749, Allyson L Himes, HomeSmart. GAMLS
- $381,0003 bd2 ba2k sqft100 Pine Shoals Trl, Fayetteville, GA 30215ActiveMLS ID #10874598, Tanya Pickens, Opendoor Brokerage. GAMLS
- $329,9003 bd2 ba1.5k sqft180 Hidden Brook Trl, Newnan, GA 30265ActiveMLS ID #10839324, Brad Miller, Crye-Leike, Realtors. GAMLS
- $450,0004 bd3 ba2.7k sqft92 Old Bailey Farms Dr, Senoia, GA 30276ActiveMLS ID #10871469, Mark Spain, Mark Spain Real Estate. GAMLS
- $324,5003 bd2 ba1.4k sqft35 Paces Landing Ln, Newnan, GA 30263ActiveMLS ID #10786417, Cecilia Taylor, Atlanta Taylored Properties, Inc.. GAMLS
- $350,0003 bd3 ba1.8k sqft15 Nolen Dr, Newnan, GA 30263ActiveMLS ID #10825217, Heather Spivey, LPT Realty. GAMLS
