CUL-DE-SAC plus Full Finished Basement in Summergrove! Beautiful curb appeal welcomes you HOME! The impressive entry sets the tone with soaring ceilings and an abundance of natural light! This one has so many special touches! Spacious 5 Bedrooms and 3.5 Bathrooms with a full finished basement. An open layout connects the kitchen to the living room with a fireplace creating an ideal gathering area. The kitchen features granite countertops, stainless steel appliances, center island and an additional built-in workspace/desk. Formal dining room that features an elegant tray ceiling perfect for hosting holidays! Upstairs you will find 4 bedrooms and 2 bathrooms. The master offers a spacious room and a master bath that offers a large tub, separate shower and his and hers vanities! One BIG bonus of this home is the full finished basement where it provides additional living space, 1 bedroom, 1 full bathroom and built-in cabinets for impressive storage space! Outside you will find a screened porch perfect for game day and a deck perfect for grilling and soaking up the sunshine! Summergrove offers outstanding amenities including 3 pools, 100-acre lake, tennis, pickleball, golf course, clubhouse and sidewalks! Put this one on your list! Come see all this home has to offer!
Active
$530,000
23 Woodshire, Newnan, GA 30265
5beds
3,412sqft
Single Family Residence
Built in 2000
0.56 Acres Lot
$520,200 Zestimate®
$155/sqft
$77/mo HOA
What's special
Abundance of natural lightStainless steel appliancesBeautiful curb appealScreened porch
- 45 days
- 203
- 15
Zillow last checked:
Listing updated:
Listed by:
Amanda Huff 678-988-8348,
Keller Williams Realty Atl. Partners
Source: GAMLS,MLS#: 10840046
Facts & features
Interior
Bedrooms & bathrooms
- Bedrooms: 5
- Bathrooms: 4
- Full bathrooms: 3
- 1/2 bathrooms: 1
Rooms
- Room types: Family Room, Foyer, Laundry
Dining room
- Features: Separate Room
Kitchen
- Features: Kitchen Island, Pantry
Heating
- Central
Cooling
- Ceiling Fan(s), Central Air
Appliances
- Included: Dishwasher, Disposal, Gas Water Heater, Microwave, Oven/Range (Combo), Refrigerator, Stainless Steel Appliance(s)
- Laundry: Laundry Closet
Features
- Double Vanity, Separate Shower, Tile Bath, Tray Ceiling(s)
- Flooring: Carpet, Hardwood, Tile
- Basement: Bath Finished,Exterior Entry,Finished,Full,Interior Entry
- Number of fireplaces: 1
Interior area
- Total structure area: 3,412
- Total interior livable area: 3,412 sqft
- Finished area above ground: 2,279
- Finished area below ground: 1,133
Video & virtual tour
Property
Parking
- Parking features: Attached, Garage, Garage Door Opener
- Has attached garage: Yes
Features
- Levels: Two
- Stories: 2
- Patio & porch: Deck, Screened
Lot
- Size: 0.56 Acres
- Features: Cul-De-Sac
Details
- Additional structures: Outbuilding
- Parcel number: SG4 136
Construction
Type & style
- Home type: SingleFamily
- Architectural style: Brick Front,Traditional
- Property subtype: Single Family Residence
Materials
- Brick, Concrete
- Roof: Composition
Condition
- Resale
- New construction: No
- Year built: 2000
Utilities & green energy
- Sewer: Public Sewer
- Water: Public
- Utilities for property: Cable Available, Electricity Available, High Speed Internet, Natural Gas Available, Phone Available, Sewer Connected, Underground Utilities, Water Available
Community & HOA
Community
- Features: Clubhouse, Golf, Lake, Park, Playground, Pool, Sidewalks, Street Lights, Tennis Court(s)
- Subdivision: Trailwood at Summergrove
HOA
- Has HOA: Yes
- Services included: Management Fee, Reserve Fund, Swimming, Tennis
- HOA fee: $925 annually
Location
- Region: Newnan
Financial & listing details
- Price per square foot: $155/sqft
- Tax assessed value: $436,162
- Annual tax amount: $4,190
- Date on market: 9/10/2026
- Cumulative days on market: 44 days
- Listing agreement: Exclusive Right To Sell
- Listing terms: Cash,Conventional,FHA,VA Loan
- Electric utility on property: Yes
Estimated market value
$520,200
$494,000 - $546,000
$2,779/mo
Price history
| Date | Event | Price |
|---|---|---|
| 9/11/2026 | Listed for sale | $530,000+101.6%$155/sqft |
Source:  GAMLS #10840046 Report a problem GAMLS #10840046 Report a problem | ||
| 12/7/2015 | Sold | $262,857-2%$77/sqft |
Source: Public Record Report a problem | ||
| 10/27/2015 | Pending sale | $268,222$79/sqft |
Source: BHGRE METRO BROKERS #07438281 Report a problem | ||
| 10/16/2015 | Price change | $268,222-3.6%$79/sqft |
Source: BHGRE METRO BROKERS #07438281 Report a problem | ||
| 9/19/2015 | Price change | $278,222-3.5%$82/sqft |
Source: BHGRE METRO BROKERS #07438281 Report a problem | ||
| 8/27/2015 | Price change | $288,222-3.4%$84/sqft |
Source: BHGRE METRO BROKERS #07438281 Report a problem | ||
| 7/30/2015 | Price change | $298,222-5.1%$87/sqft |
Source: Better Homes and Gardens Real Estate Metro Brokers #07438281 Report a problem | ||
| 4/17/2015 | Listed for sale | $314,222+25.7%$92/sqft |
Source: BHGRE METRO BROKERS #07438281 Report a problem | ||
| 9/17/2010 | Listing removed | $249,900$73/sqft |
Source: Bush Real Estate Group #02922035 Report a problem | ||
| 8/7/2010 | Price change | $249,900-7.4%$73/sqft |
Source: Bush Real Estate Group #02922035 Report a problem | ||
| 6/18/2010 | Listed for sale | $269,888-1.9%$79/sqft |
Source: Better Homes and Gardens Real Estate Metro Brokers #2741002 Report a problem | ||
| 9/19/2009 | Listed for sale | $275,000+29.2%$81/sqft |
Source: Better Homes and Gardens Real Estate Metro Brokers #2741002 Report a problem | ||
| 6/5/2001 | Sold | $212,900$62/sqft |
Source: Public Record Report a problem | ||
Public tax history
| Year | Property taxes | Tax assessment |
|---|---|---|
| 2025 | $4,101 +4.4% | $174,465 -0.5% |
| 2024 | $3,930 -7.8% | $175,391 -1.8% |
| 2023 | $4,260 +8.9% | $178,588 +19.7% |
| 2022 | $3,913 +19% | $149,145 +21% |
| 2021 | $3,287 | $123,224 |
| 2020 | $3,287 +1.8% | $123,224 +11.4% |
| 2019 | $3,230 +0.4% | $110,636 |
| 2018 | $3,216 +3.2% | $110,636 +3.2% |
| 2017 | $3,117 +0.1% | $107,236 |
| 2016 | $3,113 +1.9% | $107,236 +34.7% |
| 2015 | $3,054 +33.4% | $79,622 +9.4% |
| 2014 | $2,289 | $72,775 |
| 2013 | -- | -- |
| 2012 | -- | -- |
| 2011 | -- | -- |
| 2010 | -- | -- |
| 2009 | -- | -- |
| 2008 | -- | -- |
| 2007 | -- | -- |
| 2006 | -- | -- |
| 2005 | -- | -- |
| 2004 | -- | -- |
| 2003 | -- | -- |
| 2002 | -- | -- |
| 2000 | -- | -- |
Find assessor info on the county website
Monthly payment
Est. payment
Payment breakdown
Explore the cost of this home by adjusting the details. Changes won't be saved.Climate risks
Neighborhood: 30265
Nearby schools
Schools provided by the listing agent
- Elementary: Welch
- Middle: Lee
- High: East Coweta
Source: GAMLS. This data may not be complete. We recommend contacting the local school district to confirm school assignments for this home.

Similar homes
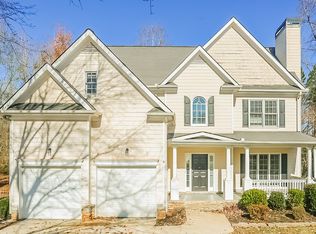
- $535,0005 bd3 ba3.2k sqft142 Highwoods Pkwy, Newnan, GA 30265Active
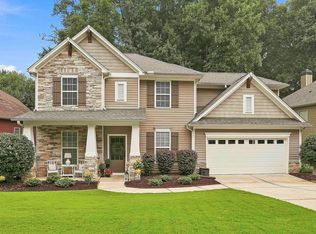
 MLS ID #10816145, Wendy Metcalf, Southern Classic Realtors. GAMLS
 - $699,9004 bd4 ba3.1k sqft123 Big Horn Dr, Newnan, GA 30265Active
 MLS ID #10877022, Robert A Burch, Real Broker, LLC. GAMLS
 - $519,9004 bd3 ba3.3k sqft100 Chapman Oak Dr, Newnan, GA 30265Active
 MLS ID #10815712, Steven T Koleno, Beycome Brokerage Realty LLC. GAMLS
 - $399,9005 bd3 ba3.5k sqft21 Verandah Vw, Newnan, GA 30265Active
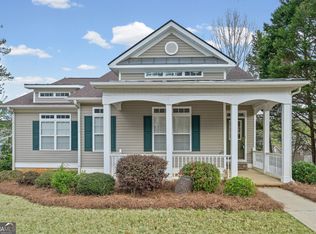 MLS ID #10717463, Jess Barron, Lindsey's Inc., Realtors. GAMLS
 - $449,9004 bd3 ba2.6k sqft85 Woodstream Dr, Newnan, GA 30265ActiveMLS ID #10836967, Erin Looney, BHHS Georgia Properties. GAMLS
- $677,2224 bd3 ba3k sqft145 Fawn Rdg, Newnan, GA 30265ActiveMLS ID #10842652, Jeannie Johnson Doole, Jeannie Doole & Assoc. Real Estate. GAMLS
- $389,9004 bd3 ba2.8k sqft3 Kingsbrook Cv, Newnan, GA 30265ActiveMLS ID #10802733, Christian Swann, Keller Williams Realty Atl. Partners. GAMLS
- $555,0004 bd3 ba3.3k sqft25 Lyndhurst Way, Sharpsburg, GA 30277ActiveMLS ID #10876949, Good To Be Home, BHHS Georgia Properties. GAMLS
- $535,0004 bd3 ba2.7k sqft165 Hal Jones Rd, Newnan, GA 30263ActiveMLS ID #10868413, Stephen Sawtelle, Local Pros Real Estate Group. GAMLS
- $420,0003 bd2 ba2.1k sqft312 Freeman Forest Dr, Newnan, GA 30265ActiveMLS ID #10831554, Tonya Jones Group, BHHS Georgia Properties. GAMLS
- $535,0004 bd4 ba2.6k sqft141 Austin Storey Cir, Newnan, GA 30263ActiveMLS ID #10867684, Erin Roosen, Southern Classic Realtors. GAMLS
- $523,0005 bd3 ba2.4k sqft15 Grange Way, Sharpsburg, GA 30277ActiveMLS ID #10854972, Dawn Cochran, Southern Classic Realtors. GAMLS
- $535,0005 bd4 ba4k sqft80 Hamstead Park Dr, Sharpsburg, GA 30277ActiveMLS ID #10822376, Carrie E Guthrie, Bush Real Estate. GAMLS
- $490,0004 bd3 ba2.1k sqft401 Walnut Grove Rd, Peachtree City, GA 30269ActiveMLS ID #10877966, Melissa Watlington, Watlington & Buckles, Inc.. GAMLS
- $380,0004 bd3 ba2.1k sqft120 Woodstream Dr, Newnan, GA 30265ActiveMLS ID #10824614, Anderson Real Estate Group, Keller Williams Realty Atl. Partners. GAMLS
- $450,0004 bd3 ba2.8k sqft6 Summit Ln, Newnan, GA 30263ActiveMLS ID #10874503, Heather Edwards, Keller Williams Realty Carrollton. GAMLS
- $375,0004 bd3 ba2.5k sqft10 Fenway Ct, Newnan, GA 30265ActiveMLS ID #10821186, Michelle Humes, Michelle Humes Real Estate. GAMLS
- $490,0004 bd3 ba2.5k sqft127 Austin Storey Cir, Newnan, GA 30263ActiveMLS ID #10872954, Jessica Mottola, Evergreen Turnkey Solutions. GAMLS
