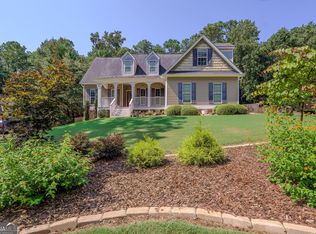
Well maintained and move-in ready, this thoughtfully designed ranch offers 4 bedrooms and 3 full baths all on the main level, plus a full basement with room to grow. The open floor plan features a spacious family room with stacked stone fireplace, built-in bookcases, and plantation shutters, flowing into a custom kitchen with granite island, stainless steel appliances, and a cozy breakfast area. The owner's suite is privately positioned and includes a tile and granite bath, hardwood flooring added to the primary suite, and a walk-in closet that connects directly to the laundry room. Three additional bedrooms and two full baths on the main level provide flexibility for guests, family, or a home office setup. Downstairs, the partially finished basement includes a rec. room, dedicated office, and full bath, along with plenty of unfinished space for future expansion, storage, or hobbies. Outside is where this home really stands out. The covered deck overlooks a beautifully landscaped, private backyard...a setting that's been carefully cultivated over time and is ready to enjoy from day one. Additional features include spray foam insulation and an expanded 2-car garage. Owner-occupied and well cared for, this home offers a great combination of function, space, and setting in a desirable Newnan location.
Active
Price cut: $10K (6/11)
$769,900
123 Big Horn Dr, Newnan, GA 30265
4beds
3,125sqft
:
Get pre-qualified$4,974/mo
Single Family Residence
Built in 2017
1 Acres Lot
$756,700 Zestimate®
$246/sqft
$58/mo HOA
What's special
Covered deckTile and granite bathOpen floor planStainless steel appliancesBeautifully landscaped private backyardCozy breakfast areaPlantation shutters
- 97 days |
- 289 |
- 16 |
Zillow last checked:
Listing updated:
Listed by:
Robert A Burch 770-490-9136,
Real Broker, LLC
Source: GAMLS,MLS#: 10740206
Facts & features
Interior
Bedrooms & bathrooms
- Bedrooms: 4
- Bathrooms: 4
- Full bathrooms: 4
- Main level bathrooms: 3
- Main level bedrooms: 4
Rooms
- Room types: Foyer, Laundry, Family Room, Game Room
Dining room
- Features: Separate Room
Kitchen
- Features: Breakfast Room, Kitchen Island, Pantry, Solid Surface Counters
Heating
- Central, Dual, Electric, Forced Air, Heat Pump, Natural Gas, Zoned
Cooling
- Gas, Central Air, Zoned, Dual
Appliances
- Included: Gas Water Heater, Cooktop, Dishwasher, Ice Maker, Microwave, Oven
- Laundry: In Garage, In Hall
Features
- Bookcases, Tray Ceiling(s), Vaulted Ceiling(s), High Ceilings, Double Vanity, Separate Shower, Tile Bath, Walk-In Closet(s), Master On Main Level, Split Bedroom Plan
- Flooring: Carpet, Hardwood, Tile
- Windows: Double Pane Windows
- Basement: Bath Finished,Interior Entry,Exterior Entry,Finished,Full
- Number of fireplaces: 1
- Fireplace features: Family Room, Factory Built
Interior area
- Total structure area: 3,125
- Total interior livable area: 3,125 sqft
- Finished area above ground: 2,610
- Finished area below ground: 515
Property
Parking
- Total spaces: 2
- Parking features: Attached, Garage Door Opener, Kitchen Level
- Has attached garage: Yes
Features
- Levels: One
- Stories: 1
Lot
- Size: 1 Acres
- Features: Level, Private
- Residential vegetation: Wooded
Details
- Parcel number: 122 6034 074
Construction
Type & style
- Home type: SingleFamily
- Architectural style: Stone Frame,Craftsman
- Property subtype: Single Family Residence
Materials
- Concrete, Stone
- Roof: Composition
Condition
- Resale
- New construction: No
- Year built: 2017
Utilities & green energy
- Sewer: Septic Tank
- Water: Public
- Utilities for property: Underground Utilities, Cable Available
Green energy
- Energy efficient items: Insulation, Thermostat
Community & HOA
Community
- Features: Sidewalks, Street Lights
- Security: Carbon Monoxide Detector(s), Security System, Smoke Detector(s)
- Subdivision: Big Horn
HOA
- Has HOA: Yes
- Services included: Insurance, Management Fee
- HOA fee: $700 annually
Location
- Region: Newnan
Financial & listing details
- Price per square foot: $246/sqft
- Tax assessed value: $711,561
- Annual tax amount: $5,349
- Date on market: 4/24/2026
- Cumulative days on market: 98 days
- Listing agreement: Exclusive Right To Sell
- Listing terms: Cash,Conventional,FHA,VA Loan
Estimated market value
$756,700
$719,000 - $795,000
$3,067/mo
Price history
| Date | Event | Price |
|---|---|---|
| 6/11/2026 | Price change | $769,900-1.3%$246/sqft |
Source:  GAMLS #10740206 Report a problem GAMLS #10740206 Report a problem | ||
| 4/24/2026 | Listed for sale | $779,900+72.5%$250/sqft |
Source: GAMLS #10740206 Report a problem | ||
| 4/2/2018 | Sold | $452,000$145/sqft |
Source: Public Record Report a problem | ||
Public tax history
| Year | Property taxes | Tax assessment |
|---|---|---|
| 2025 | $5,349 +3.3% | $284,624 +0.7% |
| 2024 | $5,177 -12.4% | $282,719 +0.1% |
| 2023 | $5,913 +35.5% | $282,398 +35.7% |
| 2022 | $4,363 +15.2% | $208,176 +12.2% |
| 2021 | $3,789 | $185,546 |
| 2020 | $3,789 -14.9% | $185,546 +0.4% |
| 2019 | $4,455 -35% | $184,746 -20.9% |
| 2018 | $6,849 +744.6% | $233,663 +734.5% |
| 2017 | $811 -1.2% | $28,000 |
| 2016 | $821 | $28,000 |
Find assessor info on the county website
Monthly payment
Est. payment
Payment breakdown
Explore the cost of this home by adjusting the details. Changes won't be saved.Climate risks
Neighborhood: 30265
Nearby schools
GreatSchools rating
- 7/10Welch Elementary SchoolGrades: PK-5Distance: 1.9 mi
- 5/10Lee Middle SchoolGrades: 6-8Distance: 2.4 mi
- 6/10East Coweta High SchoolGrades: 9-12Distance: 2.6 mi
Schools provided by the listing agent
- Elementary: Welch
- Middle: Lee
- High: East Coweta
Source: GAMLS. This data may not be complete. We recommend contacting the local school district to confirm school assignments for this home.
- $786,4004 bd3 ba5.5k sqft133 Big Horn Dr, Newnan, GA 30265Off Market
- $849,3004 bd4 ba4.9k sqft113 Big Horn Dr, Newnan, GA 30265Off Market
- $699,0005 bd4 ba3.5k sqft124 Big Horn Dr, Newnan, GA 30265Sold
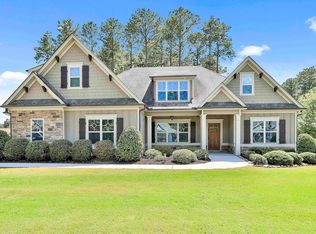
- $668,1004 bd3 ba3.2k sqft145 Big Horn Dr, Newnan, GA 30265Off Market
- $669,4004 bd3 ba3.4k sqft112 Big Horn Dr, Newnan, GA 30265Off Market
- $781,6004 bd3 ba3.4k sqft105 Big Horn Dr, Newnan, GA 30265Off Market
- $740,5004 bd3 ba3.2k sqft148 Big Horn Dr, Newnan, GA 30265Off Market
- $1-- bd-- ba-- sqftBig Horn Dr, Newnan, GA 30265Off Market
A local agent can set up tours, give advice and negotiate with sellers.
Similar homes
- $650,0004 bd4 ba3.1k sqft11 Lodgepole Pine Ct, Newnan, GA 30265Active
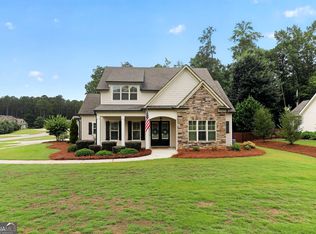
 MLS ID #10804904, Dorrie Love, Ansley Real Estate | Christie's Int. GAMLS
 - $725,0004 bd4 ba3.5k sqft775 Vaughn Rd, Newnan, GA 30265Active
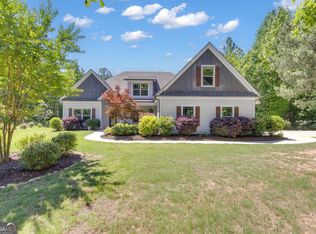 MLS ID #10766392, Renee Goemaere, Keller Williams Realty Atl. Partners. GAMLS
 - $664,2225 bd5 ba3.6k sqft20 Clubview Ct, Newnan, GA 30265Active
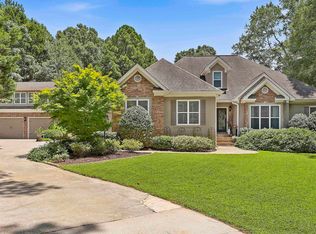 MLS ID #10805633, Jeannie Johnson Doole, Jeannie Doole & Assoc. Real Estate. GAMLS
 - $549,5004 bd3 ba3.3k sqft100 Chapman Oak Dr, Newnan, GA 30265Active
 MLS ID #10815712, Steven T Koleno, Beycome Brokerage Realty LLC. GAMLS
 - $724,9004 bd5 ba3.9k sqft193 Fairgreen Trce, Newnan, GA 30265ActiveMLS ID #10806888, Beverly Ferrell, Southern Real Estate Properties. GAMLS
- $684,9005 bd5 ba3.5k sqft55 Tillinghast Trce, Newnan, GA 30265ActiveMLS ID #10774254, Jeffery L Avery, Bush Real Estate. GAMLS
- $650,0004 bd4 ba3.7k sqft160 Torrey Pines Ct, Newnan, GA 30265ActiveMLS ID #10762761, Anna Kilinski, Keller Williams Realty. GAMLS
- $584,0005 bd4 ba2.8k sqft55 Mill Creek Dr, Newnan, GA 30265ActiveMLS ID #10791606, Julie Hunt, BHHS Georgia Properties. GAMLS
- $475,0004 bd3 ba2.6k sqft85 Woodstream Dr, Newnan, GA 30265ActiveMLS ID #10809521, Erin Looney, BHHS Georgia Properties. GAMLS
- $415,0005 bd4 ba3.4k sqft48 Fox Ridge Dr, Newnan, GA 30265ActiveMLS ID #10813050, Mark Spain, Mark Spain Real Estate. GAMLS
- $525,0004 bd4 ba2.8k sqft14 Vanderbilt Pointe Way, Newnan, GA 30265ActiveMLS ID #10811154, Marie Bonilla, Dwelli. GAMLS
- $543,2224 bd4 ba2.9k sqft31 Briar Grv, Newnan, GA 30265ActiveMLS ID #10805997, Jeannie Johnson Doole, Jeannie Doole & Assoc. Real Estate. GAMLS
- $839,9004 bd3 ba2.8k sqft460 Vanderbilt Pkwy, Newnan, GA 30265ActiveMLS ID #10708415, Tim Stout Group, eXp Realty. GAMLS
- $449,9004 bd4 ba4.4k sqft110 Scenic Hills Dr, Newnan, GA 30265ActiveMLS ID #10802656, Elizabeth Henderson, Prosperity Real Estate Group. GAMLS
- $389,9004 bd3 ba2.8k sqft3 Kingsbrook Cv, Newnan, GA 30265ActiveMLS ID #10802733, Christian Swann, Keller Williams Realty Atl. Partners. GAMLS
- $558,2224 bd3 ba3.6k sqft16 Verandah Pl, Newnan, GA 30265ActiveMLS ID #10811210, Jeannie Johnson Doole, Jeannie Doole & Assoc. Real Estate. GAMLS
- $548,0005 bd3 ba3.5k sqft140 Mary Freeman Rd, Newnan, GA 30265ActiveMLS ID #10732180, Heidi Becker, Keller Williams Realty Atl. Partners. GAMLS
- $410,0004 bd2 ba2.1k sqft130 Chesterfield Dr, Newnan, GA 30265ActiveMLS ID #10807399, Jean Benninger, Dwelli. GAMLS
- $469,0003 bd3 ba2.4k sqft97 Willington Way, Newnan, GA 30265ActiveMLS ID #10792839, Connie L Clifton-Peacock, AREA. GAMLS
- $639,2225 bd5 ba4.4k sqft40 Hidden Woods Ln, Newnan, GA 30265ActiveMLS ID #10721068, Jeannie Johnson Doole, Jeannie Doole & Assoc. Real Estate. GAMLS
