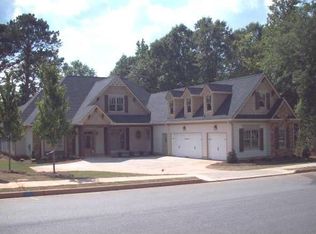
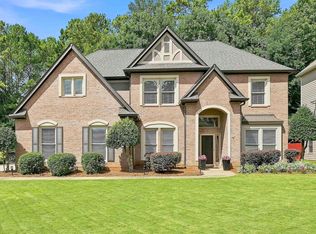
Nestled on the 3rd hole of the SummerGrove Golf Course, this beautifully maintained 4-bedroom, 3.5-bath home offers exceptional space and thoughtful upgrades. The inviting floor plan features a beautiful kitchen with a walk-in pantry, formal dining room, sunroom, drop zone with built-in office space, and a spacious laundry room with a unique 9-basket sorting station. Enjoy outdoor living from the charming front porch swing or relax on the backyard patio featuring a cooking area, firepit, and peaceful golf course views. A private guest suite above the 3-car garage includes a full bath, living area, and built-in desk-perfect for guests, extended family, or a home office. Additional highlights include: 3-car garage with built-in cabinets Tankless water heater Two outdoor storage buildings, including a golf cart garage with charging capabilities Beautifully landscaped yard and meticulous maintenance throughout Located in the sought-after SummerGrove community with pools, tennis, parks, walking trails, and convenient access to shopping, dining, and more. Luxury, comfort, and golf course views-this is one you won't want to miss!
Active
$724,900
193 Fairgreen Trce, Newnan, GA 30265
4beds
3,943sqft
Single Family Residence
Built in 2010
0.4 Acres Lot
$703,400 Zestimate®
$184/sqft
$-- HOA
What's special
Peaceful golf course viewsInviting floor planCharming front porch swingBeautifully landscaped yardFormal dining room
- 50 days
- 591
- 30
Likely to sell faster than
Zillow last checked:
Listing updated:
Listed by:
Beverly Ferrell 770-330-8034,
Southern Real Estate Properties
Source: GAMLS,MLS#: 10806888
Facts & features
Interior
Bedrooms & bathrooms
- Bedrooms: 4
- Bathrooms: 5
- Full bathrooms: 4
- 1/2 bathrooms: 1
- Main level bathrooms: 1
- Main level bedrooms: 1
Rooms
- Room types: Bonus Room, Family Room, Laundry, Other, Sun Room
Dining room
- Features: Separate Room
Kitchen
- Features: Breakfast Area, Kitchen Island, Solid Surface Counters, Walk-in Pantry
Heating
- Heat Pump
Cooling
- Ceiling Fan(s), Central Air, Electric, Heat Pump
Appliances
- Included: Dishwasher, Disposal, Double Oven, Microwave, Stainless Steel Appliance(s), Tankless Water Heater
- Laundry: Other
Features
- Bookcases, Double Vanity, Master On Main Level, Separate Shower, Soaking Tub, Tile Bath, Tray Ceiling(s), Walk-In Closet(s)
- Flooring: Hardwood, Laminate, Tile
- Basement: Crawl Space
- Attic: Pull Down Stairs
- Number of fireplaces: 1
- Fireplace features: Family Room
Interior area
- Total structure area: 3,943
- Total interior livable area: 3,943 sqft
- Finished area above ground: 3,943
- Finished area below ground: 0
Video & virtual tour
Property
Parking
- Parking features: Garage, Garage Door Opener, Parking Pad
- Has garage: Yes
- Has uncovered spaces: Yes
Features
- Levels: Two
- Stories: 2
- Patio & porch: Patio, Porch
- Frontage type: Golf Course
Lot
- Size: 0.4 Acres
- Features: Level
Details
- Parcel number: SG6 035
Construction
Type & style
- Home type: SingleFamily
- Architectural style: Craftsman
- Property subtype: Single Family Residence
Materials
- Stone, Wood Siding
- Roof: Composition
Condition
- Resale
- New construction: No
- Year built: 2010
Utilities & green energy
- Sewer: Public Sewer
- Water: Public
- Utilities for property: Electricity Available, High Speed Internet, Natural Gas Available, Sewer Connected, Underground Utilities, Water Available
Community & HOA
Community
- Features: Clubhouse, Lake, Park, Playground, Pool, Shared Dock, Sidewalks, Street Lights, Tennis Court(s)
- Subdivision: SummerGrove
HOA
- Has HOA: Yes
- Services included: Swimming, Tennis
Location
- Region: Newnan
Financial & listing details
- Price per square foot: $184/sqft
- Tax assessed value: $677,451
- Annual tax amount: $6,508
- Date on market: 7/16/2026
- Cumulative days on market: 50 days
- Listing agreement: Exclusive Right To Sell
- Electric utility on property: Yes
Estimated market value
$703,400
$668,000 - $739,000
$3,305/mo
Price history
| Date | Event | Price |
|---|---|---|
| 7/16/2026 | Listed for sale | $724,900+42.1%$184/sqft |
Source:  GAMLS #10806888 Report a problem GAMLS #10806888 Report a problem | ||
| 6/17/2020 | Sold | $510,000-1.9%$129/sqft |
Source:  GAMLS #8756954 Report a problem GAMLS #8756954 Report a problem | ||
| 6/6/2020 | Pending sale | $519,900$132/sqft |
Source: EXP Realty LLC #8756954 Report a problem | ||
| 4/27/2020 | Price change | $519,900-1%$132/sqft |
Source: EXP Realty LLC #8756954 Report a problem | ||
| 4/15/2020 | Price change | $525,000-2.8%$133/sqft |
Source: EXP Realty LLC #8756954 Report a problem | ||
| 4/6/2020 | Price change | $539,900-0.9%$137/sqft |
Source: EXP Realty LLC #8756954 Report a problem | ||
| 3/31/2020 | Price change | $545,000-0.9%$138/sqft |
Source: EXP Realty LLC #8756954 Report a problem | ||
| 3/7/2020 | Price change | $550,000-2.7%$139/sqft |
Source: EXP Realty LLC #8731738 Report a problem | ||
| 2/5/2020 | Listed for sale | $565,000+65.2%$143/sqft |
Source: EXP Realty LLC #8731738 Report a problem | ||
| 10/31/2012 | Sold | $342,000-12.3%$87/sqft |
Source: Public Record Report a problem | ||
| 8/16/2012 | Listed for sale | $389,900$99/sqft |
Source: PRUDENTIAL GEORGIA REALTY #3272045 Report a problem | ||
Public tax history
| Year | Property taxes | Tax assessment |
|---|---|---|
| 2025 | $6,270 +9.3% | $270,980 +6.5% |
| 2024 | $5,736 +4.3% | $254,407 +10.9% |
| 2023 | $5,496 -5.6% | $229,399 +4.2% |
| 2022 | $5,820 +27.3% | $220,132 +29.5% |
| 2021 | $4,572 +1.6% | $169,982 +1.5% |
| 2020 | $4,502 +3% | $167,437 +12.9% |
| 2019 | $4,369 +0.4% | $148,320 |
| 2018 | $4,349 -0.1% | $148,320 |
| 2017 | $4,354 +0.1% | $148,320 +8% |
| 2016 | $4,349 +8.2% | $137,270 +2.1% |
| 2015 | $4,021 -7.5% | $134,507 |
| 2014 | $4,347 | $134,507 |
| 2013 | -- | -- |
| 2012 | -- | -- |
| 2011 | -- | -- |
| 2010 | -- | -- |
| 2009 | -- | -- |
| 2008 | -- | -- |
| 2007 | -- | -- |
| 2006 | -- | -- |
Find assessor info on the county website
Monthly payment
Est. payment
Payment breakdown
Explore the cost of this home by adjusting the details. Changes won't be saved.Climate risks
Neighborhood: 30265
Nearby schools
Schools provided by the listing agent
- Elementary: Welch
- Middle: Lee
- High: East Coweta
Source: GAMLS. This data may not be complete. We recommend contacting the local school district to confirm school assignments for this home.

Similar homes
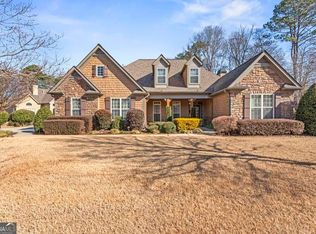
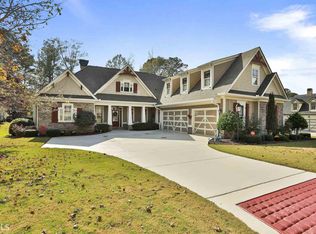
- $--4 bd2 ba1.9k sqft232 Portico Pl, Newnan, GA 30265AuctionXome
- $674,9004 bd4 ba3.1k sqft11 Beacon Crst, Newnan, GA 30265For Sale
 MLS ID #7832411, ROGER MORRIS, Chapman Hall Realty. FMLS GA
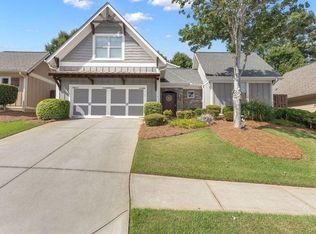
 - $575,0004 bd3 ba3.4k sqft15 Stratford Way, Newnan, GA 30265Active

 MLS ID #10836909, April Parker, Chapman Hall Realtors. GAMLS
 - $544,2224 bd3 ba3.4k sqft34 Hidden Woods Ln, Newnan, GA 30265Active
 MLS ID #10835901, Jeannie Johnson Doole, Jeannie Doole & Assoc. Real Estate. GAMLS
 - $489,4004 bd3 ba2.5k sqft22 Ashville Pl, Newnan, GA 30265ActiveMLS ID #10838010, Dawn Cochran, Southern Classic Realtors. GAMLS
- $679,9005 bd5 ba3.5k sqft55 Tillinghast Trce, Newnan, GA 30265ActiveMLS ID #10774254, Jeffery L Avery, Bush Real Estate. GAMLS
- $615,0005 bd4 ba4k sqft140 Greenview Dr, Newnan, GA 30265ActiveMLS ID #10835866, Tom W Barron, Lindsey's Inc., Realtors. GAMLS
- $619,0005 bd4 ba3.7k sqft430 Lake Forest Dr, Newnan, GA 30265ActiveMLS ID #10831667, Michelle Troiola, Crye-Leike, Realtors. GAMLS
- $664,2225 bd5 ba3.6k sqft20 Clubview Ct, Newnan, GA 30265ActiveMLS ID #10805633, Jeannie Johnson Doole, Jeannie Doole & Assoc. Real Estate. GAMLS
- $541,2224 bd4 ba3k sqft247 Highwoods Pkwy, Newnan, GA 30265ActiveMLS ID #10825176, Jeannie Johnson Doole, Jeannie Doole & Assoc. Real Estate. GAMLS
- $576,0003 bd4 ba3.9k sqft11 High Vis, Newnan, GA 30265ActiveMLS ID #10812290, Mark Spain, Mark Spain Real Estate. GAMLS
- $519,9004 bd4 ba3k sqft23 Carrington Way, Newnan, GA 30265ActiveMLS ID #10832906, Jacqui Robertson, BHHS Georgia Properties. GAMLS
- $395,0005 bd3 ba2.5k sqft15 Briarleigh Way, Newnan, GA 30265ActiveMLS ID #10838664, Daniel Kinser, BHHS Georgia Properties. GAMLS
- $418,0004 bd3 ba2k sqft167 Oak Park Sq, Newnan, GA 30265ActiveMLS ID #10839867, Kristy Hardage, KM Homes Realty. GAMLS
- $699,9005 bd3 ba5.2k sqft160 Fawn Rdg, Newnan, GA 30265ActiveMLS ID #10774991, Cathy Gailey, REMAX Concierge. GAMLS
- $543,2224 bd4 ba2.9k sqft31 Briar Grv, Newnan, GA 30265ActiveMLS ID #10805997, Jeannie Johnson Doole, Jeannie Doole & Assoc. Real Estate. GAMLS
- $555,0004 bd4 ba3.5k sqft3 Stonehaven Dr, Newnan, GA 30265ActiveMLS ID #10824523, Jeff Raw, Keller Williams Realty. GAMLS
- $564,9005 bd3 ba3.1k sqft14 Pinehaven Dr #23, Newnan, GA 30265ActiveMLS ID #10834595, Linda Scott, Coldwell Banker Bullard Realty. GAMLS
- $539,9005 bd4 ba3.8k sqft100 Wyngate Dr, Newnan, GA 30265ActiveMLS ID #10826167, Michael Tally, Tally Real Estate Group LLC. GAMLS
