Meticulously maintained and beautifully appointed, this Craftsman-style home offers custom finishes, spacious living areas, and a private setting in the highly desirable Northwynn subdivision. Impeccable Site-finished hardwood floors extend throughout the entire home.The impressive two-story great room features a stone gas fireplace and designer two-tier chandelier. The kitchen includes granite countertops, a gas cooktop, custom exterior-vented hood, and a sunny breakfast area. Just off the kitchen, the cozy keeping room offers an additional gathering space with a second stone gas fireplace and a vaulted tongue-and-groove ceiling. The spacious main-level primary suite features a coffered ceiling and custom walk-in closet with abundant natural light. Upstairs are three additional bedrooms, including one with a private bath and two connected by a Jack-and-Jill bath, along with a large, versatile bonus room. A covered patio with a wood-burning stone fireplace extends the living space outdoors. Mature Georgia pines frame the backyard, providing a beautiful backdrop and exceptional seclusion. Additional highlights include energy-efficient spray foam insulation, a central vacuum system, and a three-car garage.
Active
$799,000
104 Wynnward Way, Sharpsburg, GA 30277
4beds
3,423sqft
Single Family Residence
Built in 2015
1.11 Acres Lot
$788,400 Zestimate®
$233/sqft
$52/mo HOA
What's special
Stone gas fireplaceSecond stone gas fireplaceThree-car garageSpacious main-level primary suiteCustom finishesCozy keeping roomSunny breakfast area
- 2 days
- 219
- 15
Likely to sell faster than
Zillow last checked:
Listing updated:
Listed by:
Adam McDevitt 404-328-5710,
Southern Classic Realtors
Source: GAMLS,MLS#: 10874772
Facts & features
Interior
Bedrooms & bathrooms
- Bedrooms: 4
- Bathrooms: 4
- Full bathrooms: 3
- 1/2 bathrooms: 1
- Main level bathrooms: 1
- Main level bedrooms: 1
Rooms
- Room types: Bonus Room, Family Room, Foyer, Great Room, Keeping Room, Laundry, Office
Dining room
- Features: Separate Room
Kitchen
- Features: Breakfast Area, Breakfast Bar, Kitchen Island, Pantry, Solid Surface Counters
Heating
- Central, Natural Gas
Cooling
- Central Air, Electric
Appliances
- Included: Cooktop, Dishwasher, Gas Water Heater, Microwave, Refrigerator, Stainless Steel Appliance(s)
- Laundry: Mud Room
Features
- Beamed Ceilings, Central Vacuum, Double Vanity, High Ceilings, Master On Main Level, Soaking Tub, Tile Bath, Vaulted Ceiling(s), Walk-In Closet(s)
- Flooring: Hardwood
- Basement: None
- Number of fireplaces: 3
- Fireplace features: Family Room, Gas Log, Living Room, Outside
Interior area
- Total structure area: 3,423
- Total interior livable area: 3,423 sqft
- Finished area above ground: 3,423
- Finished area below ground: 0
Property
Parking
- Parking features: Attached, Garage, Garage Door Opener, Kitchen Level, Side/Rear Entrance
- Has attached garage: Yes
Features
- Levels: Two
- Stories: 2
- Patio & porch: Porch
Lot
- Size: 1.11 Acres
- Features: Greenbelt, Level
Details
- Parcel number: 147 6129 090
- Special conditions: Covenants/Restrictions
Construction
Type & style
- Home type: SingleFamily
- Architectural style: Craftsman
- Property subtype: Single Family Residence
Materials
- Concrete
- Foundation: Slab
- Roof: Composition
Condition
- Resale
- New construction: No
- Year built: 2015
Utilities & green energy
- Sewer: Septic Tank
- Water: Public
- Utilities for property: Cable Available, High Speed Internet, Natural Gas Available, Water Available
Community & HOA
Community
- Features: Sidewalks, Street Lights
- Subdivision: Northwynn
HOA
- Has HOA: Yes
- Services included: Other
- HOA fee: $625 annually
Location
- Region: Sharpsburg
Financial & listing details
- Price per square foot: $233/sqft
- Tax assessed value: $724,039
- Annual tax amount: $6,301
- Date on market: 10/23/2026
- Listing agreement: Exclusive Right To Sell
- Listing terms: Cash,Conventional,FHA,VA Loan
Estimated market value
$788,400
$749,000 - $828,000
$3,700/mo
Price history
| Date | Event | Price |
|---|---|---|
| 10/23/2026 | Listed for sale | $799,000+10.2%$233/sqft |
Source:  GAMLS #10874772 Report a problem | ||
| 3/1/2024 | Sold | $725,000-3.3%$212/sqft |
Source: GAMLS #10229117 Report a problem | ||
| 1/23/2024 | Pending sale | $749,700$219/sqft |
Source: GAMLS #10229117 Report a problem | ||
| 1/17/2024 | Price change | $749,700-0.8%$219/sqft |
Source: GAMLS #10229117 Report a problem | ||
| 1/7/2024 | Price change | $755,700-1.3%$221/sqft |
Source: GAMLS #10229117 Report a problem | ||
| 12/6/2023 | Price change | $765,700-4.3%$224/sqft |
Source: GAMLS #10229117 Report a problem | ||
| 12/1/2023 | Listed for sale | $799,700+50.9%$234/sqft |
Source: GAMLS #10229117 Report a problem | ||
| 2/19/2019 | Listing removed | $530,000$155/sqft |
Source: Duffy Realty #8503836 Report a problem | ||
| 1/4/2019 | Price change | $530,000+0.3%$155/sqft |
Source: Duffy Realty #8503836 Report a problem | ||
| 11/15/2018 | Price change | $528,500-1.1%$154/sqft |
Source: Berkshire Hathaway HomeServices Georgia Properties - Peachtree City #8486354 Report a problem | ||
| 5/31/2018 | Price change | $534,500-2.8%$156/sqft |
Source: Berkshire Hathaway HomeServices Georgia Properties - Peachtree City #8486354 Report a problem | ||
| 4/17/2018 | Price change | $549,900-4.3%$161/sqft |
Source: Berkshire Hathaway HomeServices Georgia Properties - Peachtree City #8486354 Report a problem | ||
| 3/8/2018 | Price change | $574,900-0.9%$168/sqft |
Source: Berkshire Hathaway HomeServices Georgia Properties - Peachtree City #8337295 Report a problem | ||
| 2/26/2018 | Listed for sale | $579,900+33.3%$169/sqft |
Source: Owner Report a problem | ||
| 10/6/2015 | Sold | $435,000+480%$127/sqft |
Source: Public Record Report a problem | ||
| 7/15/2014 | Sold | $75,000$22/sqft |
Source: Public Record Report a problem | ||
Public tax history
| Year | Property taxes | Tax assessment |
|---|---|---|
| 2025 | $6,572 +24.2% | $289,616 +6.8% |
| 2024 | $5,293 +4.8% | $271,095 +9.6% |
| 2023 | $5,050 -1.6% | $247,355 +4.2% |
| 2022 | $5,134 +23.9% | $237,449 +19.3% |
| 2021 | $4,144 | $198,954 |
| 2020 | $4,144 -17.3% | $198,954 -0.4% |
| 2019 | $5,013 -10% | $199,851 |
| 2018 | $5,569 +15.2% | $199,851 +13.1% |
| 2017 | $4,833 -1.2% | $176,720 +4.2% |
| 2016 | $4,891 +5.7% | $169,637 +465.5% |
| 2015 | $4,628 +441.8% | $30,000 +15.4% |
| 2014 | $854 | $26,000 |
Find assessor info on the county website
Monthly payment
Est. payment
Payment breakdown
Explore the cost of this home by adjusting the details. Changes won't be saved.Climate risks
Neighborhood: 30277
Nearby schools
Schools provided by the listing agent
- Elementary: Willis Road
- Middle: Lee
- High: East Coweta
Source: GAMLS. This data may not be complete. We recommend contacting the local school district to confirm school assignments for this home.

Similar homes
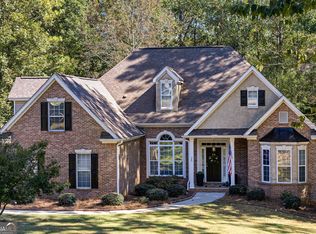
- $749,9004 bd4 ba3.2k sqft65 Tribune Ln, Sharpsburg, GA 30277Active

 MLS ID #10773976, Brian Kroll, CENTURY 21 NUWAY REALTY. GAMLS
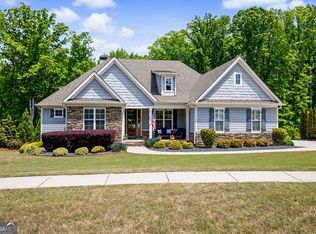
- $555,0004 bd3 ba3.3k sqft25 Lyndhurst Way, Sharpsburg, GA 30277Active
 MLS ID #10876949, Good To Be Home, BHHS Georgia Properties. GAMLS
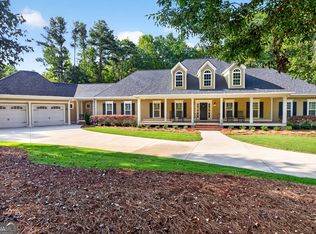
- $699,9004 bd4 ba3.1k sqft123 Big Horn Dr, Newnan, GA 30265Active
 MLS ID #10877022, Robert A Burch, Real Broker, LLC. GAMLS
- $849,0004 bd3 ba3.1k sqft1541 Palmetto Tyrone Rd, Sharpsburg, GA 30277Active
 MLS ID #10839720, Carol A Owen, Coldwell Banker Bullard Realty. GAMLS
- $748,0005 bd5 ba3.6k sqft26 Buckeye Ct, Sharpsburg, GA 30277ActiveMLS ID #10853886, Vincent Truong, Keller Williams Realty Atl. Partners. GAMLS
- $699,0004 bd4 ba2.9k sqft125 Windchime Way, Tyrone, GA 30290ActiveMLS ID #10876521, Ashley Barrett, Keller Williams Realty Atl. Partners. GAMLS
- $724,9004 bd4 ba3.3k sqft660 Sandy Creek Rd, Fayetteville, GA 30214ActiveMLS ID #10877228, Melissa Watlington, Watlington & Buckles, Inc.. GAMLS
- $699,9004 bd3 ba3.4k sqft969 Palmetto Tyrone Rd, Sharpsburg, GA 30277ActiveMLS ID #10846158, Lois Coccia, Ansley Real Estate | Christie's Int. GAMLS
- $799,0005 bd4 ba3.4k sqft100 W Wind Ct, Tyrone, GA 30290ActiveMLS ID #10867800, Denise M Clements, Keller Williams Realty Atl. Partners. GAMLS
- $719,9004 bd4 ba3.7k sqft143 Linchwood Dr, Senoia, GA 30276ActiveMLS ID #10803764, Jennifer Zellner, Southern Classic Realtors. GAMLS
- $655,0005 bd3 ba2.5k sqft374 Persimmon Dr, Sharpsburg, GA 30277ActiveMLS ID #10826270, Gerald Tilenis, Chattahoochee Realty of Georgia. GAMLS
- $749,0004 bd4 ba3.3k sqft137 Kenmare Row, Tyrone, GA 30290ActiveMLS ID #10734811, Kimberly Peacock, Southern Real Estate Properties. GAMLS
- $529,0004 bd3 ba2.3k sqft4 White Oak Ln, Sharpsburg, GA 30277ActiveMLS ID #10786089, Linda Scott, Coldwell Banker Bullard Realty. GAMLS
- $825,0005 bd5 ba4.1k sqft255 Inverness Shores Dr, Fayetteville, GA 30215ActiveMLS ID #10845380, Heidi Lutman, BHHS Georgia Properties. GAMLS
- $550,0004 bd4 ba2.9k sqft9 Long Branch Trl, Sharpsburg, GA 30277ActiveMLS ID #10842480, Michelle Humes, Michelle Humes Real Estate. GAMLS
- $729,0004 bd4 ba3.4k sqft44 N Shore At Redwine Dr, Newnan, GA 30263ActiveMLS ID #10877598, Isabelle Courcelle, Keller Williams Realty Atl. Partners. GAMLS
- $780,0005 bd5 ba3.5k sqft100 Grouse Point, Fayetteville, GA 30215ActiveMLS ID #10857660, Michelle Humes, Michelle Humes Real Estate. GAMLS
- $885,0004 bd4 ba3.8k sqft155 Southmill Ln, Senoia, GA 30276ActiveMLS ID #10788392, Desales Degolian, DeGolian Realty. GAMLS
- $844,4994 bd4 ba3.3k sqft180 Pebble Beach Dr, Fayetteville, GA 30215ActiveMLS ID #10835452, Rebecca Taylor, BHHS Georgia Properties. GAMLS
- $589,0004 bd5 ba4k sqft381 Rosebay Ln, Sharpsburg, GA 30277ActiveMLS ID #10856102, Elizabeth A Williams, Navigation Home Properties. GAMLS
