Experience the perfect blend of modern luxury tranquility in this three-year-old residence 4-Bedrooms, 3.5 Baths, 3 cars garage, DUAL-LEVEL BACKYARD with Infinite Potential! Perfectly situated in Northshore at Lake Redwine, premier lakefront community well-known for its private 300-acre lake. From the moment you step inside, you are greeted by a very nice foyer that opens into a bright, modern traditional interior with HIGH CEILINGS, high-end finishes and an OPEN-CONCEPT layout featuring HARDWOOD FLOORS that flow seamlessly throughout the main level. The Open SPACIOUS Living Area features an elegant whitewash brick fireplace w/ rustic wood mantel, flanked by custom built-in shelving and cabinetry. This living space flows seamlessly into the GOURMET CHEF'S KITCHEN that offers abundance of space with its roomy center QUARTZ Countertop Island and ample cabinets. The professional-grade stainless steel gas range is a plus - perfect for cooking and entertaining! For ultimate convenience, the main living area and kitchen provide direct access to the covered patio and DUAL-LEVEL BACKYARD via stately double French doors creating a flawless indoor-outdoor retreat.The outdoor space is highlighted by stunning natural landscape of massive boulder rocks that feels worlds away! One of the most unique features of this property is the versatile, multi-tiered backyard. The lower level is beautifully suited for immediate everyday enjoyment, while the expansive, undeveloped upper tier presents massive opportunity to design your dream outdoor retreat. The main level also features a charming and versatile dining room situated just off the living area. This flexible space can be used as a formal dining area, home office, cozy media room. The luxury continues in the PRIMARY SUITE ON MAIN LEVEL, which boats a modern freestanding SOAKING TUB, walk-in tiled shower and spacious walk-in closet. Upstairs is 3-bedrooms, 2 bathrooms ( Jack-and-Jill Bathroom and an EN SUITE BATHROOM ), a spacious BONUS ROOM and LOFT SPACE. 3 CARS GARAGE - ENERGY-EFFICIENT foam insulation ensures year-round comfort - North Newnan - Top Notch Resort Style AMENITIES: Marina, Swimming Pool, Tennis Court, Pickleball Courts, Playground and scenic pristine 300-acre Lake Redwine offering lake life living / outdoor recreation such as electric motor boating, kayaking, canoeing, fishing. Great Schools - Brooks, Madras & Northgate. Nearby highlights: Easy access to I-85. Just minutes from dining, shopping, golfing, hiking trails and mountain biking at Cochran Mill Park in Chattahoochee Hills, approximately 30 minutes away to Hartsfield - Jackson Atlanta International Airport.
Active
$759,000
44 N Shore At Redwine Dr, Newnan, GA 30263
4beds
3,484sqft
Single Family Residence
Built in 2023
0.79 Acres Lot
$748,200 Zestimate®
$218/sqft
$100/mo HOA
What's special
Bright modern traditional interiorHigh ceilingsHigh-end finishesDual-level backyardOpen-concept layoutCovered patioSpacious walk-in closet
- 159 days
- 137
- 6
Zillow last checked:
Listing updated:
Listed by:
Isabelle Courcelle 678-815-6733,
Keller Williams Realty Atl. Partners
Source: GAMLS,MLS#: 10716347
Facts & features
Interior
Bedrooms & bathrooms
- Bedrooms: 4
- Bathrooms: 4
- Full bathrooms: 3
- 1/2 bathrooms: 1
- Main level bathrooms: 1
- Main level bedrooms: 1
Rooms
- Room types: Bonus Room, Den, Foyer, Great Room, Laundry, Loft, Office
Dining room
- Features: Dining Rm/Living Rm Combo, Separate Room
Kitchen
- Features: Breakfast Area, Kitchen Island, Pantry, Solid Surface Counters, Walk-in Pantry
Heating
- Central, Natural Gas, Zoned
Cooling
- Ceiling Fan(s), Central Air, Electric, Zoned
Appliances
- Included: Dishwasher, Microwave, Oven/Range (Combo), Stainless Steel Appliance(s), Tankless Water Heater
- Laundry: Mud Room
Features
- Bookcases, Double Vanity, High Ceilings, Master On Main Level, Separate Shower, Soaking Tub, Tile Bath, Walk-In Closet(s)
- Flooring: Carpet, Hardwood, Tile
- Windows: Double Pane Windows
- Basement: None
- Number of fireplaces: 1
- Fireplace features: Factory Built, Gas Starter, Living Room
- Common walls with other units/homes: No Common Walls
Interior area
- Total structure area: 3,484
- Total interior livable area: 3,484 sqft
- Finished area above ground: 3,484
- Finished area below ground: 0
Property
Parking
- Total spaces: 3
- Parking features: Attached, Garage, Garage Door Opener, Kitchen Level, Off Street, Parking Pad
- Has attached garage: Yes
- Has uncovered spaces: Yes
Accessibility
- Accessibility features: Accessible Hallway(s)
Features
- Levels: Two
- Stories: 2
- Patio & porch: Patio, Porch
- Exterior features: Sprinkler System
- Body of water: Lake Redwine
Lot
- Size: 0.79 Acres
- Features: Level, Open Lot, Private, Sloped
- Residential vegetation: Partially Wooded
Details
- Parcel number: 071 5215 003
- Special conditions: Covenants/Restrictions
Construction
Type & style
- Home type: SingleFamily
- Architectural style: Craftsman,Traditional
- Property subtype: Single Family Residence
Materials
- Concrete
- Foundation: Slab
- Roof: Composition
Condition
- Resale
- New construction: No
- Year built: 2023
Utilities & green energy
- Sewer: Septic Tank
- Water: Public
- Utilities for property: Cable Available, Electricity Available, High Speed Internet, Natural Gas Available, Phone Available, Underground Utilities, Water Available
Community & HOA
Community
- Features: Lake, Marina, Park, Playground, Pool, Sidewalks, Street Lights, Tennis Court(s)
- Security: Carbon Monoxide Detector(s), Security System, Smoke Detector(s)
- Subdivision: Northshore at Lake Redwine or North Shore
HOA
- Has HOA: Yes
- Services included: Facilities Fee, Management Fee, Swimming, Tennis
- HOA fee: $1,200 annually
Location
- Region: Newnan
Financial & listing details
- Price per square foot: $218/sqft
- Tax assessed value: $768,340
- Annual tax amount: $7,261
- Date on market: 3/31/2026
- Cumulative days on market: 159 days
- Listing agreement: Exclusive Right To Sell
- Listing terms: Cash,Conventional,FHA,VA Loan
- Electric utility on property: Yes
Estimated market value
$748,200
$711,000 - $786,000
$3,468/mo
Price history
| Date | Event | Price |
|---|---|---|
| 5/29/2026 | Price change | $759,000-2.6%$218/sqft |
Source:  GAMLS #10716347 Report a problem GAMLS #10716347 Report a problem | ||
| 3/31/2026 | Listed for sale | $779,000+10.5%$224/sqft |
Source: GAMLS #10716347 Report a problem | ||
| 7/24/2023 | Sold | $705,000+803.8%$202/sqft |
Source: Public Record Report a problem | ||
| 9/27/2021 | Sold | $78,000$22/sqft |
Source: Public Record Report a problem | ||
Public tax history
| Year | Property taxes | Tax assessment |
|---|---|---|
| 2025 | $7,261 +12.3% | $307,336 +10.3% |
| 2024 | $6,466 -0.1% | $278,524 +6% |
| 2023 | $6,473 +688.1% | $262,775 +721.2% |
| 2022 | $821 -3.1% | $32,000 |
| 2021 | $848 | $32,000 |
| 2020 | $848 +20.5% | $32,000 +33.3% |
| 2019 | $704 +0% | $24,000 |
| 2018 | $703 | $24,000 |
Find assessor info on the county website
Monthly payment
Est. payment
Payment breakdown
Explore the cost of this home by adjusting the details. Changes won't be saved.Climate risks
Neighborhood: 30263
Nearby schools
Schools provided by the listing agent
- Elementary: Brooks
- Middle: Madras
- High: Northgate
Source: GAMLS. This data may not be complete. We recommend contacting the local school district to confirm school assignments for this home.
- $729,0004 bd4 ba3.3k sqft34 N Shore At Redwine Dr, Newnan, GA 30263For Sale

- $753,800-- bd3 ba2.7k sqft62 N Shore At Redwine Dr, Newnan, GA 30263Off Market
- $880,0004 bd4 ba3.4k sqftLOT 200 Northshore At Redwine Dr, Newnan, GA 30263Sold
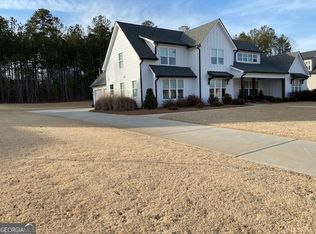
- $890,5004 bd4 ba-- sqft0 N Cove Dr LOT 94, Newnan, GA 30263Off Market
Similar homes
- $760,0004 bd4 ba3.4k sqft43 N Cove Dr, Newnan, GA 30263Active
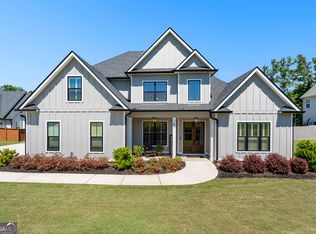
 MLS ID #10706517, Joan M Smith, Go Realty. GAMLS
 - $775,0004 bd4 ba3.4k sqft13 Anchor Ct, Newnan, GA 30263Active
 MLS ID #10753113, Scott Cosby, BHGRE Metro Brokers. GAMLS
 - $729,0004 bd4 ba3.3k sqft34 N Shore At Redwine Dr, Newnan, GA 30263ActiveMLS ID #10772900, Kristi Rapson, Keller Williams Realty Atl. Partners. GAMLS
- $784,0004 bd3 ba3.2k sqft185 Cedara Dr, Newnan, GA 30263Active
 MLS ID #10793664, Don C Phillips, Lindsey's Inc., Realtors. GAMLS
 - $725,0005 bd4 ba4.8k sqft310 S Shore Dr, Newnan, GA 30263Active Under ContractMLS ID #10789424, Jessica Mottola, Evergreen Turnkey Solutions. GAMLS
- $659,9005 bd5 ba4.4k sqft44 Westin Ct, Newnan, GA 30263ActiveMLS ID #10820695, Joy-Lynn Andrews, Atlanta Fine Homes - Sotheby's Int'l. GAMLS
- $714,0004 bd4 ba3.4k sqft30 Hawthorne Dr, Newnan, GA 30263ActiveMLS ID #10721193, Jill Keough, Keller Williams Realty Atl. Partners. GAMLS
- $949,0003 bd3 ba2.8k sqft140 Northshore At Redwine Dr, Newnan, GA 30263ActiveMLS ID #10811464, Sally W McEntire, Keller Williams Realty Atl. Partners. GAMLS
- $649,0004 bd3 ba2.8k sqft2237 Sewell Mill Rd, Newnan, GA 30263ActiveMLS ID #10800196, Jessica Mottola, Evergreen Turnkey Solutions. GAMLS
- $674,9004 bd4 ba3.5k sqft147 Palomino Cir, Newnan, GA 30265ActiveMLS ID #10775986, Denise M Clements, Keller Williams Realty Atl. Partners. GAMLS
- $879,5004 bd5 ba3.5k sqft126 Raintree Ct, Newnan, GA 30265ActiveMLS ID #10802765, Nicole Hudson, Bush Real Estate. GAMLS
- $1,095,0004 bd4 ba3.2k sqft145 Bay Dr, Newnan, GA 30263ActiveMLS ID #10821961, Erin Roosen, Southern Classic Realtors. GAMLS
- $659,0005 bd5 ba3.6k sqft156 Belle Hall Dr, Newnan, GA 30263ActiveMLS ID #10815653, Justin Landis, Bolst, Inc.. GAMLS
- $650,0005 bd3 ba3.9k sqft150 Indian Bluff Dr, Sharpsburg, GA 30277ActiveMLS ID #10839518, Grubbs Property Group, Southern Classic Realtors. GAMLS
- $519,9004 bd4 ba2.6k sqft15 Austin Storey Cir, Newnan, GA 30263ActiveMLS ID #10731003, Jess Barron, Lindsey's Inc., Realtors. GAMLS
- $729,9004 bd4 ba3.7k sqft143 Linchwood Dr, Senoia, GA 30276ActiveMLS ID #10803764, Jennifer Zellner, Southern Real Estate Properties. GAMLS
- $774,9005 bd4 ba3k sqft711 Gittings Ave, Peachtree City, GA 30269ActiveMLS ID #10832947, Sherry N Wilson, BHHS Georgia Properties. GAMLS
- $640,0004 bd3 ba2.6k sqft430 Plantain Ter, Peachtree City, GA 30269ActiveMLS ID #10840122, Susan Fitzgerald, BHHS Georgia Properties. GAMLS
- $725,0004 bd4 ba3.5k sqft112 Gordon Oaks Way, Moreland, GA 30259ActiveMLS ID #10795206, Dawn Cochran, Southern Classic Realtors. GAMLS
- $629,0005 bd4 ba3.8k sqft179 Timber Creek Estates Dr, Sharpsburg, GA 30277ActiveMLS ID #10830373, Lois Coccia, Ansley Real Estate | Christie's Int. GAMLS
