Welcome to 44 Westin Court, a beautifully maintained, newer-construction home perfectly positioned on a private cul-de-sac lot in Newnan. Lovingly cared for by its original owner, this spacious five-bedroom, four-and-a-half-bath residence offers exceptional flexibility for multi-generational living, entertaining and everyday comfort. The main level features an expansive primary suite with a sitting area, walk-in closets, dual vanities, a soaking tub and separate shower. An additional main-level bedroom with a private full bath provides an ideal retreat for guests or extended family. At the heart of the home, the well-appointed kitchen offers white cabinetry, an oversized island, stainless steel appliances, a cooktop, wall oven, abundant storage and a walk-in pantry. The kitchen flows seamlessly into the fireside keeping room, where doors open to a covered rear porch also accessible from the primary suite. Upstairs are three generously sized bedrooms and two full baths, including one ensuite bedroom and two bedrooms sharing a connecting bath. A raised family room, game room or bonus room just off the second floor adds even more adaptable living space. Outside, enjoy a flat, private backyard, long driveway and three-car side-entry garage. Located in desirable Coweta County, the home is convenient to the equestrian-inspired Sardis community and just a few miles from Serenbe, offering acclaimed dining, local shops, arts, wellness experiences and miles of nature trails. Spacious, versatile and thoughtfully designed, this exceptional home is ready for its next chapter.
Active
$659,900
44 Westin Ct, Newnan, GA 30263
5beds
4,413sqft
Single Family Residence
Built in 2021
1.01 Acres Lot
$646,000 Zestimate®
$150/sqft
$79/mo HOA
What's special
Oversized islandFlat private backyardStainless steel appliancesWalk-in pantryWell-appointed kitchenSpacious five-bedroom four-and-a-half-bath residenceWalk-in closets
- 72 days
- 301
- 28
Zillow last checked:
Listing updated:
Listed by:
Joy-Lynn Andrews 404-441-6159,
Atlanta Fine Homes - Sotheby's Int'l
Source: GAMLS,MLS#: 10820695
Facts & features
Interior
Bedrooms & bathrooms
- Bedrooms: 5
- Bathrooms: 5
- Full bathrooms: 4
- 1/2 bathrooms: 1
- Main level bathrooms: 2
- Main level bedrooms: 2
Rooms
- Room types: Bonus Room, Foyer, Keeping Room, Media Room
Dining room
- Features: Separate Room
Kitchen
- Features: Kitchen Island, Solid Surface Counters, Walk-in Pantry
Heating
- Forced Air, Natural Gas
Cooling
- Central Air
Appliances
- Included: Cooktop, Dishwasher, Disposal, Microwave, Oven, Refrigerator, Stainless Steel Appliance(s)
- Laundry: In Hall
Features
- Beamed Ceilings, Double Vanity, High Ceilings, Master On Main Level, Separate Shower, Split Bedroom Plan, Tile Bath, Walk-In Closet(s)
- Flooring: Carpet, Hardwood, Tile
- Windows: Double Pane Windows
- Basement: None
- Number of fireplaces: 1
- Fireplace features: Family Room
- Common walls with other units/homes: No Common Walls
Interior area
- Total structure area: 4,413
- Total interior livable area: 4,413 sqft
- Finished area above ground: 4,413
- Finished area below ground: 0
Video & virtual tour
Property
Parking
- Parking features: Attached, Garage, Side/Rear Entrance
- Has attached garage: Yes
Features
- Levels: Three Or More
- Stories: 3
- Patio & porch: Patio
- Has view: Yes
- View description: City
- Body of water: None
Lot
- Size: 1.01 Acres
- Features: Cul-De-Sac, Private
- Residential vegetation: Partially Wooded, Wooded
Details
- Parcel number: 081 8111 045
Construction
Type & style
- Home type: SingleFamily
- Architectural style: Traditional
- Property subtype: Single Family Residence
Materials
- Stone
- Foundation: Slab
- Roof: Composition
Condition
- Resale
- New construction: No
- Year built: 2021
Utilities & green energy
- Sewer: Septic Tank
- Water: Public
- Utilities for property: Cable Available, Electricity Available, High Speed Internet, Natural Gas Available, Phone Available, Underground Utilities, Water Available
Community & HOA
Community
- Features: Clubhouse, Playground, Pool, Street Lights, Walk To Schools
- Security: Security System, Smoke Detector(s)
- Subdivision: Genesee
HOA
- Has HOA: Yes
- Services included: Facilities Fee, Management Fee, Swimming
- HOA fee: $950 annually
Location
- Region: Newnan
Financial & listing details
- Price per square foot: $150/sqft
- Tax assessed value: $636,070
- Annual tax amount: $5,701
- Date on market: 8/6/2026
- Cumulative days on market: 72 days
- Listing agreement: Exclusive Right To Sell
- Listing terms: 1031 Exchange,Cash,Conventional,FHA,VA Loan
- Electric utility on property: Yes
Estimated market value
$646,000
$614,000 - $678,000
$3,783/mo
Price history
| Date | Event | Price |
|---|---|---|
| 8/6/2026 | Listed for sale | $659,900+27.9%$150/sqft |
Source:  FMLS GA #7817269 Report a problem FMLS GA #7817269 Report a problem | ||
| 3/2/2022 | Sold | $515,907$117/sqft |
Source: Public Record Report a problem | ||
Public tax history
| Year | Property taxes | Tax assessment |
|---|---|---|
| 2025 | $5,701 +8.4% | $254,428 +10% |
| 2024 | $5,262 +5.9% | $231,258 +11.1% |
| 2023 | $4,968 +3.8% | $208,130 +14.5% |
| 2022 | $4,784 +544.7% | $181,712 +549% |
| 2021 | $742 | $28,000 |
Find assessor info on the county website
Monthly payment
Est. payment
Payment breakdown
Explore the cost of this home by adjusting the details. Changes won't be saved.Climate risks
Neighborhood: 30263
Nearby schools
Schools provided by the listing agent
- Elementary: Brooks
- Middle: Madras
- High: Northgate
Source: GAMLS. This data may not be complete. We recommend contacting the local school district to confirm school assignments for this home.
Similar homes
- $675,0005 bd4 ba4.4k sqft98 Houser Dr, Newnan, GA 30263Active
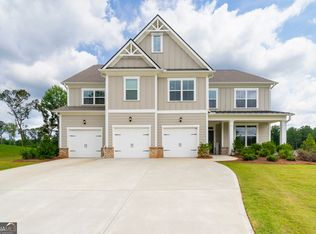
 MLS ID #10838865, Bridgette Fennell, Platinum Realty Group, Inc.. GAMLS
 - $694,2225 bd4 ba3.5k sqft72 Sanders Xing, Newnan, GA 30263Active
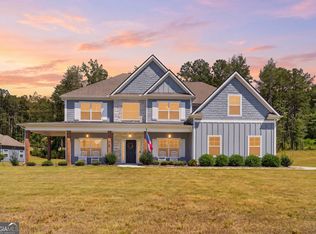 MLS ID #10847047, Claudia Rivera, Jeannie Doole & Assoc. Real Estate. GAMLS
 - $649,9005 bd3 ba3.1k sqft48 Starr Pl, Newnan, GA 30263Active
 MLS ID #10799191, Jessica Harrison, Atlanta Communities. GAMLS
 - $589,0004 bd4 ba3k sqft80 Sagebrook Ln, Newnan, GA 30263Active
 MLS ID #10868987, Jessica Mottola, Evergreen Turnkey Solutions. GAMLS
 - $695,9004 bd4 ba3.7k sqft161 Reagan Farm Rd, Newnan, GA 30263ActiveMLS ID #10858272, Beverly Ferrell, Heartland Real Estate. GAMLS
- $950,0005 bd5 ba3.6k sqft73 Starr Pl, Newnan, GA 30263ActiveMLS ID #10873693, Angela Yoder, Ansley Real Estate | Christie's Int. GAMLS
- $489,9004 bd4 ba3k sqft179 Cainbridge Park Dr, Newnan, GA 30263ActiveMLS ID #10847194, Tom W Barron, Lindsey's Inc., Realtors. GAMLS
- $659,0005 bd5 ba3.6k sqft156 Belle Hall Dr, Newnan, GA 30263ActiveMLS ID #10815653, Justin Landis, Bolst. GAMLS
- $685,0004 bd4 ba3.3k sqft181 Peppertree Dr, Newnan, GA 30265ActiveMLS ID #10839123, Mark Spain, Mark Spain Real Estate. GAMLS
- $844,9005 bd4 ba3.7k sqft130 Emery Nell Ln, Newnan, GA 30263ActiveMLS ID #10848203, Nicole Odom, Keller Williams Realty Atl. Partners. GAMLS
- $816,4005 bd4 ba3.5k sqft169 Emery Nell Ln, Newnan, GA 30263ActiveMLS ID #10810588, Lindsey J Wall, Southern Classic Realtors. GAMLS
- $690,0005 bd4 ba3.6k sqft5 Tea House Ln, Newnan, GA 30263ActiveMLS ID #10820973, Sarah McKee, Watkins Real Estate Associates. GAMLS
- $769,0004 bd3 ba3.2k sqft185 Cedara Dr, Newnan, GA 30263ActiveMLS ID #10793664, Don C Phillips, Lindsey's Inc., Realtors. GAMLS
- $575,0005 bd4 ba3.4k sqft117 Palomino Dr, Newnan, GA 30265ActiveMLS ID #10844029, Cornelius Day, Keller Williams West Atlanta. GAMLS
- $499,9004 bd3 ba2.7k sqft25 Heron Point, Newnan, GA 30263ActiveMLS ID #10817200, Carla Rushing, Lokation Real Estate LLC. GAMLS
- $695,0004 bd4 ba3.5k sqft775 Vaughn Rd, Newnan, GA 30265ActiveMLS ID #10844533, Renee Goemaere, Keller Williams Realty Atl. Partners. GAMLS
- $650,0007 bd4 ba4.7k sqft2 Stonebridge Way, Newnan, GA 30265ActiveMLS ID #10869444, Amee Davison, Southern Classic Realtors. GAMLS
- $499,9004 bd4 ba2.6k sqft15 Austin Storey Cir, Newnan, GA 30263ActiveMLS ID #10868825, Jess Barron, Lindsey's Inc., Realtors. GAMLS
- $589,9005 bd4 ba4k sqft140 Greenview Dr, Newnan, GA 30265ActiveMLS ID #10835866, Tom W Barron, Lindsey's Inc., Realtors. GAMLS
- $669,0005 bd4 ba5.5k sqft7497 Treehouse Ct, Douglasville, GA 30135ActiveMLS ID #10857559, Scott Cosby, BHGRE Metro Brokers. GAMLS
