NEWLY CONSTRUCTED Luxury Living on 1.02 Acres | 5 Bedrooms | 4 Full Baths | 3 Car Garage | 1864 SF Basement! Tucked away from the road in a sought-after subdivision in Newnan, this beautifully positioned home at the end of a culdesac offers a private, secluded setting surrounded by natural beauty, giving you your own private oasis while still being in a neighborhood! This upgraded 5-bedroom, 4-bath home offers refined finishes, exceptional functionality, and room to grow on a private 1.02-acre lot. This SMART home features TWO separate garages/ workshop spaces, and can fit up to 3 cars, including a separate third-bay addition, providing ample space for vehicles, storage, hobbies, or workshop needs. The expansive 1,864 square-foot basement is plumbed and studded for a future bathroom AND a kitchen!!! This massive basement features two separate double door entrances with multiple framed rooms, offering incredible potential for: * In-law suite, gym, movie theatre, and more. Chef-Inspired Kitchen Features: * 5-burner gas cooktop with double oven and vent hood * Beautiful Granite countertops * Slow close cabinets and drawers * Oversized island with built-in electrical * Pull-out spice rack with track system * wine glass rack * Reverse osmosis drinking water system * Upgraded whole-house 8 USDI phase water filtration system Designer Details Throughout: * Marble bathroom countertops * Mirrors in primary and lower-level baths wired for backlighting * Custom built-in bookcases and shelving surrounding the gorgeous floor to ceiling stone fireplace with mantel * Platinum box ceiling with crown molding in dining room * Stairwell step lighting * Oversized energy-efficient windows throughout, filling the home with abundant natural light Luxurious Primary Suite: * Spa-inspired walk-in tile shower with soft pebble flooring * Dual shower heads * Separate large porcelain soaking tub * Massive walk in closet Outdoor Living: * Extended deck with brick fireplace addition and sitting area * Deck stairs added leading to private backyard that backs up to the woods and downstairs patio * Interior stair access to basement Thoughtfully designed on over an acre, this home offers luxury, privacy, and future potential in one of Newnan's premier communities. **1% LENDER CREDIT WITH PREFERRED LENDER contact listing agent for details
Active
Price cut: $4.5K (9/29)
$816,400
169 Emery Nell Ln, Newnan, GA 30263
5beds
3,524sqft
Single Family Residence
Built in 2022
1.02 Acres Lot
$806,500 Zestimate®
$232/sqft
$71/mo HOA
What's special
Luxurious primary suiteStairwell step lightingWine glass rackDownstairs patioMarble bathroom countertopsBeautiful granite countertopsChef-inspired kitchen
- 90 days
- 432
- 30
Zillow last checked:
Listing updated:
Listed by:
Lindsey J Wall 770-648-5441,
Southern Classic Realtors
Source: GAMLS,MLS#: 10810588
Facts & features
Interior
Bedrooms & bathrooms
- Bedrooms: 5
- Bathrooms: 4
- Full bathrooms: 4
- Main level bathrooms: 2
- Main level bedrooms: 1
Rooms
- Room types: Den, Exercise Room, Family Room, Foyer, Great Room, Laundry, Library, Office
Dining room
- Features: Separate Room
Kitchen
- Features: Kitchen Island, Walk-in Pantry
Heating
- Central, Natural Gas
Cooling
- Central Air, Gas
Appliances
- Included: Cooktop, Dishwasher, Double Oven, Dryer, Gas Water Heater, Microwave, Oven/Range (Combo), Stainless Steel Appliance(s)
- Laundry: Laundry Closet
Features
- Double Vanity, High Ceilings, Roommate Plan, Separate Shower, Soaking Tub, Split Bedroom Plan, Tile Bath, Tray Ceiling(s), Vaulted Ceiling(s), Walk-In Closet(s), Wet Bar
- Flooring: Carpet, Other, Tile
- Windows: Double Pane Windows
- Basement: Bath/Stubbed,Concrete,Exterior Entry,Unfinished
- Attic: Pull Down Stairs
- Has fireplace: Yes
- Fireplace features: Gas Log, Outside
Interior area
- Total structure area: 3,524
- Total interior livable area: 3,524 sqft
- Finished area above ground: 3,524
- Finished area below ground: 0
Property
Parking
- Total spaces: 7
- Parking features: Attached, Basement, Garage, Garage Door Opener, Side/Rear Entrance, Storage
- Has attached garage: Yes
Accessibility
- Accessibility features: Accessible Approach with Ramp, Accessible Entrance
Features
- Levels: Three Or More
- Stories: 3
- Patio & porch: Deck, Patio, Porch
- Exterior features: Balcony
Lot
- Size: 1.02 Acres
- Features: Cul-De-Sac
Details
- Additional structures: Garage(s), Second Garage, Shed(s), Workshop
- Parcel number: 084 5151 025
Construction
Type & style
- Home type: SingleFamily
- Architectural style: Craftsman
- Property subtype: Single Family Residence
Materials
- Stone, Vinyl Siding
- Foundation: Slab
- Roof: Composition
Condition
- New Construction
- New construction: Yes
- Year built: 2022
Utilities & green energy
- Electric: 220 Volts
- Sewer: Septic Tank
- Water: Public
- Utilities for property: Natural Gas Available
Green energy
- Green verification: ENERGY STAR Certified Homes
- Energy efficient items: Appliances, Doors, Insulation, Roof, Thermostat, Water Heater, Windows
- Water conservation: Low-Flow Fixtures
Community & HOA
Community
- Features: Sidewalks
- Security: Carbon Monoxide Detector(s)
- Subdivision: Reagan Farm
HOA
- Has HOA: Yes
- Services included: Management Fee, Private Roads
- HOA fee: $850 annually
Location
- Region: Newnan
Financial & listing details
- Price per square foot: $232/sqft
- Tax assessed value: $777,880
- Annual tax amount: $6,548
- Date on market: 7/22/2026
- Cumulative days on market: 90 days
- Listing agreement: Exclusive Right To Sell
- Listing terms: Cash,Conventional,FHA,VA Loan
Estimated market value
$806,500
$766,000 - $847,000
$3,213/mo
Price history
| Date | Event | Price |
|---|---|---|
| 9/29/2026 | Price change | $816,400-0.5%$232/sqft |
Source:  GAMLS #10810588 Report a problem GAMLS #10810588 Report a problem | ||
| 9/14/2026 | Price change | $820,900-0.5%$233/sqft |
Source: GAMLS #10810588 Report a problem | ||
| 7/22/2026 | Listed for sale | $824,900-1.8%$234/sqft |
Source: GAMLS #10810588 Report a problem | ||
| 7/22/2026 | Listing removed | $839,900$238/sqft |
Source: GAMLS #10703833 Report a problem | ||
| 6/22/2026 | Price change | $839,900-0.8%$238/sqft |
Source: GAMLS #10703833 Report a problem | ||
| 5/29/2026 | Price change | $847,000-0.4%$240/sqft |
Source: GAMLS #10703833 Report a problem | ||
| 4/8/2026 | Price change | $850,000-2.3%$241/sqft |
Source: GAMLS #10703833 Report a problem | ||
| 3/6/2026 | Listed for sale | $870,000+20.1%$247/sqft |
Source: GAMLS #10703833 Report a problem | ||
| 2/17/2023 | Sold | $724,312$206/sqft |
Source: Public Record Report a problem | ||
Public tax history
| Year | Property taxes | Tax assessment |
|---|---|---|
| 2025 | $7,351 +91.5% | $311,152 +10.2% |
| 2024 | $3,838 -29.6% | $282,337 +27.6% |
| 2023 | $5,452 +516.4% | $221,322 +514.8% |
| 2022 | $885 -7.3% | $36,000 |
| 2021 | $954 | $36,000 |
| 2020 | $954 -9.6% | $36,000 |
| 2019 | $1,056 | $36,000 |
Find assessor info on the county website
Monthly payment
Est. payment
Payment breakdown
Explore the cost of this home by adjusting the details. Changes won't be saved.Climate risks
Neighborhood: 30263
Nearby schools
Schools provided by the listing agent
- Elementary: Brooks
- Middle: Madras
- High: Newnan
Source: GAMLS. This data may not be complete. We recommend contacting the local school district to confirm school assignments for this home.
Similar homes
- $844,9005 bd4 ba3.7k sqft130 Emery Nell Ln, Newnan, GA 30263Active
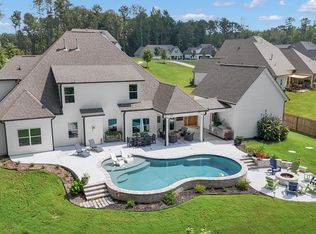
 MLS ID #10848203, Nicole Odom, Keller Williams Realty Atl. Partners. GAMLS
 - $695,9004 bd4 ba3.7k sqft161 Reagan Farm Rd, Newnan, GA 30263Active
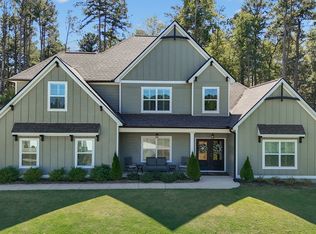 MLS ID #10858272, Beverly Ferrell, Heartland Real Estate. GAMLS
 - $675,0005 bd4 ba4.4k sqft98 Houser Dr, Newnan, GA 30263Active
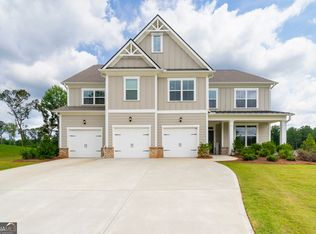 MLS ID #10838865, Bridgette Fennell, Platinum Realty Group, Inc.. GAMLS
 - $659,9005 bd5 ba4.4k sqft44 Westin Ct, Newnan, GA 30263Active
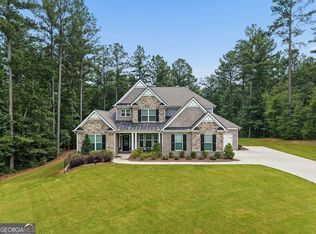 MLS ID #10820695, Joy-Lynn Andrews, Atlanta Fine Homes - Sotheby's Int'l. GAMLS
 - $694,2225 bd4 ba3.5k sqft72 Sanders Xing, Newnan, GA 30263ActiveMLS ID #10847047, Claudia Rivera, Jeannie Doole & Assoc. Real Estate. GAMLS
- $649,9005 bd3 ba3.1k sqft48 Starr Pl, Newnan, GA 30263ActiveMLS ID #10799191, Jessica Harrison, Atlanta Communities. GAMLS
- $589,0004 bd4 ba3k sqft80 Sagebrook Ln, Newnan, GA 30263ActiveMLS ID #10868987, Jessica Mottola, Evergreen Turnkey Solutions. GAMLS
- $799,0005 bd4 ba3.4k sqft100 W Wind Ct, Tyrone, GA 30290ActiveMLS ID #10867800, Denise M Clements, Keller Williams Realty Atl. Partners. GAMLS
- $690,0005 bd4 ba3.6k sqft5 Tea House Ln, Newnan, GA 30263ActiveMLS ID #10820973, Sarah McKee, Watkins Real Estate Associates. GAMLS
- $680,0005 bd5 ba3.8k sqft660 Genesee Point, Newnan, GA 30263ActiveMLS ID #10851289, Tim Stout Group, eXp Realty. GAMLS
- $874,9007 bd6 ba5.1k sqft122 Brook Trl, Newnan, GA 30265ActiveMLS ID #10856668, Donna Turpin, Ansley Real Estate | Christie's Int. GAMLS
- $659,0005 bd5 ba3.6k sqft156 Belle Hall Dr, Newnan, GA 30263ActiveMLS ID #10815653, Justin Landis, Bolst. GAMLS
- $695,0004 bd4 ba3.5k sqft775 Vaughn Rd, Newnan, GA 30265ActiveMLS ID #10844533, Renee Goemaere, Keller Williams Realty Atl. Partners. GAMLS
- $499,9004 bd4 ba2.6k sqft15 Austin Storey Cir, Newnan, GA 30263ActiveMLS ID #10868825, Jess Barron, Lindsey's Inc., Realtors. GAMLS
- $998,0004 bd5 ba3.4k sqft61 Forest Berry Ct, Newnan, GA 30265ActiveMLS ID #10845377, Tami Willard, Keller Williams Realty Atl. Partners. GAMLS
- $890,0004 bd4 ba3.8k sqft1191 Tommy Lee Cook Rd, Palmetto, GA 30268ActiveMLS ID #10819561, Christie C Hayes, Keller Williams Realty Atl. Partners. GAMLS
- $429,0004 bd3 ba3k sqft135 Carlisle St, Newnan, GA 30263ActiveMLS ID #10856133, Isabelle Courcelle, Keller Williams Realty Atl. Partners. GAMLS
- $499,9005 bd3 ba2.6k sqft374 Austin Storey Cir, Newnan, GA 30263ActiveMLS ID #10780488, Gloria Cann Schrepfer, Keller Williams Realty Atl. Partners. GAMLS
- $1,150,0004 bd5 ba3.7k sqft29 Water Stone Cv, Newnan, GA 30265ActiveMLS ID #10845108, Jacqueline Campbell, REMAX Concierge. GAMLS
- $425,0004 bd3 ba2.4k sqft188 The Blvd, Newnan, GA 30263ActiveMLS ID #10858332, Tom W Barron, Lindsey's Inc., Realtors. GAMLS
