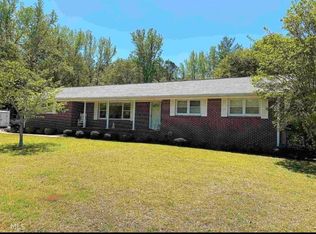
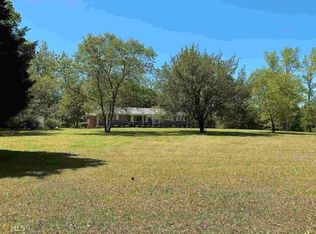
CUSTOM RANCH ON 5 PRIVATE ACRES WITH FULL SECOND LIVING SPACE! Built in 2022, this exceptional 4-bedroom, 3.5-bath home offers approximately 3,866 sq. ft. of beautifully finished living space-including an incredible 1,800 sq. ft. walkout terrace level with its own full kitchen, living area, bedroom, bath, laundry and separate driveway with oversized garage. The main level welcomes you with soaring ceilings, exposed wood beams, hardwood floors and an open floor plan centered around a beautiful brick fireplace. The gourmet kitchen features Fantasy Brown granite, soft-close cabinetry, stainless appliances, gas range, oversized island and walk-in pantry. The primary suite feels like a retreat with hardwood floors, decorative beams, reclaimed wood accent wall and peaceful views. The spa-inspired bath features an oversized frameless shower, double vanity and custom finishes. Completed in 2026, the terrace level is ideal for MULTIGENERATIONAL LIVING, extended guests, entertaining or a private home office setup. An additional flex room could serve as a 5th bedroom, media room, gym, craft room or office. Outside, enjoy 5 private acres with a gated entrance, fenced backyard and additional cleared space with room for a workshop, pool, recreation area or other possibilities. No HOA! Conveniently located less than 5 miles from major highways and approximately 21 miles from Hartsfield-Jackson Atlanta International Airport and close to Serenbe in Chattahoochee Hills. If you've been searching for privacy, acreage, exceptional garage space and TWO COMPLETE LIVING AREAS in one property, this one deserves a closer look.
Active
Price cut: $41K (8/27)
$928,000
1191 Tommy Lee Cook Rd, Palmetto, GA 30268
4beds
3,866sqft
Single Family Residence
Built in 2022
5 Acres Lot
$897,400 Zestimate®
$240/sqft
$-- HOA
What's special
Beautiful brick fireplaceGated entranceSoaring ceilingsFenced backyardPeaceful viewsHardwood floorsOversized island
- 50 days
- 431
- 29
Zillow last checked:
Listing updated:
Listed by:
Christie C Hayes 678-871-0156,
Keller Williams Realty Atl. Partners,
Kristina Stephens 770-231-2805,
Keller Williams Realty Atl. Partners
Source: GAMLS,MLS#: 10819561
Facts & features
Interior
Bedrooms & bathrooms
- Bedrooms: 4
- Bathrooms: 4
- Full bathrooms: 3
- 1/2 bathrooms: 1
- Main level bathrooms: 2
- Main level bedrooms: 3
Rooms
- Room types: Family Room, Media Room, Office
Kitchen
- Features: Breakfast Room, Kitchen Island, Pantry, Second Kitchen, Solid Surface Counters, Walk-in Pantry
Heating
- Central, Electric, Heat Pump
Cooling
- Ceiling Fan(s), Central Air, Electric
Appliances
- Included: Convection Oven, Cooktop, Dishwasher, Electric Water Heater, Microwave, Oven, Stainless Steel Appliance(s)
- Laundry: In Basement, In Hall, Laundry Closet
Features
- Beamed Ceilings, Double Vanity, High Ceilings, In-Law Floorplan, Master On Main Level, Separate Shower, Split Bedroom Plan, Tile Bath, Walk-In Closet(s)
- Flooring: Hardwood, Laminate, Tile
- Windows: Double Pane Windows
- Basement: Bath Finished,Daylight,Exterior Entry,Finished,Full,Interior Entry
- Attic: Pull Down Stairs
- Number of fireplaces: 2
- Fireplace features: Basement, Factory Built, Family Room
Interior area
- Total structure area: 3,866
- Total interior livable area: 3,866 sqft
- Finished area above ground: 2,066
- Finished area below ground: 1,800
Property
Parking
- Total spaces: 3
- Parking features: Attached, Basement, Garage, Garage Door Opener, Kitchen Level, Parking Pad, Side/Rear Entrance
- Has attached garage: Yes
- Has uncovered spaces: Yes
Features
- Levels: One
- Stories: 1
- Patio & porch: Deck, Patio, Porch
- Exterior features: Sprinkler System
- Fencing: Back Yard,Chain Link,Fenced
Lot
- Size: 5 Acres
- Features: Level, Private, Sloped
- Residential vegetation: Partially Wooded
Details
- Parcel number: 105 7031 039
Construction
Type & style
- Home type: SingleFamily
- Architectural style: Craftsman,Traditional
- Property subtype: Single Family Residence
Materials
- Concrete
- Roof: Composition
Condition
- Resale
- New construction: No
- Year built: 2022
Utilities & green energy
- Electric: 220 Volts
- Sewer: Septic Tank
- Water: Public
- Utilities for property: Electricity Available, High Speed Internet, Propane
Community & HOA
Community
- Features: None
- Security: Carbon Monoxide Detector(s), Smoke Detector(s)
- Subdivision: None
HOA
- Has HOA: No
- Services included: None
Location
- Region: Palmetto
Financial & listing details
- Price per square foot: $240/sqft
- Tax assessed value: $545,604
- Annual tax amount: $5,156
- Date on market: 8/9/2026
- Cumulative days on market: 50 days
- Listing agreement: Exclusive Right To Sell
- Listing terms: Cash,Conventional,VA Loan
- Electric utility on property: Yes
Estimated market value
$897,400
$853,000 - $942,000
$5,124/mo
Price history
| Date | Event | Price |
|---|---|---|
| 8/27/2026 | Price change | $928,000-4.2%$240/sqft |
Source:  GAMLS #10819561 Report a problem GAMLS #10819561 Report a problem | ||
| 8/9/2026 | Listed for sale | $969,000$251/sqft |
Source: GAMLS #10819561 Report a problem | ||
Public tax history
| Year | Property taxes | Tax assessment |
|---|---|---|
| 2025 | $5,042 +1.2% | $218,242 -0.5% |
| 2024 | $4,984 +17.8% | $219,274 +24.3% |
| 2023 | $4,230 +484.5% | $176,409 +541.7% |
| 2022 | $724 +24.1% | $27,489 +5% |
| 2021 | $583 | $26,180 |
Find assessor info on the county website
Monthly payment
Est. payment
Payment breakdown
Explore the cost of this home by adjusting the details. Changes won't be saved.Climate risks
Neighborhood: 30268
Nearby schools
Schools provided by the listing agent
- Elementary: Brooks
- Middle: Madras
- High: Northgate
Source: GAMLS. This data may not be complete. We recommend contacting the local school district to confirm school assignments for this home.
Similar homes
- $1,035,0004 bd5 ba3.4k sqft61 Forest Berry Ct, Newnan, GA 30265Active

 MLS ID #10845377, Tami Willard, Keller Williams Realty Atl. Partners. GAMLS
 - $698,0004 bd4 ba4.2k sqft280 Waters Edge Ln, Newnan, GA 30263Active
 MLS ID #10807679, Christie C Hayes, Keller Williams Realty Atl. Partners. GAMLS
 - $1,150,0004 bd5 ba3.7k sqft29 Water Stone Cv, Newnan, GA 30265Active
 MLS ID #10845108, Jacqueline Campbell, REMAX Concierge. GAMLS
 - $774,5005 bd4 ba3.5k sqft72 Marina Dr, Newnan, GA 30263Active
 MLS ID #10852637, Jacqueline Campbell, REMAX Concierge. GAMLS
 - $695,0004 bd4 ba3.5k sqft775 Vaughn Rd, Newnan, GA 30265ActiveMLS ID #10844533, Renee Goemaere, Keller Williams Realty Atl. Partners. GAMLS
- $799,9995 bd4 ba4.7k sqft105 Laurel Forest Dr, Tyrone, GA 30290ActiveMLS ID #10756071, Krystal Van Eman, Keller Williams Southern Premier RE. GAMLS
- $869,9005 bd4 ba3.6k sqft2039 Fischer Rd Lot 3, Sharpsburg, GA 30277ActiveMLS ID #10828470, Paula D Wilcox, Lamb & Associates Inc. GAMLS
- $998,0005 bd4 ba3.3k sqft119 Fernbank Way, Newnan, GA 30265ActiveMLS ID #10714478, Michelle Humes, Michelle Humes Real Estate. GAMLS
- $625,0005 bd4 ba3.8k sqft14 Palomino Ct, Newnan, GA 30265ActiveMLS ID #10852192, Linda Oesterle, Keller Williams Realty Atl. Partners. GAMLS
- $1,096,5005 bd5 ba4.3k sqft48 Arbor Springs Dr N Lot 2, Newnan, GA 30263ActiveMLS ID #10741305, LeEllen DeVries, Lindsey Marketing Group. GAMLS
- $650,0004 bd4 ba3.5k sqft27 Dorian Ct, Newnan, GA 30265ActiveMLS ID #10713281, Marci Hoffman, Knapp Realty. GAMLS
- $820,9005 bd4 ba3.5k sqft169 Emery Nell Ln, Newnan, GA 30263ActiveMLS ID #10810588, Lindsey J Wall, Southern Classic Realtors. GAMLS
- $489,9004 bd4 ba3k sqft179 Cainbridge Park Dr, Newnan, GA 30263ActiveMLS ID #10847194, Tom W Barron, Lindsey's Inc., Realtors. GAMLS
- $790,0004 bd4 ba3.9k sqft341 Teepee Trl, Whitesburg, GA 30185ActiveMLS ID #10721580, Jane Wix, Atlanta Communities. GAMLS
- $895,0005 bd4 ba4.3k sqft508 Mount Vernon Way, Peachtree City, GA 30269Active Under ContractMLS ID #10830994, Scott Barnett, Atlanta Fine Homes - Sotheby's Int'l. GAMLS
- $675,0005 bd4 ba4.4k sqft98 Houser Dr, Newnan, GA 30263ActiveMLS ID #10838865, Bridgette Fennell, Platinum Realty Group, Inc.. GAMLS
- $659,9005 bd5 ba4.4k sqft44 Westin Ct, Newnan, GA 30263ActiveMLS ID #10820695, Joy-Lynn Andrews, Atlanta Fine Homes - Sotheby's Int'l. GAMLS
- $1,050,0005 bd5 ba4.1k sqft346 Antioch Rd, Fayetteville, GA 30215ActiveMLS ID #10831490, Kavita McInroe, BHHS Georgia Properties. GAMLS
- $749,0004 bd4 ba3.3k sqft137 Kenmare Row, Tyrone, GA 30290ActiveMLS ID #10734811, Kimberly Peacock, Southern Real Estate Properties. GAMLS
- $885,0004 bd4 ba3.8k sqft155 Southmill Ln, Senoia, GA 30276ActiveMLS ID #10788392, Desales Degolian, DeGolian Realty. GAMLS
