Tucked away behind a canopy of mature hardwoods, 184 Trammell Rd welcomes you down a winding gravel drive onto 6.1 expansive, private acres. Custom built in 2023, this home offers a seamless blend of modern elevation, thoughtful architecture, and quiet country elegance while offering every luxury for contemporary living. Step onto the rocking-chair front porch and through the front door, where soaring vaulted ceilings, exposed timber beams, and rich hardwood floors immediately command attention. At the center of the main living space, a floor-to-ceiling brick fireplace serves as a striking anchor for cozy family evenings or lively gatherings. Multiple, large double doors flood the open layout with natural light and draw your eye out toward the lush, wooded back yard. The adjacent gourmet kitchen is designed for both everyday meals and effortless entertaining. Custom cabinetry paired with glass-front displays, under-cabinet lighting, and quartz counter space complement the central island. Complete with a stainless steel gas range and a built-in coffee station nestled cleverly beneath the stairs, every detail has been thoughtfully crafted. Retreat to the primary suite on the main level-a serene haven featuring vaulted ceilings, rustic wood accents, and an en-suite bath equipped with double vanities, brass-framed mirrors, and a glass-enclosed walk-in shower. Upstairs, the home opens into a flexible loft area, ideal for a second media room, alongside custom-designed secondary bedrooms and a vaulted bonus space perfect for a playroom or home office. Step outside to the expansive covered back patio, where ceiling fans catch the gentle breeze as you overlook the deep lawn. Beyond the patio, the heavily wooded lot features a endless space to roam, unwind, and enjoy complete privacy.
Active
$775,000
184 Trammell Rd, Fayetteville, GA 30214
4beds
2,531sqft
Single Family Residence
Built in 2023
6.1 Acres Lot
$753,600 Zestimate®
$306/sqft
$-- HOA
What's special
Floor-to-ceiling brick fireplaceDeep lawnCentral islandRich hardwood floorsFlexible loft areaRocking-chair front porchWinding gravel drive
- 5 days
- 451
- 41
Zillow last checked:
Listing updated:
Listed by:
Hannah Chambers 612-385-1881,
Chambers Realty
Source: GAMLS,MLS#: 10842697
Facts & features
Interior
Bedrooms & bathrooms
- Bedrooms: 4
- Bathrooms: 3
- Full bathrooms: 2
- 1/2 bathrooms: 1
- Main level bathrooms: 1
- Main level bedrooms: 1
Rooms
- Room types: Bonus Room, Den, Exercise Room, Game Room, Laundry, Loft, Media Room, Office
Dining room
- Features: Dining Rm/Living Rm Combo
Kitchen
- Features: Breakfast Bar, Kitchen Island, Solid Surface Counters
Heating
- Central, Propane
Cooling
- Ceiling Fan(s), Central Air, Electric
Appliances
- Included: Dishwasher, Gas Water Heater, Microwave, Oven/Range (Combo), Stainless Steel Appliance(s)
- Laundry: In Hall
Features
- Beamed Ceilings, Bookcases, Double Vanity, High Ceilings, Master On Main Level, Separate Shower, Soaking Tub, Tile Bath, Entrance Foyer, Vaulted Ceiling(s), Walk-In Closet(s), Wet Bar
- Flooring: Carpet, Hardwood, Tile
- Basement: None
- Number of fireplaces: 1
- Fireplace features: Factory Built, Living Room
Interior area
- Total structure area: 2,531
- Total interior livable area: 2,531 sqft
- Finished area above ground: 2,531
- Finished area below ground: 0
Video & virtual tour
Property
Parking
- Parking features: Attached, Garage, Garage Door Opener, Kitchen Level
- Has attached garage: Yes
Features
- Levels: Two
- Stories: 2
Lot
- Size: 6.1 Acres
- Features: Level, Private
Details
- Parcel number: 0712 077
Construction
Type & style
- Home type: SingleFamily
- Architectural style: Craftsman
- Property subtype: Single Family Residence
Materials
- Concrete
- Roof: Composition
Condition
- Resale
- New construction: No
- Year built: 2023
Utilities & green energy
- Sewer: Septic Tank
- Water: Private, Well
- Utilities for property: Propane
Community & HOA
Community
- Features: None
- Subdivision: Horton Estates
HOA
- Has HOA: No
- Services included: None
Location
- Region: Fayetteville
Financial & listing details
- Price per square foot: $306/sqft
- Tax assessed value: $510,614
- Annual tax amount: $5,594
- Date on market: 9/9/2026
- Listing agreement: Exclusive Right To Sell
- Listing terms: Cash,Conventional,VA Loan
Estimated market value
$753,600
$716,000 - $791,000
$3,541/mo
Price history
| Date | Event | Price |
|---|---|---|
| 9/9/2026 | Listed for sale | $775,000$306/sqft |
Source:  GAMLS #10842697 Report a problem GAMLS #10842697 Report a problem | ||
Public tax history
| Year | Property taxes | Tax assessment |
|---|---|---|
| 2025 | $5,158 +1.8% | $204,246 +7% |
| 2024 | $5,065 +29.1% | $190,884 +35.5% |
| 2023 | $3,925 +541.4% | $140,856 +540.3% |
| 2022 | $612 | $22,000 |
Find assessor info on the county website
Monthly payment
Est. payment
Payment breakdown
Explore the cost of this home by adjusting the details. Changes won't be saved.Climate risks
Neighborhood: 30214
Nearby schools
Schools provided by the listing agent
- Elementary: Burch
- Middle: Flat Rock
- High: Sandy Creek
Source: GAMLS. This data may not be complete. We recommend contacting the local school district to confirm school assignments for this home.
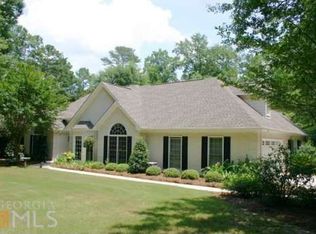
- $1,447,500-- bd-- ba4k sqft130 Serenity Pl, Fayetteville, GA 30214Off Market
- $395,9003 bd2 ba1.9k sqft310 Weeping Willow Way, Tyrone, GA 30290Off Market
- $397,800-- bd-- ba2.1k sqft320 Weeping Willow Way, Tyrone, GA 30290Off Market
- $422,7004 bd2 ba2k sqft330 Weeping Willow Way, Tyrone, GA 30290Off Market
Similar homes
- $560,0004 bd3 ba3k sqft536 Adams Rd, Fayetteville, GA 30214Active
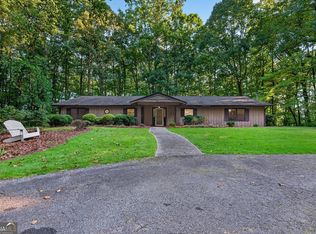
 MLS ID #10842696, Heather K Lee, HOME Luxury Real Estate. GAMLS
 - $795,0003 bd3 ba2.6k sqft160 Sandy Lake Cir, Fayetteville, GA 30214Active
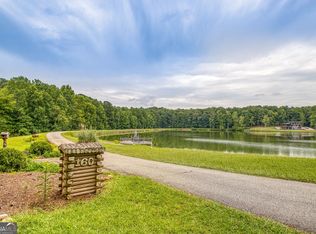 MLS ID #10820775, Janice Mason, Southern Classic Realtors. GAMLS
 - $724,9004 bd4 ba3.3k sqft660 Sandy Creek Rd, Fayetteville, GA 30214Active
 MLS ID #10826705, Melissa Watlington, Watlington & Buckles, Inc.. GAMLS
 - $519,9004 bd3 ba2.9k sqft300 Weeping Willow Way, Tyrone, GA 30290Active
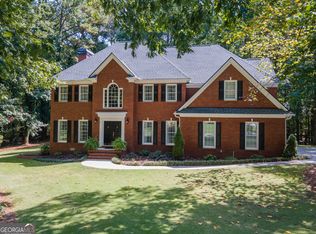 MLS ID #10842216, Mark Darby, Darby Real Estate. GAMLS
 - $715,0004 bd4 ba2.9k sqft125 Windchime Way, Tyrone, GA 30290ActiveMLS ID #10841072, Wendy T Griffin, Keller Williams Realty Atl. Partners. GAMLS
- $625,0004 bd5 ba3.4k sqft125 Trustin Lake Dr, Fayetteville, GA 30214ActiveMLS ID #10836516, Ramesh Seegulam, Nation One Realty Group, Inc.. GAMLS
- $539,0003 bd3 ba2.2k sqft120 Adams Ct, Fayetteville, GA 30214ActiveMLS ID #10830741, Cindy M Barnard, Keller Williams Realty Atl. Partners. GAMLS
- $399,9003 bd2 ba2k sqft255 Weeping Willow Way, Tyrone, GA 30290ActiveMLS ID #10845129, Melissa Watlington, Watlington & Buckles, Inc.. GAMLS
- $824,9004 bd4 ba3.2k sqft115 Grae Ct, Tyrone, GA 30290ActiveMLS ID #10830417, Michelle Humes Group, eXp Realty. GAMLS
- $625,0004 bd4 ba3.5k sqft245 Pine Knott Rd, Fayetteville, GA 30214ActiveMLS ID #10830516, Robin L Anderson, Keller Williams Realty Cityside. GAMLS
- $550,0004 bd4 ba3.5k sqft220 Butterfield Ln, Fayetteville, GA 30214ActiveMLS ID #10840134, Donell Henderson, eXp Realty. GAMLS
- $850,0003 bd2 ba1.6k sqft1623 Highway 54 W, Fayetteville, GA 30214ActiveMLS ID #10662852, Dave Edmondson, Keller Williams Realty Atl. Partners. GAMLS
- $619,0003 bd2 ba2.2k sqft143 Swanson Rd, Fayetteville, GA 30214ActiveMLS ID #10722157, Anne Milner, Beacham & Company. GAMLS
- $597,4004 bd3 ba3.2k sqft105 Old Plantation Way, Fayetteville, GA 30214ActiveMLS ID #10803671, Richard C Rice, Cranford Homes & Realty Co.. GAMLS
- $789,9004 bd3 ba3.2k sqft314 Grovewood Ln, Peachtree City, GA 30269ActiveMLS ID #10819306, Whitney Richardson, Full House Realty. GAMLS
- $615,0003 bd3 ba2.5k sqft681 Ellison Rd, Tyrone, GA 30290Active Under ContractMLS ID #10821479, Gina Sneddon, Dwelli. GAMLS
- $389,9003 bd2 ba1.8k sqft120 Creekwood Ln, Fayetteville, GA 30214ActiveMLS ID #10817920, Andrea Reaves, Trelora Realty, Inc.. GAMLS
- $405,0006 bd4 ba3.1k sqft105 Flat Creek Ct, Fayetteville, GA 30214ActiveMLS ID #10786190, Neil E Maxwell, Lighthouse Realtors LLC. GAMLS
- $699,9005 bd4 ba3.1k sqft130 Wickham Dr, Tyrone, GA 30290ActiveMLS ID #10800770, Katrina Wynn, eXp Realty. GAMLS
