A Place to Call Home. ROOM TO LIVE. SPACE TO BREATH.* Imagine a home where mornings begin with coffee in the sunny breakfast room, conversations gather around the kitchen island and evenings wind down on a screened porch overlooking your own fenced backyard. With approximately one acre, more than 3,100 square feet, and thoughtful features that make everyday living easier, this inviting ranch-style home offers something special: room to enjoy life your way. ROOM FOR LIVING, INSIDE AND OUT Soaring ceilings over 11 feet high create an open, airy feel in the family room, while direct access to the vaulted 12' x 20' screened porch extends your living space outdoors. Enjoy quiet mornings, weekend gatherings, and relaxing evenings overlooking the fenced backyard. A KITCHEN THAT BRINGS EVERYONE TOGETHER Custom cabinetry with soft-close doors and dovetailed drawers, a generous center island, gas cooktop, two ovens and an oversized custom walk-in pantry with electrical outlets combine style and function. Whether preparing meals or gathering with friends, this kitchen is designed to make life easier. YOUR OWN PRIVATE RETREAT The main-level owner's suite offers a peaceful escape with double vanities, a large glass-enclosed shower, a new oversized soaking tub and a custom walk-in closet. The split-bedroom floor plan provides added separation between the main-level bedrooms. Upstairs, expanded space beyond the original builder plans offers flexibility for a fourth bedroom, media room, playroom, or bonus room. Antique barn doors help define a separate area for a home office, hobby room, or creative workspace. SPACE FOR MORE POSSIBILITIES The three-car attached garage provides everyday convenience, while the heated and cooled detached garage and workshop feature an additional bay with backyard access-ideal for tools, lawn equipment, storage and projects. With the septic system located in the front yard, the fenced backyard offers potential space for a future pool, subject to site evaluation and applicable approvals. Enjoy convenient access to Peachtree City, Fayetteville, I-85, and Fayette County's golf cart path system. **Ready to find your place to call home?** Schedule your private showing and discover the space, comfort, and flexibility to make this home your own. **AGENTS PLEASE LOCK DOOR AND TURN OFF LIGHTS WHEN LEAVING**
Active
$1,100,000
160 Brayden Dr, Tyrone, GA 30290
4beds
3,170sqft
Single Family Residence
Built in 2018
1 Acres Lot
$1,061,800 Zestimate®
$347/sqft
$58/mo HOA
What's special
Approximately one acreFenced backyardSunny breakfast roomGenerous center islandLarge glass-enclosed showerGas cooktopTwo ovens
- 34 days
- 767
- 59
Zillow last checked:
Listing updated:
Listed by:
Dana Walljasper 678-357-6808,
Coldwell Banker Bullard Realty
Source: GAMLS,MLS#: 10875169
Facts & features
Interior
Bedrooms & bathrooms
- Bedrooms: 4
- Bathrooms: 4
- Full bathrooms: 3
- 1/2 bathrooms: 1
- Main level bathrooms: 2
- Main level bedrooms: 3
Rooms
- Room types: Bonus Room, Family Room, Foyer, Laundry, Media Room, Office
Dining room
- Features: Seats 12+
Kitchen
- Features: Breakfast Area, Breakfast Bar, Kitchen Island, Pantry, Solid Surface Counters, Walk-in Pantry
Heating
- Central, Forced Air, Natural Gas
Cooling
- Ceiling Fan(s), Central Air, Electric
Appliances
- Included: Cooktop, Dishwasher, Disposal, Electric Water Heater, Oven, Refrigerator, Stainless Steel Appliance(s)
- Laundry: Common Area, In Hall
Features
- Double Vanity, High Ceilings, Master On Main Level, Separate Shower, Soaking Tub, Split Bedroom Plan, Tile Bath, Tray Ceiling(s), Vaulted Ceiling(s), Walk-In Closet(s)
- Flooring: Carpet, Hardwood, Tile
- Windows: Double Pane Windows, Window Treatments
- Basement: None
- Attic: Pull Down Stairs
- Number of fireplaces: 1
- Fireplace features: Factory Built, Family Room, Gas Log
Interior area
- Total structure area: 3,170
- Total interior livable area: 3,170 sqft
- Finished area above ground: 3,170
- Finished area below ground: 0
Property
Parking
- Total spaces: 4
- Parking features: Attached, Detached, Garage Door Opener, Kitchen Level, Parking Pad
- Has attached garage: Yes
- Has uncovered spaces: Yes
Features
- Levels: One and One Half
- Stories: 1
- Patio & porch: Patio, Porch, Screened
- Exterior features: Sprinkler System
- Fencing: Back Yard
Lot
- Size: 1 Acres
- Features: Level
Details
- Parcel number: 072822007
Construction
Type & style
- Home type: SingleFamily
- Architectural style: Craftsman,Ranch,Stone Frame,Traditional
- Property subtype: Single Family Residence
Materials
- Concrete, Stone
- Foundation: Slab
- Roof: Composition
Condition
- Resale
- New construction: No
- Year built: 2018
Utilities & green energy
- Sewer: Septic Tank
- Water: Public
- Utilities for property: Other
Community & HOA
Community
- Features: None
- Subdivision: Stonecrest Preserve
HOA
- Has HOA: Yes
- Services included: Maintenance Grounds
- HOA fee: $700 annually
Location
- Region: Tyrone
Financial & listing details
- Price per square foot: $347/sqft
- Tax assessed value: $884,483
- Annual tax amount: $10,713
- Date on market: 10/19/2026
- Cumulative days on market: 34 days
- Listing agreement: Exclusive Right To Sell
Estimated market value
$1,061,800
$1.01M - $1.11M
$4,984/mo
Price history
| Date | Event | Price |
|---|---|---|
| 10/19/2026 | Listed for sale | $1,100,000+98.9%$347/sqft |
Source:  GAMLS #10875169 Report a problem | ||
| 3/6/2019 | Listing removed | $553,149$174/sqft |
Source: Berkshire Hathaway HomeServices Georgia Properties - Peachtree City #8391434 Report a problem | ||
| 2/18/2019 | Listed for sale | $553,149-0.4%$174/sqft |
Source: Berkshire Hathaway HomeServices Georgia Properties - Peachtree City #8391434 Report a problem | ||
| 2/7/2019 | Sold | $555,484$175/sqft |
Source: Public Record Report a problem | ||
Public tax history
| Year | Property taxes | Tax assessment |
|---|---|---|
| 2025 | $3,035 -3.3% | $353,793 +7% |
| 2024 | $3,140 +18.8% | $330,648 +46.5% |
| 2023 | $2,644 -14.5% | $225,680 -2.1% |
| 2022 | $3,092 +3.3% | $230,600 +10.6% |
| 2021 | $2,994 -16.5% | $208,520 -3.9% |
| 2020 | $3,585 -36% | $216,920 +22.1% |
| 2019 | $5,604 +632.7% | $177,680 +640.3% |
| 2018 | $765 | $24,000 |
Find assessor info on the county website
Monthly payment
Est. payment
Payment breakdown
Explore the cost of this home by adjusting the details. Changes won't be saved.Climate risks
Neighborhood: 30290
Nearby schools
Schools provided by the listing agent
- Elementary: Crabapple
- Middle: Flat Rock
- High: Sandy Creek
Source: GAMLS. This data may not be complete. We recommend contacting the local school district to confirm school assignments for this home.


Similar homes
- $798,0004 bd4 ba3.4k sqft103 O'Connell St, Tyrone, GA 30290Active
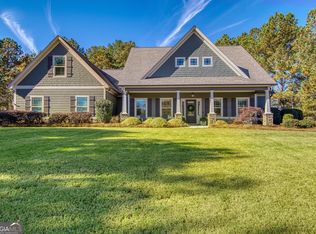
 MLS ID #10888376, Melinda Blanks, BHHS Georgia Properties. GAMLS
- $719,0004 bd4 ba3.2k sqft195 Berry Hill Ln, Tyrone, GA 30290For Sale By Owner
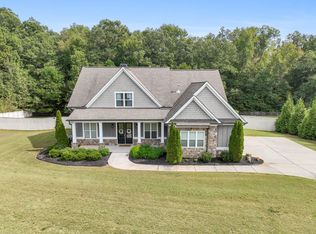
- $1,000,0005 bd6 ba4.5k sqft0 Erwin Run, Tyrone, GA 30290Active
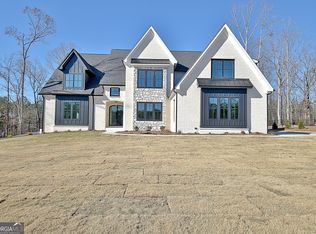 MLS ID #10585589, Matthew Dalke, Keller Williams Realty Atl. Partners. GAMLS
- $679,9004 bd4 ba2.9k sqft125 Windchime Way, Tyrone, GA 30290Active
 MLS ID #10876521, Ashley Barrett, Keller Williams Realty Atl. Partners. GAMLS
- $799,0005 bd4 ba3.4k sqft100 W Wind Ct, Tyrone, GA 30290ActiveMLS ID #10867800, Denise M Clements, Keller Williams Realty Atl. Partners. GAMLS
- $649,0005 bd4 ba3.2k sqft100 Pendleton Trl, Tyrone, GA 30290ActiveMLS ID #10877439, The Watts Pfister Group, Harry Norman Realtors. GAMLS
- $998,0004 bd5 ba3.4k sqft61 Forest Berry Ct, Newnan, GA 30265ActiveMLS ID #10845377, Tami Willard, Keller Williams Realty Atl. Partners. GAMLS
- $1,099,0004 bd4 ba4.5k sqft248 N Cove Dr, Newnan, GA 30263ActiveMLS ID #10853815, Jessica Cieply, Paraclete Realty Inc. GAMLS
- $985,0005 bd5 ba4.1k sqft200 Old Mill Ct, Fayetteville, GA 30214ActiveMLS ID #10858025, Phylesia Mintz, Norluxe Realty. GAMLS
- $779,0004 bd4 ba3.3k sqft2043 Fischer Rd Lot 1, Sharpsburg, GA 30277ActiveMLS ID #10892408, Paula D Wilcox, Century 21 Connect Realty. GAMLS
- $759,9004 bd3 ba2.5k sqft184 Trammell Rd, Fayetteville, GA 30214ActiveMLS ID #10842697, Hannah Chambers, Chambers Realty. GAMLS
- $1,100,0005 bd4 ba3.5k sqft144 Forest Berry Ct, Newnan, GA 30265ActiveMLS ID #10799328, Tami Willard, Keller Williams Realty Atl. Partners. GAMLS
- $1,195,0004 bd5 ba4.1k sqft910 Laurel Brooke Ave, Peachtree City, GA 30269ActiveMLS ID #10891364, April Parker, Chapman Hall Realtors. GAMLS
- $789,9005 bd4 ba3.5k sqft135 Huiet Dr, Fayetteville, GA 30215ActiveMLS ID #10868389, Israel Nelson, Drake Realty of Greater Atlanta. GAMLS
- $725,0004 bd4 ba3.2k sqft25 Springwater Way, Newnan, GA 30265ActiveMLS ID #10882111, Anderson Real Estate Group, Keller Williams Realty Atl. Partners. GAMLS
- $799,0004 bd4 ba3.4k sqft104 Wynnward Way, Sharpsburg, GA 30277ActiveMLS ID #10874772, Adam McDevitt, Southern Classic Realtors. GAMLS
- $725,0004 bd4 ba3.2k sqft256 Township Dr, Senoia, GA 30276ActiveMLS ID #10893345, Kelly Tynes, Brick and Branch Real Estate. GAMLS
- $875,0004 bd4 ba3.8k sqft155 Southmill Ln, Senoia, GA 30276ActiveMLS ID #10884703, Desales Degolian, DeGolian Realty. GAMLS
- $938,9003 bd4 ba3k sqft240 Arbor Garden Cir, Newnan, GA 30265ActiveMLS ID #10888596, Tamara L Bourne, Keller Williams Realty Atl. Partners. GAMLS
- $859,0005 bd4 ba3.6k sqft2039 Fischer Rd Lot 3, Sharpsburg, GA 30277ActiveMLS ID #10892335, Paula D Wilcox, Century 21 Connect Realty. GAMLS
