Luxury Living with Exceptional Flexibility in Arbor Springs! This custom Abernathy built 4-bedroom, 4.5-bath home offers something truly hard to find a private second living suite on the main level, complete with its own family room, full kitchen, bedroom, full bath, electric fireplace, and private rear patio. Perfect as a teen or college age suite, guest retreat, in-law quarters, or private space for extended family, this thoughtfully designed area gives you incredible flexibility as your needs change. Situated on a large corner lot, the home welcomes you with a circular driveway, 3-car garage, soaring 19 foot entry, 12 foot main level ceilings, and hardwood floors. The main kitchen features granite countertops, an oversized island, stainless steel appliances, gas range with air fryer/convection, and in wall convection oven and microwave, all opening to a spacious family room with fireplace and abundant natural light. Upstairs, 10 foot ceilings continue the open and spacious feel. The primary suite offers a spa like bath with dual vanities, soaking tub, and oversized tiled shower with dual shower heads. **Two laundry rooms one on each level**add another level of everyday convenience. Additional features include Pella windows, a reinforced garage entry area designed as a tornado safe space, two rear patios, and beautifully landscaped grounds featuring cherry blossom, pear, and plum trees. The spacious backyard offers an ideal setting for a future pool and outdoor living area, with plenty of room to create your own private backyard retreat. Enjoy the Arbor Springs lifestyle with access to resort-style amenities including a clubhouse, two swimming pools, tennis and pickleball courts, scenic parks, playgrounds, and miles of natural beauty. Conveniently located near schools, the new Publix shopping center, Newnan, Peachtree City, Ashley Park, I-85, and Hartsfield-Jackson Atlanta International Airport. One beautiful home. Two distinct living spaces. Endless possibilities. Whether you envision a private guest retreat, teen suite, space for extended family, or simply room to spread out, this exceptional Arbor Springs home offers luxury, privacy, and versatility rarely found in one property. Schedule your private showing today.
Active
$1,035,000
61 Forest Berry Ct, Newnan, GA 30265
4beds
3,408sqft
Single Family Residence
Built in 2021
1.44 Acres Lot
$1,001,600 Zestimate®
$304/sqft
$50/mo HOA
What's special
Spacious backyardHardwood floorsOversized islandTwo rear patiosAbundant natural lightStainless steel appliancesOwn family room
- 25 days
- 718
- 43
Zillow last checked:
Listing updated:
Listed by:
Tami Willard 770-235-6476,
Keller Williams Realty Atl. Partners
Source: GAMLS,MLS#: 10845377
Facts & features
Interior
Bedrooms & bathrooms
- Bedrooms: 4
- Bathrooms: 5
- Full bathrooms: 4
- 1/2 bathrooms: 1
- Main level bathrooms: 1
- Main level bedrooms: 1
Rooms
- Room types: Family Room, Laundry, Media Room, Office
Dining room
- Features: Dining Rm/Living Rm Combo
Kitchen
- Features: Breakfast Bar, Kitchen Island, Pantry, Second Kitchen, Solid Surface Counters
Heating
- Central
Cooling
- Ceiling Fan(s), Central Air
Appliances
- Included: Convection Oven, Gas Water Heater, Microwave, Oven/Range (Combo), Stainless Steel Appliance(s)
- Laundry: Mud Room, Other, Upper Level
Features
- High Ceilings, Separate Shower, Soaking Tub, Tile Bath, Tray Ceiling(s), Entrance Foyer, Walk-In Closet(s)
- Flooring: Carpet, Hardwood, Tile
- Windows: Double Pane Windows
- Basement: None
- Number of fireplaces: 2
- Fireplace features: Family Room, Other
Interior area
- Total structure area: 3,408
- Total interior livable area: 3,408 sqft
- Finished area above ground: 3,408
- Finished area below ground: 0
Property
Parking
- Total spaces: 3
- Parking features: Attached, Kitchen Level, Side/Rear Entrance
- Has attached garage: Yes
Features
- Levels: Two
- Stories: 2
- Patio & porch: Patio
Lot
- Size: 1.44 Acres
- Features: Corner Lot, Level
- Residential vegetation: Partially Wooded
Details
- Parcel number: 106 6015 061
Construction
Type & style
- Home type: SingleFamily
- Architectural style: Traditional
- Property subtype: Single Family Residence
Materials
- Brick, Concrete, Stone
- Foundation: Slab
- Roof: Composition
Condition
- Resale
- New construction: No
- Year built: 2021
Utilities & green energy
- Sewer: Septic Tank
- Water: Public
- Utilities for property: Electricity Available, High Speed Internet, Natural Gas Available
Green energy
- Energy efficient items: Insulation, Windows
Community & HOA
Community
- Features: Clubhouse, Golf, Lake, Park, Playground, Pool, Sidewalks, Street Lights, Tennis Court(s), Near Shopping
- Security: Security System, Smoke Detector(s)
- Subdivision: Arbor Springs
HOA
- Has HOA: Yes
- Services included: Maintenance Grounds, Management Fee
- HOA fee: $600 annually
Location
- Region: Newnan
Financial & listing details
- Price per square foot: $304/sqft
- Tax assessed value: $815,735
- Annual tax amount: $6,655
- Date on market: 9/14/2026
- Cumulative days on market: 25 days
- Listing agreement: Exclusive Right To Sell
- Listing terms: Cash,Conventional,FHA,VA Loan
- Electric utility on property: Yes
Estimated market value
$1,001,600
$952,000 - $1.05M
$3,411/mo
Price history
| Date | Event | Price |
|---|---|---|
| 9/14/2026 | Listed for sale | $1,035,000-3.2%$304/sqft |
Source:  GAMLS #10845377 Report a problem GAMLS #10845377 Report a problem | ||
| 9/2/2026 | Listing removed | $1,069,000$314/sqft |
Source: GAMLS #10763961 Report a problem | ||
| 8/26/2026 | Price change | $1,069,000-1.8%$314/sqft |
Source: GAMLS #10763961 Report a problem | ||
| 5/14/2026 | Listed for sale | $1,089,000-2.8%$320/sqft |
Source: GAMLS #10763961 Report a problem | ||
| 5/13/2026 | Listing removed | $1,120,000$329/sqft |
Source: GAMLS #10719262 Report a problem | ||
| 4/22/2026 | Price change | $1,120,000-2.6%$329/sqft |
Source: GAMLS #10719262 Report a problem | ||
| 3/27/2026 | Listed for sale | $1,150,000+39.4%$337/sqft |
Source: GAMLS #10719262 Report a problem | ||
| 5/2/2022 | Sold | $825,000$242/sqft |
Source: Public Record Report a problem | ||
Public tax history
| Year | Property taxes | Tax assessment |
|---|---|---|
| 2025 | $7,263 +10.8% | $326,294 +13.7% |
| 2024 | $6,555 -2% | $286,964 +5.7% |
| 2023 | $6,687 +80.9% | $271,444 +93.3% |
| 2022 | $3,697 +217% | $140,420 +219.1% |
| 2021 | $1,166 | $44,000 |
Find assessor info on the county website
Monthly payment
Est. payment
Payment breakdown
Explore the cost of this home by adjusting the details. Changes won't be saved.Climate risks
Neighborhood: 30265
Nearby schools
Schools provided by the listing agent
- Elementary: Arbor Springs
- Middle: Madras
- High: Northgate
Source: GAMLS. This data may not be complete. We recommend contacting the local school district to confirm school assignments for this home.

Similar homes
- $1,100,0005 bd4 ba3.5k sqft144 Forest Berry Ct, Newnan, GA 30265Active

 MLS ID #10799328, Tami Willard, Keller Williams Realty Atl. Partners. GAMLS
 - $998,0005 bd4 ba3.3k sqft119 Fernbank Way, Newnan, GA 30265Active
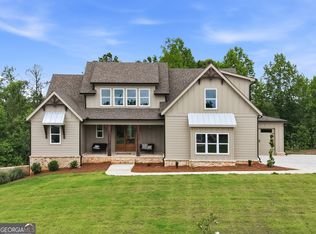 MLS ID #10714478, Michelle Humes, Michelle Humes Real Estate. GAMLS
 - $879,5004 bd5 ba3.5k sqft126 Raintree Ct, Newnan, GA 30265Active
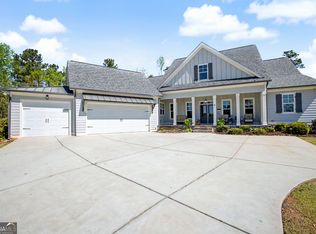 MLS ID #10802765, Nicole Hudson, Bush Real Estate. GAMLS
 - $1,150,0004 bd5 ba3.7k sqft29 Water Stone Cv, Newnan, GA 30265Active
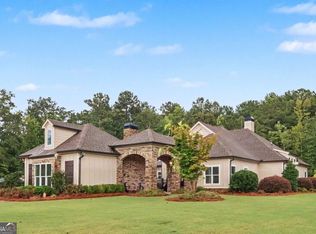 MLS ID #10845108, Jacqueline Campbell, REMAX Concierge. GAMLS
 - $1,099,0004 bd4 ba4.5k sqft248 N Cove Dr, Newnan, GA 30263ActiveMLS ID #10853815, Jessica Cieply, Paraclete Realty Inc. GAMLS
- $1,000,0005 bd5 ba3.6k sqft73 Starr Pl, Newnan, GA 30263ActiveMLS ID #10837933, Angela Yoder, Ansley Real Estate | Christie's Int. GAMLS
- $928,0004 bd4 ba3.8k sqft1191 Tommy Lee Cook Rd, Palmetto, GA 30268ActiveMLS ID #10819561, Christie C Hayes, Keller Williams Realty Atl. Partners. GAMLS
- $1,095,0004 bd4 ba3.2k sqft145 Bay Dr, Newnan, GA 30263ActiveMLS ID #10821961, Erin Roosen, Southern Classic Realtors. GAMLS
- $695,0004 bd4 ba3.5k sqft775 Vaughn Rd, Newnan, GA 30265ActiveMLS ID #10844533, Renee Goemaere, Keller Williams Realty Atl. Partners. GAMLS
- $854,9005 bd4 ba3.7k sqft130 Emery Nell Ln, Newnan, GA 30263ActiveMLS ID #10848203, Nicole Odom, Keller Williams Realty Atl. Partners. GAMLS
- $799,9995 bd4 ba5k sqft105 Laurel Forest Dr, Tyrone, GA 30290ActiveMLS ID #10867266, Krystal Van Eman, Keller Williams Southern Premier RE. GAMLS
- $849,0004 bd3 ba3.1k sqft1541 Palmetto Tyrone Rd, Sharpsburg, GA 30277ActiveMLS ID #10839720, Carol A Owen, Coldwell Banker Bullard Realty. GAMLS
- $769,0004 bd3 ba3.2k sqft185 Cedara Dr, Newnan, GA 30263ActiveMLS ID #10793664, Don C Phillips, Lindsey's Inc., Realtors. GAMLS
- $799,9004 bd5 ba3.9k sqft180 Shoreline Cir, Newnan, GA 30263ActiveMLS ID #10780663, Barbara A Depoi, Bush Real Estate. GAMLS
- $534,0004 bd4 ba3k sqft219 Highwoods Pkwy, Newnan, GA 30265ActiveMLS ID #10857647, Johnnie T Wiggins, Dwelli. GAMLS
- $774,5005 bd4 ba3.5k sqft72 Marina Dr, Newnan, GA 30263ActiveMLS ID #10852637, Jacqueline Campbell, REMAX Concierge. GAMLS
- $695,9004 bd4 ba3.7k sqft161 Reagan Farm Rd, Newnan, GA 30263ActiveMLS ID #10858272, Beverly Ferrell, Heartland Real Estate. GAMLS
- $816,4005 bd4 ba3.5k sqft169 Emery Nell Ln, Newnan, GA 30263ActiveMLS ID #10810588, Lindsey J Wall, Southern Classic Realtors. GAMLS
- $650,0007 bd4 ba4.7k sqft2 Stonebridge Way, Newnan, GA 30265ActiveMLS ID #10869444, Amee Davison, Southern Classic Realtors. GAMLS
- $694,2225 bd4 ba3.5k sqft72 Sanders Xing, Newnan, GA 30263ActiveMLS ID #10847047, Claudia Rivera, Jeannie Doole & Assoc. Real Estate. GAMLS
