Welcome to casual living at its finest in this beautifully designed open floor plan, perfect for both entertaining guests and enjoying relaxed evenings. Nestled within a serene setting, this home boasts a covered rear porch with a custom sliding glass door system that seamlessly merges indoor and outdoor living. Step into the heart of the home where the kitchen dazzles with a stunning center island, complete with seating, all Thermador appliances, and sleek quartz countertops-all overlooking the expansive great room. The great room itself exudes warmth with a cozy fireplace and elegant boxed beams, creating a welcoming atmosphere for gatherings and everyday living. The main level features a luxurious Owners Suite with a tranquil ensuite bathroom featuring a freestanding tub, a generously sized custom closet, and convenient access to an oversized laundry room. Additionally, there's another well-appointed bedroom on the main level with a spacious custom closet and a full bath nearby. Upstairs, discover three more bedrooms and two full baths, offering ample space and privacy for family members or guests. Throughout the home, 10-foot ceilings on the main level and hardwood floors add an air of sophistication, while spray foam insulation ensures energy efficiency. No detail is overlooked in this modern yet traditional style plan, which includes incorporated design services, stunning trim work throughout, custom cabinets, a mudroom for organization, and a desirable 3rd car garage for extra storage or vehicles. Backyard is perfectly poised and pool ready you have the perfect spot to build your dream pool oasis. This home has been professionally designed but you still have time to make selections for your own taste. Residents of this exclusive community enjoy privileged access to a pool, clubhouse, tennis and pickleball courts, parks, and playgrounds. Nestled in Arbor Springs, the home ensures tranquility amidst nature while being conveniently located just a short drive away from top-rated schools, the new Publix shopping center, Newnan, Peachtree City, and I85. Furthermore, it's only 10 minutes from the Ashley Park shopping center and 20 minutes from Hartsfield Jackson International Airport and the Atlanta area. Professionally Designed selections but STILL TIME TO MAKE CHANGES FOR YOUR PERSONAL TOUCH!
Closed
$998,800
0 Forest Berry Court Lot 97 M2a Newnan #97-M2A, Newnan, GA 30265
5beds
3,300sqft
Single Family Residence
Built in 2024
1 Acres Lot
$990,600 Zestimate®
$303/sqft
$3,239 Estimated rent
Home value
$990,600
$901,000 - $1.09M
$3,239/mo
Zestimate® history
Owner options
List your home for rent
$3,239/mo
Rent Zestimate®
Find your next renter with Zillow Rental Manager. Plus, with online applications, you can quickly screen prospective tenants – for free.
$3,239/mo
Rent Zestimate®
Refinance and save
$6,626/mo
Est. payment
Refinancing to a lower rate could help reduce your monthly payments and save thousands over the life of the loan.
$6,626/mo
Est. payment
Explore your selling options
Work with a Zillow partner agent
Leverage their expertise and Zillow's premium Showcase listings to get your home seen by more buyers.
Get startedList with your own agent
Get your home in front of millions of buyers by listing it on Zillow.
Learn how to do itSell it yourself
Take full control of how buyers see your home on Zillow by listing For Sale by Owner (FSBO).
List your homeWhat's special
Cozy fireplaceHardwood floorsStunning trim workThermador appliancesTranquil ensuite bathroomSpray foam insulationElegant boxed beams
Zillow last checked:
Listing updated:
Listed by:
Tami Willard 770-235-6476,
Keller Williams Realty Atl. Partners
Bought with:
Cynthia King, 407335
Compass
Source: GAMLS,MLS#: 10334492
Facts & features
Interior
Bedrooms & bathrooms
- Bedrooms: 5
- Bathrooms: 4
- Full bathrooms: 4
- Main level bathrooms: 2
- Main level bedrooms: 2
Rooms
- Room types: Family Room, Foyer, Laundry
Kitchen
- Features: Breakfast Area, Breakfast Bar, Kitchen Island, Solid Surface Counters, Walk-in Pantry
Heating
- Central, Dual, Zoned
Cooling
- Ceiling Fan(s), Central Air, Dual, Zoned
Appliances
- Included: Dishwasher, Microwave, Oven/Range (Combo), Stainless Steel Appliance(s), Tankless Water Heater
- Laundry: In Hall
Features
- Beamed Ceilings, Bookcases, Double Vanity, High Ceilings, Master On Main Level, Separate Shower, Soaking Tub, Tile Bath, Walk-In Closet(s)
- Flooring: Carpet, Hardwood, Tile
- Basement: None
- Number of fireplaces: 1
- Fireplace features: Family Room
Interior area
- Total structure area: 3,300
- Total interior livable area: 3,300 sqft
- Finished area above ground: 3,300
- Finished area below ground: 0
Property
Parking
- Total spaces: 3
- Parking features: Attached, Garage, Garage Door Opener, Kitchen Level
- Has attached garage: Yes
Features
- Levels: Two
- Stories: 2
- Patio & porch: Patio, Porch
- Exterior features: Sprinkler System
Lot
- Size: 1 Acres
- Features: Level, Private
Details
- Parcel number: 0.0
Construction
Type & style
- Home type: SingleFamily
- Architectural style: Craftsman,Traditional
- Property subtype: Single Family Residence
Materials
- Concrete, Stone
- Roof: Composition,Metal
Condition
- Under Construction
- New construction: Yes
- Year built: 2024
Utilities & green energy
- Sewer: Septic Tank
- Water: Public
- Utilities for property: Cable Available, High Speed Internet, Underground Utilities
Green energy
- Energy efficient items: Appliances, Insulation, Thermostat, Water Heater
Community & HOA
Community
- Features: Clubhouse, Golf, Lake, Park, Playground, Pool, Sidewalks, Street Lights, Tennis Court(s), Near Shopping
- Subdivision: Arbor Springs
HOA
- Has HOA: Yes
- Services included: Insurance, Maintenance Grounds, Swimming, Tennis
- HOA fee: $600 annually
Location
- Region: Newnan
Financial & listing details
- Price per square foot: $303/sqft
- Date on market: 7/9/2024
- Cumulative days on market: 267 days
- Listing agreement: Exclusive Right To Sell
- Listing terms: Cash,Conventional,FHA,VA Loan
Price history
| Date | Event | Price |
|---|---|---|
| 4/15/2025 | Sold | $998,800$303/sqft |
Source:  GAMLS #10334492 Report a problem GAMLS #10334492 Report a problem | ||
| 4/2/2025 | Pending sale | $998,800$303/sqft |
Source: GAMLS #10334492 Report a problem | ||
| 7/9/2024 | Listed for sale | $998,800$303/sqft |
Source: GAMLS #10334492 Report a problem | ||
Public tax history
Tax history is unavailable.
Neighborhood: 30265
Nearby homes
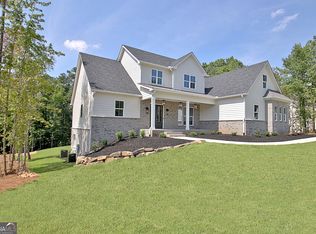
- $1,267,7485 bd5 ba4k sqft75 Forest Berry Ct, Newnan, GA 30265Sold
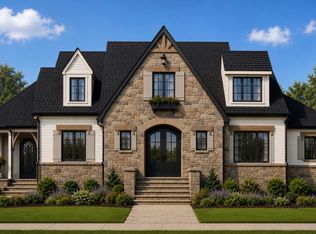
- $1,195,0005 bd5 ba3k sqft80 Forest Berry Ct, Newnan, GA 30265New Construction
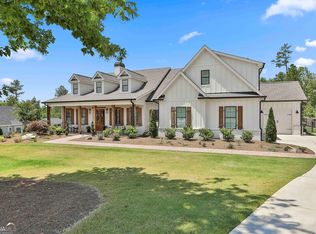
- $995,0004 bd5 ba3.4k sqft46 Forest Berry Ct, Newnan, GA 30265Sold
- $1,302,200-- bd4 ba4.5k sqft53 Forest Berry Ct, Newnan, GA 30265Off Market
- $1,043,200-- bd4 ba4.1k sqft34 Forest Berry Ct, Newnan, GA 30265Off Market
- $1,089,400-- bd3 ba3.2k sqft37 Forest Berry Ct, Newnan, GA 30265Off Market
- $902,100-- bd3 ba3.4k sqft76 Forest Berry Ct, Newnan, GA 30265Off Market
- $1,089,0004 bd5 ba3.4k sqft61 Forest Berry Ct, Newnan, GA 30265For Sale
Nearby schools
GreatSchools rating
- 8/10Brooks Elementary SchoolGrades: PK-5Distance: 4.6 mi
- 8/10Madras Middle SchoolGrades: 6-8Distance: 4.3 mi
- 7/10Northgate High SchoolGrades: 9-12Distance: 2.9 mi
Schools provided by the listing agent
- Elementary: Arbor Springs
- Middle: Madras
- High: Northgate
Source: GAMLS. This data may not be complete. We recommend contacting the local school district to confirm school assignments for this home.
Get a cash offer in 3 minutes
Find out how much your home could sell for in as little as 3 minutes with a no-obligation cash offer.
Estimated market value
$990,600
Get a cash offer in 3 minutes
Find out how much your home could sell for in as little as 3 minutes with a no-obligation cash offer.
Estimated market value
$990,600
- Georgia
- Coweta County
- Newnan
- 30265
- 0 Forest Berry Court Lot 97 M2a Newnan Unit 97-M2A
Nearby cities
Nearby neighborhoods
Nearby zip codes
Other Newnan Topics
