Skip main navigation
Closed
  • $995,000

    46 Forest Berry Ct, Newnan, GA 30265

    4beds
    3,436sqft
    Single Family Residence
    Built in 2021
    1 Acres Lot
    $1,026,800 Zestimate®
    $290/sqft
    $3,575 Estimated rent

    Home value

    $1,026,800

    $975,000 - $1.08M

    $3,575/mo

    Zestimate® history
    Loading
    Loading...

    Owner options

    List your home for rent

    $3,575/mo

    Rent Zestimate®

    Find your next renter with Zillow Rental Manager. Plus, with online applications, you can quickly screen prospective tenants – for free.

    Learn more

    $3,575/mo

    Rent Zestimate®

    Refinance and save

    $6,511/mo

    Est. payment

    Refinancing to a lower rate could help reduce your monthly payments and save thousands over the life of the loan.

    See today's rates

    $6,511/mo

    Est. payment

    Explore your selling options

    Work with a Zillow partner agent

    Leverage their expertise and Zillow's premium Showcase listings to get your home seen by more buyers.

    Get started

    List with your own agent

    Get your home in front of millions of buyers by listing it on Zillow.

    Learn how to do it

    Sell it yourself

    Take full control of how buyers see your home on Zillow by listing For Sale by Owner (FSBO).

    List your home

    What's special

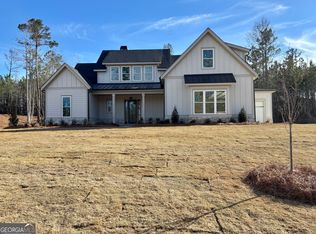
    Rare Find in sought-after Arbor Springs in Newnan! This Better-Than-New spacious RANCH offers 3,436 SF in a split bedroom floorplan on a beautifully landscaped, level lot. Perfect for that POOL oasis you've been wanting to build! Inside it offers 4 bedrooms, 4 and a half baths in one of the most thoughtfully designed living spaces I've seen! It's a perfect home for families and also for executives looking to downsize. The entertainer's kitchen is equipped with an over-sized island (seats 6) w/FARM SINK, soft close doors & drawers, stainless steel Kitchen-Aid appliances, gas cooktop, built-in oven and convection microwave, quartz counters and features a huge walk-in Butler's Pantry. The living room, open to the kitchen, is highlighted by a vaulted and beamed ceiling and features a cozy gas log fireplace, creating a warm and inviting space while the spray foam insulation throughout ensures energy efficiency and a cool home in the summer. The home's SPLIT-BEDROOM floor plan ensures privacy, with a spacious owner's suite on the main level with a custom walk-in closet system and a spa-inspired bathroom, featuring a large tiled shower and a comfortable soaker tub. 3 additional guest rooms on the main level each have direct access to full bathrooms. Upstairs, you'll find a large bonus room with an ensuite bath, making it suitable for guests, the kiddos or a private workspace. One of the standout features of this property is the beautiful brick-paved back porch. It offers a wood-burning fireplace w/ gas starter, a BUILT-IN GRILL w/ ventilation system, and a television - ready for game day! This space is perfect for outdoor entertainment and relaxation allowing you to enjoy the newly designed, professionally landscaped private 1-acre backyard featuring blueberry bushes, hydrangeas, and much more. Recent Additions: Custom designed landscaping, irrigation and drainage, fenced backyard, updated countertops & lighting, Butler's Pantry with cabinets, counters, fridge and tile, overhead storage for the garage, upgraded HVAC Zone system and additional ductwork, padded gym/play area in small garage. 46 Forest Berry Ct in the Arbor Springs neighborhood is zoned for the highly desirable Arbor Springs Elem, Madras and Northgate School District and is conveniently located near I-85, making your commute to Hartsfield International Airport, Chick-fil-A Corporate and Trilith Stuios a breeze! In addition, you'll enjoy easy access in this golf cart community to the new Arbor Springs Plaza, where you'll find Publix, various restaurants, a dentist, and much more to come!

    Zillow last checked:

    Listing updated:

    Listed by:

    Maria Fabre-Hickman 678-859-1172,

    Keller Williams Realty Atl. Partners

    Bought with:

    Eunyoung Yi, 349885

    Hughston Homes Marketing

    Source: GAMLS,MLS#: 10328959MLS Logo

    Facts & features

    Interior

    Bedrooms & bathrooms
    • Bedrooms: 4
    • Bathrooms: 5
    • Full bathrooms: 4
    • 1/2 bathrooms: 1
    • Main level bathrooms: 3
    • Main level bedrooms: 3
    Dining room
    • Features: Separate Room
    Kitchen
    • Features: Breakfast Bar, Breakfast Room, Kitchen Island, Pantry, Solid Surface Counters, Walk-in Pantry
    Heating
    • Natural Gas, Central, Forced Air, Zoned
    Cooling
    • Electric, Ceiling Fan(s), Central Air, Heat Pump, Zoned, Dual
    Appliances
    • Included: Gas Water Heater, Cooktop, Dishwasher, Microwave, Oven, Stainless Steel Appliance(s)
    • Laundry: In Hall
    Features
    • Bookcases, Tray Ceiling(s), Vaulted Ceiling(s), High Ceilings, Double Vanity, Beamed Ceilings, Separate Shower, Tile Bath, Walk-In Closet(s), Master On Main Level, Split Bedroom Plan
    • Flooring: Hardwood, Tile
    • Windows: Double Pane Windows
    • Basement: None
    • Number of fireplaces: 2
    • Fireplace features: Factory Built, Family Room, Gas Log, Gas Starter, Outside
    Interior area
    • Total structure area: 3,436
    • Total interior livable area: 3,436 sqft
    • Finished area above ground: 3,436
    • Finished area below ground: 0

    Property

    Parking
    • Total spaces: 3
    • Parking features: Attached, Garage, Garage Door Opener, Kitchen Level, Side/Rear Entrance
    • Has attached garage: Yes
    Accessibility
    • Accessibility features: Accessible Entrance
    Features
    • Levels: One
    • Stories: 1
    • Patio & porch: Porch
    • Exterior features: Gas Grill, Sprinkler System
    • Fencing: Back Yard,Fenced
    Lot
    • Size: 1 Acres
    • Features: Level, Private
    Details
    • Additional structures: Outdoor Kitchen
    • Parcel number: 106 6015 058

    Construction

    Type & style
    • Home type: SingleFamily
    • Architectural style: Brick/Frame,Craftsman,Ranch
    • Property subtype: Single Family Residence
    Materials
    • Concrete
    • Foundation: Slab
    • Roof: Composition
    Condition
    • Resale
    • New construction: No
    • Year built: 2021

    Utilities & green energy

    • Sewer: Septic Tank
    • Water: Public
    • Utilities for property: Underground Utilities, Cable Available, High Speed Internet, Natural Gas Available

    Community & neighborhood

    Security
    • Security features: Smoke Detector(s)
    Community
    • Community features: Clubhouse, Lake, Pool, Tennis Court(s)
    Location
    • Region: Newnan
    • Subdivision: Arbor Springs

    HOA & financial

    HOA
    • Has HOA: Yes
    • HOA fee: $600 annually
    • Services included: Swimming, Tennis

    Other

    Other facts
    • Listing agreement: Exclusive Right To Sell
    • Listing terms: 1031 Exchange,Cash,Conventional,VA Loan

    Price history

    DateEventPrice
    8/1/2024Sold$995,000-0.5%$290/sqft
    Source: GAMLS #10328959 Report a problem
    7/14/2024Pending sale$999,999$291/sqft
    Source: GAMLS #10328959 Report a problem
    7/3/2024Listed for sale$999,999+18.3%$291/sqft
    Source: GAMLS #10328959 Report a problem
    3/20/2023Sold$845,000+12.7%$246/sqft
    Source: Public Record Report a problem
    1/31/2022Sold$749,900+552.1%$218/sqft
    Source: Public Record Report a problem
    5/18/2021Sold$115,000$33/sqft
    Source: Public Record Report a problem

    Public tax history

    YearProperty taxesTax assessment
    2025$7,509 +8%$332,982 +9.5%
    2024$6,953 +2.3%$304,134 +10.2%
    2023$6,797 +12%$275,906 +19.7%
    2022$6,068 +420.3%$230,480 +423.8%
    2021$1,166 $44,000

    Find assessor info on the county website

    Neighborhood: 30265

    Nearby schools

    GreatSchools rating
    Schools provided by the listing agent
    • Elementary: Arbor Springs
    • Middle: Madras
    • High: Northgate

    Source: GAMLS. This data may not be complete. We recommend contacting the local school district to confirm school assignments for this home.

    Get a cash offer in 3 minutes
    Find out how much your home could sell for in as little as 3 minutes with a no-obligation cash offer.
    Estimated market value
    $1,026,800
    Get a cash offer in 3 minutes
    Find out how much your home could sell for in as little as 3 minutes with a no-obligation cash offer.
    Estimated market value
    $1,026,800