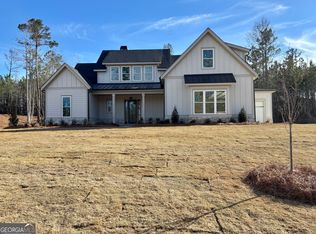
A new beautiful custom home, designed by Mitch Ginn and built by Martin Dodson Homes. The Castle Comb has an open flowing floor plan and features a main floor master suite, flex room with full bath that could be an additional master suite or office, a gourmet kitchen with walk in scullery, mud room, laundry room and large rear porch. Upstairs you will find 3 bedrooms with 2 full baths, accommodating your family will ample space and flow. All of this sits on over an acre in Arbor Springs Community in Newnan. Enjoy an amenities filled lifestyle with an 18-hole golf course at The Coweta Club, a resident clubhouse, tennis courts, swimming pool and children's park.
Active
$1,195,000
80 Forest Berry Ct, Newnan, GA 30265
5beds
3,080sqft
Single Family Residence
Built in 2026
1 Acres Lot
$1,181,500 Zestimate®
$388/sqft
$50/mo HOA
What's special
- 63 days
- 257
- 5
Zillow last checked:
Listing updated:
Listed by:
Jennifer Martin 404-867-1501,
BHHS Georgia Properties
Source: GAMLS,MLS#: 10813484
Facts & features
Interior
Bedrooms & bathrooms
- Bedrooms: 5
- Bathrooms: 5
- Full bathrooms: 4
- 1/2 bathrooms: 1
- Main level bathrooms: 2
- Main level bedrooms: 2
Rooms
- Room types: Bonus Room, Family Room, Foyer, Great Room, Laundry, Office, Other
Kitchen
- Features: Breakfast Area, Breakfast Bar, Kitchen Island, Pantry, Solid Surface Counters, Walk-in Pantry
Heating
- Central, Common, Electric, Heat Pump, Natural Gas
Cooling
- Ceiling Fan(s), Central Air, Electric, Heat Pump, Zoned
Appliances
- Included: Cooktop, Dishwasher, Disposal, Microwave, Oven/Range (Combo), Stainless Steel Appliance(s), Tankless Water Heater
- Laundry: In Hall, Mud Room
Features
- Beamed Ceilings, Bookcases, Double Vanity, High Ceilings, In-Law Floorplan, Master On Main Level, Separate Shower, Soaking Tub, Split Bedroom Plan, Tile Bath, Vaulted Ceiling(s), Walk-In Closet(s)
- Flooring: Carpet, Hardwood, Tile
- Windows: Double Pane Windows
- Basement: None
- Attic: Expandable,Pull Down Stairs
- Number of fireplaces: 2
- Fireplace features: Family Room, Gas Starter, Outside
- Common walls with other units/homes: No Common Walls
Interior area
- Total structure area: 3,080
- Total interior livable area: 3,080 sqft
- Finished area above ground: 3,080
- Finished area below ground: 0
Property
Parking
- Total spaces: 3
- Parking features: Garage, Garage Door Opener, Guest, Kitchen Level, Off Street
- Has garage: Yes
Features
- Levels: Two
- Stories: 2
- Patio & porch: Patio
- Exterior features: Sprinkler System
Lot
- Size: 1 Acres
- Features: Corner Lot, Level, Private, Sloped
Details
- Parcel number: 106 5240 009
- Special conditions: Agent/Seller Relationship,Covenants/Restrictions
Construction
Type & style
- Home type: SingleFamily
- Architectural style: European
- Property subtype: Single Family Residence
Materials
- Concrete, Stone
- Foundation: Slab
- Roof: Composition
Condition
- To Be Built
- New construction: Yes
- Year built: 2026
Details
- Warranty included: Yes
Utilities & green energy
- Electric: 220 Volts
- Sewer: Public Sewer
- Water: Public
- Utilities for property: Cable Available, Electricity Available, High Speed Internet, Natural Gas Available, Phone Available, Sewer Connected, Underground Utilities, Water Available
Green energy
- Energy efficient items: Appliances, Doors, Insulation, Thermostat, Windows
- Water conservation: Low-Flow Fixtures
Community & HOA
Community
- Features: Clubhouse, Park, Pool, Sidewalks, Street Lights, Tennis Court(s)
- Security: Carbon Monoxide Detector(s), Security System, Smoke Detector(s)
- Subdivision: Arbor Springs
HOA
- Has HOA: Yes
- Services included: Maintenance Grounds, Management Fee, Sewer, Swimming, Tennis
- HOA fee: $600 annually
Location
- Region: Newnan
Financial & listing details
- Price per square foot: $388/sqft
- Annual tax amount: $1,606
- Date on market: 7/20/2026
- Cumulative days on market: 63 days
- Listing agreement: Exclusive Right To Sell
- Listing terms: Conventional,Other
- Electric utility on property: Yes
Estimated market value
$1,181,500
$1.12M - $1.24M
$3,225/mo
Price history
| Date | Event | Price |
|---|---|---|
| 7/27/2026 | Listed for sale | $1,195,000$388/sqft |
Source:  GAMLS #10813484 Report a problem GAMLS #10813484 Report a problem | ||
Public tax history
Tax history is unavailable.
Monthly payment
Est. payment
Payment breakdown
Explore the cost of this home by adjusting the details. Changes won't be saved.Climate risks
Neighborhood: 30265
Nearby schools
Schools provided by the listing agent
- Elementary: Brooks
- Middle: Madras
- High: Northgate
Source: GAMLS. This data may not be complete. We recommend contacting the local school district to confirm school assignments for this home.
Similar homes
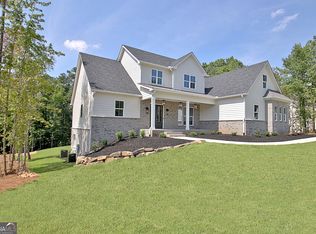
- $1,065,0004 bd4 ba3.3k sqft44 S Arbor Shrs, Newnan, GA 30265Active
 MLS ID #10838031, Erin Young, BHHS Georgia Properties. GAMLS
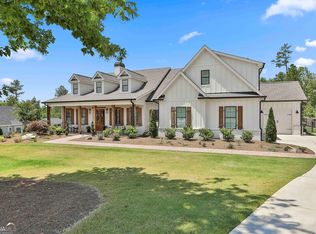
 - $1,150,0004 bd5 ba3.7k sqft29 Water Stone Cv, Newnan, GA 30265Active
 MLS ID #10845108, Jacqueline Campbell, REMAX Concierge. GAMLS
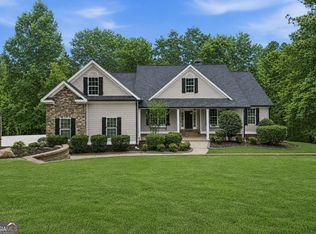
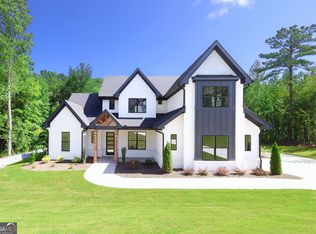
 - $998,5005 bd5 ba3.5k sqft121 Forest Berry Ct, Newnan, GA 30265Active
 MLS ID #10824422, Alexandra Gomez, Crye-Leike, Realtors. GAMLS
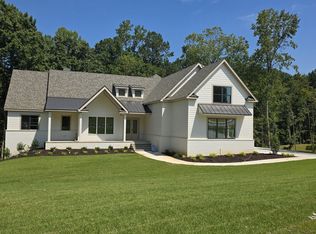
 - $1,249,0004 bd5 ba4.3k sqftLOT 74 M2a Forest Berry Ct, Newnan, GA 30265Active
 MLS ID #10816710, Susan Annis, Southern Classic Realtors. GAMLS
 - $998,0005 bd4 ba3.3k sqft119 Fernbank Way, Newnan, GA 30265ActiveMLS ID #10714478, Michelle Humes Group, eXp Realty. GAMLS
- $719,2225 bd4 ba3.5k sqft72 Sanders Xing, Newnan, GA 30263ActiveMLS ID #10847047, Claudia Rivera, Jeannie Doole & Assoc. Real Estate. GAMLS
- $749,9004 bd4 ba3.1k sqft123 Big Horn Dr, Newnan, GA 30265ActiveMLS ID #10740206, Robert A Burch, Real Broker, LLC. GAMLS
- $1,349,9004 bd5 ba3.6k sqftLOT 160 Snug Harbor Pl, Newnan, GA 30263ActiveMLS ID #10737975, Sally W McEntire, Keller Williams Realty Atl. Partners. GAMLS
- $649,9005 bd4 ba4k sqft15 Madeline Way, Palmetto, GA 30268ActiveMLS ID #10822056, Britney N Thomas, Grace Home Team Realty LLC. GAMLS
- $685,0005 bd5 ba4.5k sqft716 Genesee Point, Newnan, GA 30263ActiveMLS ID #10792041, Jacqueline Campbell, REMAX Concierge. GAMLS
- $1,210,0003 bd4 ba2.3k sqft11792 Serenbe Ln, Chattahoochee Hills, GA 30268Active Under ContractMLS ID #10429672, Garnie Nygren, Serenbe Real Estat. GAMLS
- $949,0003 bd3 ba2.8k sqft140 Northshore At Redwine Dr, Newnan, GA 30263ActiveMLS ID #10811464, Sally W McEntire, Keller Williams Realty Atl. Partners. GAMLS
- $1,200,0004 bd4 ba3k sqft0 Matteo Way Lot 4, Fayetteville, GA 30215ActiveMLS ID #10687679, Payton Peoples, Keller Williams Realty Atl. Partners. GAMLS
- $1,399,0004 bd4 ba3.9k sqft38 Mattox Rd, Newnan, GA 30263ActiveMLS ID #10821227, The Good Team, eXp Realty. GAMLS
- $869,9004 bd4 ba3.5k sqftLOT 188 Northshore At Redwine Dr, Newnan, GA 30263ActiveMLS ID #10798079, Sally W McEntire, Keller Williams Realty Atl. Partners. GAMLS
- $1,200,0004 bd4 ba3k sqft0 Matteo Way Lot 16, Fayetteville, GA 30215ActiveMLS ID #10619093, Payton Peoples, Keller Williams Realty Atl. Partners. GAMLS
- $1,399,0004 bd5 ba3.8k sqft1120 Mado Loop, Palmetto, GA 30268ActiveMLS ID #10818142, Garnie Nygren, Serenbe Real Estat. GAMLS
- $699,9004 bd2 ba2.6k sqft1897 Highway 34 W, Newnan, GA 30263ActiveMLS ID #10847888, The Glennie Group Inc, Keller Williams Realty Atl. Partners. GAMLS
- $1,240,0004 bd4 ba3k sqft345 Thornton Dr, Fayetteville, GA 30214ActiveMLS ID #10728451, Charlene Thompson, Coldwell Banker Realty. GAMLS
