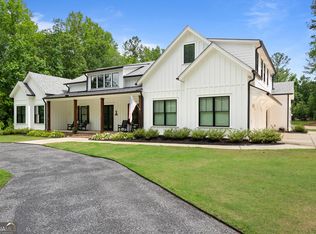
EXPERIENCE THE BEAUTY OF LAKEFRONT LIVING IN THIS SPECTACULAR NEW CONSTRUCTION HOME WITH GORGEOUS VIEWS OF PRISTINE LAKE REDWINE FROM EVERY ROOM! THIS NEW LISTING FEATURES A STRIKING STONE AND LOW MAINTENANCE EXTERIOR AND A WELCOMING FRONT PORCH WITH VIEWS THROUGH THE HOME TO THE LAKE BEYOND. A UNIQUE FOYER OPENS TO A DRAMATIC VAULTED GREAT ROOM WITH EXPOSED BEAMS AND BEAUTIFUL TRIM ON EACH SIDE OF THE WOOD-BURNING FIREPLACE. AN AMAZING FOCAL POINT OF THE GREAT ROOM IS THE INCREDIBLE 18-FOOT-WIDE SLIDING GLASS DOOR WITH A 12-FOOT WALK-THROUGH OPENING, WHICH CONNECTS THE INDOORS TO THE VAULTED SCREENED PORCH WITH TONGUE & GROOVE CEILING & EXTRA GRILLING PATIO. DESIGNED FOR BOTH EVERYDAY LUXURY AND ENTERTAINING, THE CHEF'S KITCHEN IS A SHOWPIECE FEATURING A 48" PROFESSIONAL RANGE WITH DOUBLE OVENS, AN IMPRESSIVE 66" REFRIGERATOR, DISHWASHER & MICROWAVE DRAWER. BEAUTIFUL CABINETRY, DESIGNER-SELECTED COUNTERTOPS, BACKSPLASH, AND LIGHTING COMPLETE THIS STUNNING CULINARY SPACE. THE SPACIOUS PRIMARY SUITE WITH VAULTED & BEAMED CEILINGS OFFERS A PRIVATE RETREAT ATMOSPHERE. ENTER THE LUXURIOUS PRIMARY BATH THROUGH DOUBLE DOORS, WHERE YOU'LL FIND DUAL VANITIES, A UNIQUELY POSITIONED FREESTANDING SOAKING TUB, AND AN IMPRESSIVE SHOWER WITH MULTIPLE ENTRY POINTS AND GLASS DOORS. A CUSTOM WOOD CLOSET ADDS BOTH BEAUTY AND FUNCTION. ON THE OPPOSITE SIDE OF THE HOME, A JUNIOR PRIMARY SUITE PROVIDES PRIVACY WITH ITS OWN BATH & OVERSIZED SHOWER & CLOSET. UPSTAIRS ARE TWO ADDITIONAL BEDROOMS, EACH WITH PRIVATE BATHS ENSURING COMFORT FOR ALL. AN UNSEEN BONUS IS THE INSULATED SPACE OVER THE THREE-CAR GARAGE THAT OFFERS INCREDIBLE STORAGE POTENTIAL. THIS REMARKABLE HOME ALSO PROVIDES ACCESS TO THE COMMUNITY'S EXCEPTIONAL AMENITIES, MAKING IT A TRUE DESTINATION FOR THOSE SEEKING BOTH LUXURY AND LIFESTYLE. NEIGHBORHOOD AMENITIES INCLUDE LARGE POOL WITH FOUNTAINS AND SPLASHPAD ENTRY, LARGE COVERED PAVILION WITH STONE FIREPLACE, PLAYGROUNDS, LIGHTED TENNIS & PICKLEBALL COURTS, 300 ACRE RECREATIONAL LAKE, SIDEWALKS AND STREETLIGHTS THROUGHOUT. TOP-NOTCH SCHOOLS INCLUDE BROOKS ELEMENTARY, MADRAS MIDDLE & NORTHGATE HIGH SCHOOL.
Pending
Price increase: $50.4K (9/17)
$1,349,900
LOT 160 Snug Harbor Pl, Newnan, GA 30263
4beds
3,626sqft
Single Family Residence
Built in 2026
0.7 Acres Lot
$1,331,200 Zestimate®
$372/sqft
$100/mo HOA
What's special
Wood-burning fireplaceUnique foyerBeautiful cabinetryCustom wood closetExtra grilling patioDishwasher and microwave drawerPrivate retreat atmosphere
- 187 days
- 940
- 79
Zillow last checked:
Listing updated:
Listed by:
Sally W McEntire 678-378-4186,
Keller Williams Realty Atl. Partners
Source: GAMLS,MLS#: 10737975
Facts & features
Interior
Bedrooms & bathrooms
- Bedrooms: 4
- Bathrooms: 5
- Full bathrooms: 4
- 1/2 bathrooms: 1
- Main level bathrooms: 2
- Main level bedrooms: 2
Rooms
- Room types: Foyer, Great Room, Laundry
Dining room
- Features: Seats 12+
Kitchen
- Features: Breakfast Bar, Kitchen Island, Pantry, Solid Surface Counters, Walk-in Pantry
Heating
- Central, Electric, Natural Gas
Cooling
- Ceiling Fan(s), Central Air, Electric
Appliances
- Included: Dishwasher, Double Oven, Gas Water Heater, Microwave, Oven/Range (Combo), Refrigerator, Stainless Steel Appliance(s), Tankless Water Heater
- Laundry: Mud Room
Features
- Beamed Ceilings, Double Vanity, High Ceilings, In-Law Floorplan, Master On Main Level, Rear Stairs, Separate Shower, Soaking Tub, Tile Bath, Vaulted Ceiling(s), Walk-In Closet(s)
- Flooring: Hardwood, Tile
- Windows: Double Pane Windows
- Basement: None
- Number of fireplaces: 1
- Fireplace features: Factory Built, Gas Starter, Living Room
Interior area
- Total structure area: 3,626
- Total interior livable area: 3,626 sqft
- Finished area above ground: 3,626
- Finished area below ground: 0
Property
Parking
- Total spaces: 3
- Parking features: Attached, Garage, Garage Door Opener, Kitchen Level, Parking Pad
- Has attached garage: Yes
- Has uncovered spaces: Yes
Accessibility
- Accessibility features: Accessible Doors, Accessible Entrance, Accessible Full Bath, Accessible Hallway(s)
Features
- Levels: One and One Half
- Stories: 1
- Patio & porch: Patio, Porch, Screened
- Exterior features: Sprinkler System
- Has view: Yes
- View description: Lake
- Has water view: Yes
- Water view: Lake
- Waterfront features: Lake, Private
- Body of water: Lake Redwine
- Frontage type: Lakefront,Waterfront
- Frontage length: Waterfront Footage: 90
Lot
- Size: 0.7 Acres
- Features: Cul-De-Sac
Details
- Parcel number: 0.0
- Special conditions: Covenants/Restrictions
Construction
Type & style
- Home type: SingleFamily
- Architectural style: Stone Frame
- Property subtype: Single Family Residence
Materials
- Concrete, Stone
- Foundation: Slab
- Roof: Composition,Metal
Condition
- New Construction
- New construction: Yes
- Year built: 2026
Details
- Warranty included: Yes
Utilities & green energy
- Sewer: Septic Tank
- Water: Public
- Utilities for property: Cable Available, Electricity Available, High Speed Internet, Natural Gas Available, Phone Available, Underground Utilities, Water Available
Community & HOA
Community
- Features: Clubhouse, Lake, Park, Playground, Pool, Sidewalks, Street Lights, Tennis Court(s)
- Security: Carbon Monoxide Detector(s), Smoke Detector(s)
- Subdivision: NORTHSHORE AT LAKE REDWINE OR NORTH SHORE
HOA
- Has HOA: Yes
- Services included: Facilities Fee, Management Fee, Swimming, Tennis
- HOA fee: $1,200 annually
Location
- Region: Newnan
Financial & listing details
- Price per square foot: $372/sqft
- Date on market: 4/21/2026
- Cumulative days on market: 174 days
- Listing agreement: Exclusive Right To Sell
- Listing terms: Cash,Conventional,Other
- Electric utility on property: Yes
Estimated market value
$1,331,200
$1.26M - $1.40M
$3,816/mo
Price history
| Date | Event | Price |
|---|---|---|
| 10/21/2026 | Pending sale | $1,349,900$372/sqft |
Source:  GAMLS #10737975 Report a problem GAMLS #10737975 Report a problem | ||
| 9/17/2026 | Price change | $1,349,900+3.9%$372/sqft |
Source: GAMLS #10737975 Report a problem | ||
| 8/18/2026 | Listed for sale | $1,299,500$358/sqft |
Source: GAMLS #10737975 Report a problem | ||
| 8/10/2026 | Pending sale | $1,299,500$358/sqft |
Source: GAMLS #10737975 Report a problem | ||
| 6/23/2026 | Price change | $1,299,500-3.7%$358/sqft |
Source: GAMLS #10737975 Report a problem | ||
| 4/21/2026 | Listed for sale | $1,349,000$372/sqft |
Source: GAMLS #10737975 Report a problem | ||
Public tax history
Tax history is unavailable.
Monthly payment
Est. payment
Payment breakdown
Explore the cost of this home by adjusting the details. Changes won't be saved.Climate risks
Neighborhood: 30263
Nearby schools
Schools provided by the listing agent
- Elementary: Brooks
- Middle: Madras
- High: Northgate
Source: GAMLS. This data may not be complete. We recommend contacting the local school district to confirm school assignments for this home.


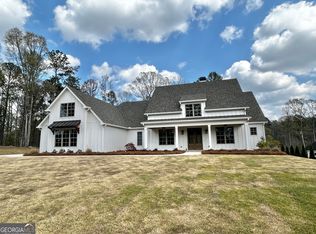

Similar homes
- $1,099,0004 bd4 ba4.5k sqft248 N Cove Dr, Newnan, GA 30263Active
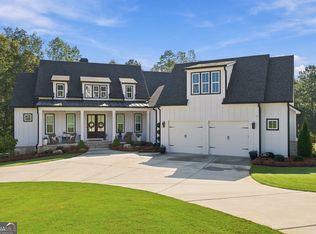
 MLS ID #10853815, Jessica Cieply, Paraclete Realty Inc. GAMLS
 - $869,9004 bd4 ba3.5k sqftLOT 188 Northshore At Redwine Dr, Newnan, GA 30263Active
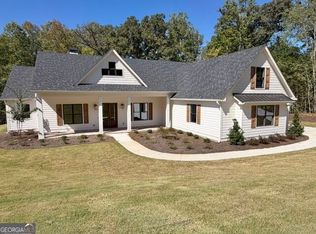 MLS ID #10798079, Sally W McEntire, Keller Williams Realty Atl. Partners. GAMLS
 - $854,9004 bd4 ba3.4k sqftLOT 182 Northshore At Redwine Dr, Newnan, GA 30263Active
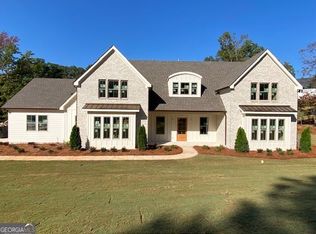 MLS ID #10856517, Sally W McEntire, Keller Williams Realty Atl. Partners. GAMLS
 - $1,395,0004 bd5 ba3.4k sqft1230 Blalock Lakes Dr, Newnan, GA 30263Active
 MLS ID #10773901, Chris Wilson, Dwelli. GAMLS
 - $695,0004 bd4 ba3.4k sqft30 Hawthorne Dr, Newnan, GA 30263ActiveMLS ID #10856180, Jill Keough, Keller Williams Realty Atl. Partners. GAMLS
- $1,150,0004 bd5 ba3.7k sqft29 Water Stone Cv, Newnan, GA 30265ActiveMLS ID #10845108, Jacqueline Campbell, REMAX Concierge. GAMLS
- $1,012,0004 bd4 ba3.3k sqft44 S Arbor Shrs, Newnan, GA 30265ActiveMLS ID #10838031, Erin Young, BHHS Georgia Properties. GAMLS
- $875,0005 bd5 ba4.2k sqft187 Shoreline Cir, Newnan, GA 30263ActiveMLS ID #10850490, Keisha LeMay, The Key To Closed. GAMLS
- $998,0004 bd5 ba3.4k sqft61 Forest Berry Ct, Newnan, GA 30265ActiveMLS ID #10845377, Tami Willard, Keller Williams Realty Atl. Partners. GAMLS
- $1,350,0003 bd3 ba3.1k sqft1750 Bishop Rd, Luthersville, GA 30251ActiveMLS ID #10877985, Jess Barron, Lindsey's Inc., Realtors. GAMLS
- $765,0004 bd4 ba3.8k sqft127 Atlantica Dr #86, Newnan, GA 30263ActiveMLS ID #10732820, Jacqui Robertson, BHHS Georgia Properties. GAMLS
- $1,495,0005 bd5 ba4.3k sqft72 Buckeye Rdg, Newnan, GA 30263ActiveMLS ID #10841878, Amy French, Ansley RE | Christie's Int'l RE. GAMLS
- $1,040,0004 bd4 ba3.6k sqft74 Green Ter, Newnan, GA 30265New Construction
 MLS ID #7853022, Liz Scruggs, Atlanta Fine Homes Sotheby's International. FMLS GA
 - $694,2225 bd4 ba3.5k sqft72 Sanders Xing, Newnan, GA 30263ActiveMLS ID #10847047, Claudia Rivera, Jeannie Doole & Assoc. Real Estate. GAMLS
- $1,399,0004 bd5 ba3.8k sqft1120 Mado Loop, Palmetto, GA 30268ActiveMLS ID #10818142, Garnie Nygren, Serenbe Real Estat. GAMLS
- $699,9004 bd4 ba3.1k sqft123 Big Horn Dr, Newnan, GA 30265ActiveMLS ID #10877022, Robert A Burch, Real Broker, LLC. GAMLS
- $998,5004 bd5 ba3.5k sqft121 Forest Berry Ct, Newnan, GA 30265ActiveMLS ID #10824422, Alexandra Gomez, Crye-Leike, Realtors. GAMLS
- $1,100,0005 bd5 ba2.7k sqft300 Mado Ln, Chattahoochee Hills, GA 30268ActiveMLS ID #10876732, David Garrison, Bolst. GAMLS
- $1,100,0005 bd4 ba3.5k sqft144 Forest Berry Ct, Newnan, GA 30265ActiveMLS ID #10799328, Tami Willard, Keller Williams Realty Atl. Partners. GAMLS
- $1,129,9005 bd4 ba4.2k sqft58 Arbor Springs Dr N #1, Newnan, GA 30265ActiveMLS ID #10790900, Tina Wimby, Lindsey Marketing Group. GAMLS
