Waterfront Living at Its Best in Historic Lake Hills! Did you know that the next closest water / lake that you can actually have a power boat or jet ski is 40 minutes away so this opportunity in Charming Newnan can welcome you to your dream retreat that is close to everything! - a beautifully updated, four-sided brick ranch on an industrial style finished basement, perfectly positioned on a cul-de-sac with 318 feet of shoreline. This rare lakefront gem offers both tranquility and adventure - bring your jet skis, fishing poles, or your gas-powered boat and make every day a vacation! Inside, the main level features three spacious bedrooms, including a serene primary suite with its own private balcony - the perfect spot for your morning coffee overlooking the water. Enjoy two comfortable living areas, one just off the entry and another that opens to the screened porch with breathtaking lake views. The open-concept kitchen boasts quartz countertops, a large island with breakfast bar, double ovens, and a cozy breakfast nook. Downstairs, the finished lower level offers a fourth bedroom with sliding doors leading right out to the lake, plus a large recreation or family room ideal for a pool table, ping pong, exercise room or even a home theater. A stylish barn door opens to a versatile flex space - currently used as a workshop but perfect for a home office or studio. Additional features include two half baths (one conveniently located near the garage for those returning from lake adventures), a new deck and balcony, fresh paint inside and out, and a fenced backyard with space to add your own dock & pull your boat right up & hop on whenever you want to. Move right in and start your lakeside lifestyle - relax, play, and enjoy everything Lake Hills has to offer!
Active
$695,000
30 Hawthorne Dr, Newnan, GA 30263
4beds
3,418sqft
Single Family Residence
Built in 1975
1 Acres Lot
$671,400 Zestimate®
$203/sqft
$13/mo HOA
What's special
Finished lower levelRare lakefront gemStylish barn doorFenced backyardFour-sided brick ranchVersatile flex spaceNew deck and balcony
- 12 days
- 919
- 64
Likely to sell faster than
Zillow last checked:
Listing updated:
Listed by:
Jill Keough 404-456-4361,
Keller Williams Realty Atl. Partners
Source: GAMLS,MLS#: 10856180
Facts & features
Interior
Bedrooms & bathrooms
- Bedrooms: 4
- Bathrooms: 4
- Full bathrooms: 2
- 1/2 bathrooms: 2
- Main level bathrooms: 2
- Main level bedrooms: 3
Rooms
- Room types: Family Room, Laundry
Dining room
- Features: Separate Room
Kitchen
- Features: Breakfast Bar, Breakfast Room, Kitchen Island, Pantry, Solid Surface Counters
Heating
- Natural Gas, Central
Cooling
- Electric, Ceiling Fan(s), Central Air, Whole House Fan, Attic Fan
Appliances
- Included: Gas Water Heater, Cooktop, Dishwasher, Double Oven, Disposal, Ice Maker, Oven, Refrigerator, Stainless Steel Appliance(s)
- Laundry: Mud Room
Features
- Central Vacuum, Double Vanity, Master On Main Level, Separate Shower, Tile Bath, Walk-In Closet(s)
- Flooring: Carpet, Hardwood, Tile
- Windows: Storm Window(s)
- Basement: Daylight,Exterior Entry,Finished,Interior Entry,Partial
- Attic: Expandable
- Number of fireplaces: 1
- Fireplace features: Family Room, Factory Built, Gas Log
Interior area
- Total structure area: 3,418
- Total interior livable area: 3,418 sqft
- Finished area above ground: 2,468
- Finished area below ground: 950
Property
Parking
- Total spaces: 2
- Parking features: Attached, Garage, Garage Door Opener, Kitchen Level, Side/Rear Entrance
- Has attached garage: Yes
Features
- Levels: Two
- Stories: 2
- Patio & porch: Deck, Patio, Porch, Screened
- Fencing: Fenced
- Has view: Yes
- View description: Lake
- Has water view: Yes
- Water view: Lake
- Waterfront features: Dock Rights, Lake Privileges, Private
- Body of water: Wahoo Lake Gas Motor Allowed
- Frontage type: Lakefront,Waterfront
- Frontage length: Waterfront Footage: 318
Lot
- Size: 1 Acres
- Features: Cul-De-Sac, Sloped
Details
- Parcel number: 085B 154
Construction
Type & style
- Home type: SingleFamily
- Architectural style: Brick 4 Side,Ranch
- Property subtype: Single Family Residence
Materials
- Brick
- Foundation: Block
- Roof: Composition
Condition
- Updated/Remodeled,Resale
- New construction: No
- Year built: 1975
Utilities & green energy
- Sewer: Septic Tank
- Water: Public
- Utilities for property: Underground Utilities, Cable Available
Green energy
- Energy efficient items: Insulation, Thermostat, Doors
Community & HOA
Community
- Features: Lake, Street Lights
- Security: Carbon Monoxide Detector(s), Smoke Detector(s)
- Subdivision: Lake Hills
HOA
- Has HOA: Yes
- Services included: Water
- HOA fee: $150 annually
Location
- Region: Newnan
Financial & listing details
- Price per square foot: $203/sqft
- Tax assessed value: $526,801
- Annual tax amount: $4,234
- Date on market: 10/1/2026
- Listing agreement: Exclusive Right To Sell
- Listing terms: Cash,Conventional,FHA
Estimated market value
$671,400
$638,000 - $705,000
$2,658/mo
Price history
| Date | Event | Price |
|---|---|---|
| 10/1/2026 | Listed for sale | $695,000$203/sqft |
Source:  GAMLS #10856180 Report a problem GAMLS #10856180 Report a problem | ||
| 10/1/2026 | Listing removed | $695,000$203/sqft |
Source: GAMLS #10721193 Report a problem | ||
| 9/21/2026 | Price change | $695,000-2.7%$203/sqft |
Source: GAMLS #10721193 Report a problem | ||
| 9/5/2026 | Price change | $714,000-1.4%$209/sqft |
Source: GAMLS #10721193 Report a problem | ||
| 7/20/2026 | Listed for sale | $724,000-3.2%$212/sqft |
Source: GAMLS #10721193 Report a problem | ||
| 11/6/2025 | Listed for sale | $748,000+99.5%$219/sqft |
Source: GAMLS #10638053 Report a problem | ||
| 12/10/2019 | Sold | $374,900$110/sqft |
Source:  GAMLS #8688014 Report a problem GAMLS #8688014 Report a problem | ||
| 11/8/2019 | Pending sale | $374,900$110/sqft |
Source: Keller Williams Rlty Atl. Part #8688014 Report a problem | ||
| 11/3/2019 | Listed for sale | $374,900+10.3%$110/sqft |
Source: Keller Williams Rlty Atl. Part #8688014 Report a problem | ||
| 11/16/2018 | Sold | $340,000-2.6%$99/sqft |
Source: Public Record Report a problem | ||
| 10/23/2018 | Pending sale | $349,000$102/sqft |
Source: Keller Williams Atl. Midtown #8412965 Report a problem | ||
| 10/13/2018 | Price change | $349,000-5.4%$102/sqft |
Source: Keller Williams Atl. Midtown #8412965 Report a problem | ||
| 8/31/2018 | Pending sale | $369,000$108/sqft |
Source: Keller Williams Atl. Midtown #8412965 Report a problem | ||
| 7/7/2018 | Listed for sale | $369,000+57.4%$108/sqft |
Source: Keller Williams Atl. Midtown #8412965 Report a problem | ||
| 1/24/2011 | Sold | $234,500-4.3%$69/sqft |
Source: Public Record Report a problem | ||
| 11/26/2010 | Listed for sale | $245,000$72/sqft |
Source: Lindsey's Realtors #2977451 Report a problem | ||
Public tax history
| Year | Property taxes | Tax assessment |
|---|---|---|
| 2025 | $4,978 +0.3% | $210,720 -1.5% |
| 2024 | $4,966 -8.8% | $213,910 -3.2% |
| 2023 | $5,444 +19.5% | $221,010 +27.7% |
| 2022 | $4,555 +10.5% | $173,026 +11.2% |
| 2021 | $4,123 +3.7% | $155,570 |
| 2020 | $3,974 +24.9% | $155,570 +43.3% |
| 2019 | $3,182 +16.8% | $108,531 +11.1% |
| 2018 | $2,724 +12.7% | $97,716 +10.9% |
| 2017 | $2,416 -1.1% | $88,150 +16.9% |
| 2016 | $2,444 +19.4% | $75,396 |
| 2015 | $2,047 -3.9% | $75,396 |
| 2014 | $2,129 | $75,396 |
| 2013 | -- | -- |
| 2012 | -- | -- |
| 2011 | -- | -- |
| 2010 | -- | -- |
| 2009 | -- | -- |
| 2008 | -- | -- |
| 2007 | -- | -- |
| 2006 | -- | -- |
| 2005 | -- | -- |
| 2004 | -- | -- |
| 2003 | -- | -- |
| 2002 | -- | -- |
| 2001 | $1,591 | -- |
| 2000 | -- | -- |
Find assessor info on the county website
Monthly payment
Est. payment
Payment breakdown
Explore the cost of this home by adjusting the details. Changes won't be saved.Climate risks
Neighborhood: 30263
Nearby schools
Schools provided by the listing agent
- Elementary: Northside
- Middle: Evans
- High: Newnan
Source: GAMLS. This data may not be complete. We recommend contacting the local school district to confirm school assignments for this home.

Similar homes
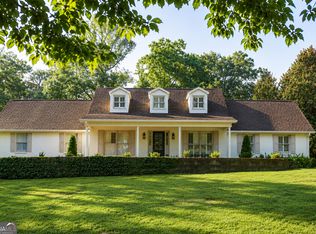
- $649,0004 bd3 ba2.8k sqft2237 Sewell Mill Rd, Newnan, GA 30263Active
 MLS ID #10869291, Jessica Mottola, Evergreen Turnkey Solutions. GAMLS
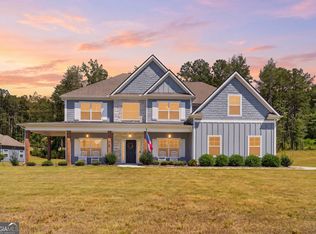
 - $694,2225 bd4 ba3.5k sqft72 Sanders Xing, Newnan, GA 30263Active
 MLS ID #10847047, Claudia Rivera, Jeannie Doole & Assoc. Real Estate. GAMLS
 - $649,0004 bd4 ba4.2k sqft280 Waters Edge Ln, Newnan, GA 30263Active
 MLS ID #10807679, Christie C Hayes, Keller Williams Realty Atl. Partners. GAMLS
 - $774,5005 bd4 ba3.5k sqft72 Marina Dr, Newnan, GA 30263Active
 MLS ID #10852637, Jacqueline Campbell, REMAX Concierge. GAMLS
 - $695,0004 bd4 ba3.5k sqft775 Vaughn Rd, Newnan, GA 30265ActiveMLS ID #10844533, Renee Goemaere, Keller Williams Realty Atl. Partners. GAMLS
- $769,0004 bd3 ba3.2k sqft185 Cedara Dr, Newnan, GA 30263ActiveMLS ID #10793664, Don C Phillips, Lindsey's Inc., Realtors. GAMLS
- $664,2225 bd5 ba3.6k sqft20 Clubview Ct, Newnan, GA 30265ActiveMLS ID #10805633, Jeannie Johnson Doole, Jeannie Doole & Assoc. Real Estate. GAMLS
- $659,9005 bd5 ba4.4k sqft44 Westin Ct, Newnan, GA 30263ActiveMLS ID #10820695, Joy-Lynn Andrews, Atlanta Fine Homes - Sotheby's Int'l. GAMLS
- $599,0004 bd5 ba4.5k sqft22 Shoreline Dr, Newnan, GA 30263ActiveMLS ID #10794660, Beverly Ferrell, Heartland Real Estate. GAMLS
- $650,0007 bd4 ba4.7k sqft2 Stonebridge Way, Newnan, GA 30265ActiveMLS ID #10869444, Amee Davison, Southern Classic Realtors. GAMLS
- $429,0004 bd3 ba3k sqft135 Carlisle St, Newnan, GA 30263ActiveMLS ID #10856133, Isabelle Courcelle, Keller Williams Realty Atl. Partners. GAMLS
- $690,0005 bd4 ba3.6k sqft5 Tea House Ln, Newnan, GA 30263ActiveMLS ID #10820973, Sarah McKee, Watkins Real Estate Associates. GAMLS
- $659,0005 bd5 ba3.6k sqft156 Belle Hall Dr, Newnan, GA 30263ActiveMLS ID #10815653, Justin Landis, Bolst. GAMLS
- $685,0004 bd4 ba3.3k sqft181 Peppertree Dr, Newnan, GA 30265ActiveMLS ID #10839123, Mark Spain, Mark Spain Real Estate. GAMLS
- $499,9004 bd4 ba3.1k sqft10 Cove Dr, Newnan, GA 30263ActiveMLS ID #10738787, Tom W Barron, Lindsey's Inc., Realtors. GAMLS
- $489,9004 bd4 ba3k sqft179 Cainbridge Park Dr, Newnan, GA 30263ActiveMLS ID #10847194, Tom W Barron, Lindsey's Inc., Realtors. GAMLS
- $510,0003 bd2 ba1.7k sqft29 Red Bud Trl, Newnan, GA 30263ActiveMLS ID #10768088, Kimberly Estes, Keller Williams Realty Atl. Partners. GAMLS
- $467,2224 bd3 ba3.3k sqft70 Wilkes Ct, Newnan, GA 30263ActiveMLS ID #10821511, Jeannie Johnson Doole, Jeannie Doole & Assoc. Real Estate. GAMLS
- $707,0004 bd4 ba2.9k sqft15 Perthshire Dr, Peachtree City, GA 30269ActiveMLS ID #10715549, John Petersen, Southern Classic Realtors. GAMLS
- $589,9005 bd4 ba4k sqft140 Greenview Dr, Newnan, GA 30265ActiveMLS ID #10835866, Tom W Barron, Lindsey's Inc., Realtors. GAMLS
