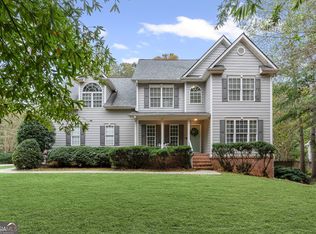
FABULOUS CRAFTSMAN STYLE IN A QUIET NEIGHBORHOOD LOCATED IN TOP RATED SCHOOLS!! Granite countertops with tiled backsplash in the Kitchen with stainless appliances, laminate hardwood flooring with a breakfast bar and breakfast area!! Family Room with soaring ceiling with a double-sided stone surround fireplace with laminate hardwood flooring! Vaulted Sunroom with see through stone surround fireplace & two floor to ceiling built-ins with cabinets with a sitting bench and laminate hardwood flooring!! Dining Room with laminate hardwood flooring!! Large primary bedroom on main with brand new carpet, picture molding and tiled primary bathroom with his & hers vanities, garden tub with tiled surround and tiled surround separate shower with new glass door & walk-in closet. Two guest bedrooms on the main with brand new carpet, one bedroom has a walk-in closet and a guest bathroom in the hallway with a granite top vanity & shower/tub. Guest bedroom upstairs with brand new carpet, walk-in closet and storage closet with built-in shelving with guest bathroom in hallway with vanity and shower/tub. Bonus room upstairs with brand new carpet, floored storage cubbies and a walk-in attic upstairs partially floored for storage. Rocking chair front porch and concrete patio in the backyard with a firepit area also. Brand new carpet in March 2026, most interior walls have been recently painted, New architectural shingled roof installed in August 2024, Lenox heating and air unit installed in 2022.
Active
Price cut: $15.1K (6/22)
$499,900
179 Cainbridge Park Dr, Newnan, GA 30263
4beds
3,001sqft
:
Get pre-qualified$3,192/mo
Single Family Residence
Built in 2010
1.62 Acres Lot
$496,800 Zestimate®
$167/sqft
$-- HOA
What's special
- 43 days |
- 947 |
- 75 |
Zillow last checked:
Listing updated:
Listed by:
Tom W Barron 404-936-7422,
Lindsey's Inc., Realtors
Source: GAMLS,MLS#: 10790948
Facts & features
Interior
Bedrooms & bathrooms
- Bedrooms: 4
- Bathrooms: 4
- Full bathrooms: 3
- 1/2 bathrooms: 1
- Main level bathrooms: 2
- Main level bedrooms: 3
Rooms
- Room types: Bonus Room, Family Room, Laundry, Library, Sun Room
Dining room
- Features: Separate Room
Kitchen
- Features: Breakfast Area, Breakfast Bar, Pantry, Solid Surface Counters
Heating
- Central, Electric, Heat Pump, Zoned
Cooling
- Ceiling Fan(s), Central Air, Zoned
Appliances
- Included: Dishwasher, Electric Water Heater, Microwave, Oven/Range (Combo), Refrigerator, Stainless Steel Appliance(s)
- Laundry: Common Area
Features
- Double Vanity, High Ceilings, Master On Main Level, Separate Shower, Soaking Tub, Split Bedroom Plan, Tile Bath, Vaulted Ceiling(s), Walk-In Closet(s)
- Flooring: Carpet, Hardwood, Laminate, Tile
- Windows: Double Pane Windows
- Basement: None
- Attic: Pull Down Stairs
- Number of fireplaces: 1
- Fireplace features: Factory Built, Family Room, Other
Interior area
- Total structure area: 3,001
- Total interior livable area: 3,001 sqft
- Finished area above ground: 3,001
- Finished area below ground: 0
Video & virtual tour
Property
Parking
- Total spaces: 2
- Parking features: Attached, Garage, Garage Door Opener, Kitchen Level, Side/Rear Entrance
- Has attached garage: Yes
Features
- Levels: One and One Half
- Stories: 1
- Patio & porch: Patio, Porch
Lot
- Size: 1.62 Acres
- Features: Level, Sloped
- Residential vegetation: Partially Wooded
Details
- Parcel number: 069 8112 030
Construction
Type & style
- Home type: SingleFamily
- Architectural style: Craftsman,Traditional
- Property subtype: Single Family Residence
Materials
- Concrete, Stone
- Foundation: Slab
- Roof: Composition
Condition
- Resale
- New construction: No
- Year built: 2010
Utilities & green energy
- Electric: 220 Volts
- Sewer: Septic Tank
- Water: Public
- Utilities for property: Cable Available, Electricity Available, High Speed Internet, Phone Available, Underground Utilities, Water Available
Community & HOA
Community
- Features: Street Lights
- Security: Smoke Detector(s)
- Subdivision: Cainbridge Park
HOA
- Has HOA: Yes
- Services included: Reserve Fund
Location
- Region: Newnan
Financial & listing details
- Price per square foot: $167/sqft
- Tax assessed value: $471,835
- Annual tax amount: $4,459
- Date on market: 6/22/2026
- Cumulative days on market: 43 days
- Listing agreement: Exclusive Right To Sell
- Listing terms: 1031 Exchange,Cash,Conventional,FHA,VA Loan
- Electric utility on property: Yes
Estimated market value
$496,800
$472,000 - $522,000
$3,010/mo
Price history
| Date | Event | Price |
|---|---|---|
| 6/22/2026 | Price change | $499,900-2.9%$167/sqft |
Source:  GAMLS #10790948 Report a problem GAMLS #10790948 Report a problem | ||
| 6/9/2026 | Listed for sale | $515,000$172/sqft |
Source: GAMLS #10719242 Report a problem | ||
| 6/5/2026 | Pending sale | $515,000$172/sqft |
Source: GAMLS #10719242 Report a problem | ||
| 4/22/2026 | Price change | $515,000-1.9%$172/sqft |
Source: GAMLS #10719242 Report a problem | ||
| 3/27/2026 | Listed for sale | $525,000+94.4%$175/sqft |
Source: GAMLS #10719242 Report a problem | ||
| 11/10/2016 | Sold | $270,000-3.5%$90/sqft |
Source:  GAMLS #8051324 Report a problem GAMLS #8051324 Report a problem | ||
| 10/24/2016 | Pending sale | $279,900$93/sqft |
Source: KELLER WILLIAMS RLTY ATL. PART #8051324 Report a problem | ||
| 7/3/2016 | Listed for sale | $279,900+24.4%$93/sqft |
Source: KELLER WILLIAMS RLTY ATL. PART #8029896 Report a problem | ||
| 8/4/2011 | Sold | $225,000$75/sqft |
Source: Public Record Report a problem | ||
Public tax history
| Year | Property taxes | Tax assessment |
|---|---|---|
| 2025 | $4,459 +4.3% | $188,734 +2.4% |
| 2024 | $4,277 +9.6% | $184,234 +16.3% |
| 2023 | $3,903 -3% | $158,438 +3.6% |
| 2022 | $4,024 +28.2% | $152,868 +29% |
| 2021 | $3,140 | $118,464 |
| 2020 | $3,140 +4.9% | $118,464 +16% |
| 2019 | $2,994 +0% | $102,112 |
| 2018 | $2,993 +1.2% | $102,112 |
| 2017 | $2,957 -1.2% | $102,112 |
| 2016 | $2,993 +1.2% | $102,112 |
| 2015 | $2,957 +21.1% | $102,112 +18.1% |
| 2014 | $2,442 | $86,456 |
| 2013 | -- | -- |
| 2012 | -- | -- |
| 2011 | -- | -- |
| 2010 | -- | -- |
| 2009 | -- | -- |
| 2008 | -- | -- |
Find assessor info on the county website
Monthly payment
Est. payment
Payment breakdown
Explore the cost of this home by adjusting the details. Changes won't be saved.Climate risks
Neighborhood: 30263
Nearby schools
GreatSchools rating
- 8/10Brooks Elementary SchoolGrades: PK-5Distance: 0.3 mi
- 8/10Madras Middle SchoolGrades: 6-8Distance: 4.3 mi
- 7/10Northgate High SchoolGrades: 9-12Distance: 7.2 mi
Schools provided by the listing agent
- Elementary: Brooks
- Middle: Madras
- High: Northgate
Source: GAMLS. This data may not be complete. We recommend contacting the local school district to confirm school assignments for this home.
- $502,3004 bd4 ba3.5k sqft153 Cainbridge Park Dr, Newnan, GA 30263Off Market
- $1,087,0006 bd6 ba4.8k sqft235 Cainbridge Park Dr, Newnan, GA 30263Off Market
- $534,2004 bd3 ba3k sqft184 Cainbridge Park Dr, Newnan, GA 30263Off Market
- $517,7004 bd3 ba2.8k sqft152 Cainbridge Park Dr, Newnan, GA 30263Off Market
- $455,8004 bd3 ba2.9k sqft129 Cainbridge Park Dr, Newnan, GA 30263Off Market
- $454,8004 bd3 ba2.5k sqft71 Cainbridge Park Dr, Newnan, GA 30263Off Market
- $590,9004 bd3 ba-- sqft71 Cainbridge Park 0, Newnan, GA 30263Off Market
- $489,9004 bd3 ba2.8k sqft206 Cainbridge Park Dr, Newnan, GA 30263Pending
A local agent can set up tours, give advice and negotiate with sellers.
Similar homes
- $499,9004 bd3 ba2.7k sqft25 Heron Point, Newnan, GA 30263Active

 MLS ID #10817200, Carla Rushing, Lokation Real Estate LLC. GAMLS
 - $525,0004 bd3 ba2.7k sqft55 Sagebrook Ln, Newnan, GA 30263Active
 MLS ID #10816186, Melissa Pou, Ansley Real Estate | Christie's Int. GAMLS
 - $499,9004 bd4 ba3.1k sqft10 Cove Dr, Newnan, GA 30263Active
 MLS ID #10738787, Tom W Barron, Lindsey's Inc., Realtors. GAMLS
 - $520,0004 bd4 ba3.3k sqft84 Blossom Ln, Newnan, GA 30263Active
 MLS ID #10793617, Sarah Austin, Atlanta Communities. GAMLS
 - $520,0004 bd4 ba3k sqft138 Coral Ridge Ct, Palmetto, GA 30268ActiveMLS ID #10805022, Mark Spain, Mark Spain Real Estate. GAMLS
- $525,0004 bd4 ba2.6k sqft15 Austin Storey Cir, Newnan, GA 30263ActiveMLS ID #10731003, Jess Barron, Lindsey's Inc., Realtors. GAMLS
- $545,0004 bd3 ba2.8k sqft963 Highway 16 W, Newnan, GA 30263ActiveMLS ID #10804266, Jodie Shepard, Lindsey's Inc., Realtors. GAMLS
- $525,0005 bd3 ba2.6k sqft374 Austin Storey Cir, Newnan, GA 30263ActiveMLS ID #10780488, Gloria Cann Schrepfer, Keller Williams Realty Atl. Partners. GAMLS
- $649,0004 bd3 ba2.8k sqft2237 Sewell Mill Rd, Newnan, GA 30263ActiveMLS ID #10800196, Jessica Mottola, Evergreen Turnkey Solutions. GAMLS
- $462,0004 bd3 ba2.6k sqft394 Brandish Dr, Newnan, GA 30263ActiveMLS ID #10779271, Christopher Brown, The Key To Closed. GAMLS
- $499,0005 bd3 ba3.5k sqft164 I Walker Brooks Rd, Newnan, GA 30263ActiveMLS ID #10705601, Shannon Cain, Pathway Homes and Properties. GAMLS
- $689,0005 bd3 ba3.1k sqft48 Starr Pl, Newnan, GA 30263ActiveMLS ID #10799191, Jessica Harrison, Atlanta Communities. GAMLS
- $500,0004 bd3 ba2.9k sqft15 French Village Blvd, Sharpsburg, GA 30277ActiveMLS ID #10813456, Seth Yarbrough, Keller Williams Realty Atl. Partners. GAMLS
- $489,0004 bd3 ba2.5k sqft40 Springfield Dr, Newnan, GA 30265ActiveMLS ID #10783709, Jake Ayers, Southern Classic Realtors. GAMLS
- $410,0004 bd3 ba2.3k sqft14 Thomaston St, Newnan, GA 30263ActiveMLS ID #10798282, Tammi Sullenberger, Keller Williams Realty Atl. Partners. GAMLS
- $499,0004 bd2 ba2.2k sqft37 Forest Point, Newnan, GA 30265ActiveMLS ID #10781401, Kim Armistead, Southern Real Estate Properties. GAMLS
- $679,9004 bd3 ba4.1k sqft79 Driftwood Ct, Newnan, GA 30263ActiveMLS ID #10791715, Israel Nelson, Drake Realty of Greater Atlanta. GAMLS
- $478,0004 bd3 ba2.5k sqft23 E Hill St, Newnan, GA 30263ActiveMLS ID #10725836, Christopher Brown, The Key To Closed. GAMLS
- $464,9004 bd3 ba2.5k sqft442 The Blvd, Newnan, GA 30263ActiveMLS ID #10777382, Jessica Simpson, Clover Realty. GAMLS
- $599,9904 bd3 ba3.6k sqft105 Pineland Dr #6, Newnan, GA 30263ActiveMLS ID #10790067, Deborah Dannewitz, BHHS Georgia Properties. GAMLS
