Move in ready, new construction home! Plan 4430 - This beautiful home offers 4 bedrooms, 3 bathrooms, and a 2-car garage, featuring smooth ceilings throughout and 9-foot ceilings on the main level. The main floor boasts a spacious family room with a fireplace, full bathroom, a bright breakfast area, a separate dining room, and a large kitchen complete with granite countertops and stainless steel appliances. Upstairs, you'll find the expansive owner's suite with a luxurious bath featuring a dual vanity and a large walk-in closet, along with three additional bedrooms. All full bathrooms include granite countertops and tile flooring. Home sits on a full, unfinished basement. The builder is offering $10,000 toward closing costs and has added blinds, window screens, a glass shower door in the owner's suite, and a garage door opener-all at no additional cost to the buyer.
Active
Price cut: $100 (10/6)
$464,500
442 The Blvd, Newnan, GA 30263
4beds
2,500sqft
Single Family Residence
Built in 2026
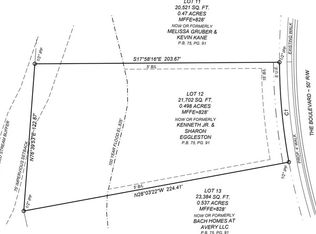
0.44 Acres Lot
$463,700 Zestimate®
$186/sqft
$59/mo HOA
What's special
Smooth ceilings throughoutSeparate dining roomBright breakfast areaLarge walk-in closet
- 41 days
- 87
- 0
Zillow last checked:
Listing updated:
Listed by:
Jessica Simpson 770-570-9216,
Clover Realty
Source: GAMLS,MLS#: 10837224
Facts & features
Interior
Bedrooms & bathrooms
- Bedrooms: 4
- Bathrooms: 3
- Full bathrooms: 3
- Main level bathrooms: 1
Rooms
- Room types: Family Room, Foyer, Laundry
Dining room
- Features: Separate Room
Kitchen
- Features: Breakfast Area, Kitchen Island, Pantry
Heating
- Electric, Forced Air
Cooling
- Central Air, Electric
Appliances
- Included: Electric Water Heater, Dishwasher, Microwave, Oven/Range (Combo), Stainless Steel Appliance(s)
- Laundry: In Hall, Upper Level
Features
- Double Vanity, Other, Separate Shower, Soaking Tub, Entrance Foyer, Vaulted Ceiling(s), Walk-In Closet(s)
- Flooring: Carpet, Laminate, Tile
- Basement: Bath/Stubbed,Concrete,Exterior Entry,Full,Interior Entry,Unfinished
- Attic: Pull Down Stairs
- Number of fireplaces: 1
- Fireplace features: Family Room
Interior area
- Total structure area: 2,500
- Total interior livable area: 2,500 sqft
- Finished area above ground: 2,500
- Finished area below ground: 0
Video & virtual tour
Property
Parking
- Total spaces: 2
- Parking features: Garage
- Has garage: Yes
Features
- Levels: Two
- Stories: 2
- Patio & porch: Deck, Patio
Lot
- Size: 0.44 Acres
- Features: Other
Details
- Parcel number: 073D 371
Construction
Type & style
- Home type: SingleFamily
- Architectural style: Craftsman,Traditional
- Property subtype: Single Family Residence
Materials
- Concrete, Stone
- Foundation: Slab
- Roof: Composition
Condition
- New Construction
- New construction: Yes
- Year built: 2026
Details
- Warranty included: Yes
Utilities & green energy
- Sewer: Public Sewer
- Water: Public
- Utilities for property: Underground Utilities, Electricity Available, Water Available
Community & HOA
Community
- Features: Clubhouse, Fitness Center, Playground, Pool, Sidewalks, Street Lights, Tennis Court(s)
- Security: Smoke Detector(s)
- Subdivision: The Estates at Avery Park
HOA
- Has HOA: Yes
- Services included: Other
- HOA fee: $713 annually
Location
- Region: Newnan
Financial & listing details
- Price per square foot: $186/sqft
- Tax assessed value: $70,000
- Annual tax amount: $4,000
- Date on market: 9/1/2026
- Cumulative days on market: 41 days
- Listing agreement: Exclusive Right To Sell
- Listing terms: Cash,Conventional,FHA,VA Loan
- Electric utility on property: Yes
Estimated market value
$463,700
$441,000 - $487,000
$2,580/mo
Price history
| Date | Event | Price |
|---|---|---|
| 10/6/2026 | Price change | $464,5000%$186/sqft |
Source:  GAMLS #10837224 Report a problem GAMLS #10837224 Report a problem | ||
| 9/29/2026 | Price change | $464,6000%$186/sqft |
Source: GAMLS #10837224 Report a problem | ||
| 9/22/2026 | Price change | $464,7000%$186/sqft |
Source: GAMLS #10837224 Report a problem | ||
| 9/15/2026 | Price change | $464,8000%$186/sqft |
Source: GAMLS #10837224 Report a problem | ||
| 9/1/2026 | Listed for sale | $464,900$186/sqft |
Source: GAMLS #10837224 Report a problem | ||
| 9/1/2026 | Listing removed | $464,900$186/sqft |
Source: GAMLS #10777382 Report a problem | ||
| 6/3/2026 | Listed for sale | $464,900$186/sqft |
Source: GAMLS #10777382 Report a problem | ||
| 6/3/2026 | Listing removed | $464,900$186/sqft |
Source: GAMLS #10723939 Report a problem | ||
| 5/14/2026 | Price change | $464,900+1.1%$186/sqft |
Source: GAMLS #10723939 Report a problem | ||
| 5/11/2026 | Price change | $459,900+0.7%$184/sqft |
Source: GAMLS #10723939 Report a problem | ||
| 4/2/2026 | Listed for sale | $456,900$183/sqft |
Source: GAMLS #10723939 Report a problem | ||
| 4/1/2026 | Listing removed | $456,900$183/sqft |
Source: GAMLS #10684215 Report a problem | ||
| 2/3/2026 | Listed for sale | $456,900$183/sqft |
Source: GAMLS #10684215 Report a problem | ||
| 2/1/2026 | Listing removed | $456,900$183/sqft |
Source: GAMLS #10658001 Report a problem | ||
| 12/15/2025 | Listed for sale | $456,900+661.5%$183/sqft |
Source: GAMLS #10658001 Report a problem | ||
| 9/21/2025 | Sold | $60,000-7.7%$24/sqft |
Source: GAMLS #10496863 Report a problem | ||
| 4/9/2025 | Listed for sale | $65,000$26/sqft |
Source: GAMLS #10496863 Report a problem | ||
| 10/28/2024 | Listing removed | $65,000$26/sqft |
Source: GAMLS #10380902 Report a problem | ||
| 9/19/2024 | Listed for sale | $65,000+18.2%$26/sqft |
Source: GAMLS #10380902 Report a problem | ||
| 11/2/2023 | Sold | $55,000-7.6%$22/sqft |
Source: Public Record Report a problem | ||
| 8/29/2023 | Price change | $59,500-0.7%$24/sqft |
Source: GAMLS #20062490 Report a problem | ||
| 7/11/2023 | Listed for sale | $59,900-0.2%$24/sqft |
Source: GAMLS #20062490 Report a problem | ||
| 8/1/2022 | Listed for sale | $60,000+25%$24/sqft |
Source: GAMLS #20062490 Report a problem | ||
| 7/10/2021 | Listing removed | -- |
Source: GAMLS #8944445 Report a problem | ||
| 3/17/2021 | Listed for sale | $48,000$19/sqft |
Source: GAMLS #8944445 Report a problem | ||
| 3/16/2021 | Listing removed | $48,000$19/sqft |
Source: GAMLS #8824312 Report a problem | ||
Public tax history
| Year | Property taxes | Tax assessment |
|---|---|---|
| 2025 | $673 +33.8% | $28,000 +16.7% |
| 2024 | $503 -13.9% | $24,000 |
| 2023 | $584 -9.5% | $24,000 |
| 2022 | $645 +67.6% | $24,000 +71.4% |
| 2021 | $385 | $14,000 |
| 2020 | $385 -9.1% | $14,000 |
| 2019 | $423 +0.4% | $14,000 |
| 2018 | $421 -0.1% | $14,000 |
| 2017 | $422 +0.1% | $14,000 |
| 2016 | $421 -0.1% | $14,000 |
| 2015 | $422 +58% | $14,000 +75% |
| 2014 | $267 | $8,000 |
| 2013 | -- | -- |
| 2012 | -- | -- |
| 2011 | -- | -- |
| 2010 | -- | -- |
| 2009 | -- | -- |
| 2008 | -- | -- |
| 2007 | -- | -- |
| 2006 | -- | -- |
| 2005 | -- | -- |
| 2004 | -- | -- |
| 2003 | -- | -- |
Find assessor info on the county website
Monthly payment
Est. payment
Payment breakdown
Explore the cost of this home by adjusting the details. Changes won't be saved.Climate risks
Neighborhood: 30263
Nearby schools
Schools provided by the listing agent
- Elementary: Elm Street
- Middle: Evans
- High: Newnan
Source: GAMLS. This data may not be complete. We recommend contacting the local school district to confirm school assignments for this home.


Similar homes
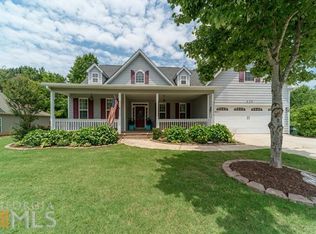
- $438,9004 bd4 ba2.6k sqft31 Vaux Way, Newnan, GA 30263Active

 MLS ID #10846406, Jessica Simpson, Clover Realty. GAMLS
 - $489,9004 bd4 ba3k sqft179 Cainbridge Park Dr, Newnan, GA 30263Active
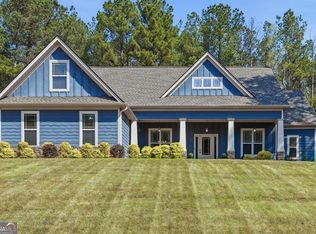 MLS ID #10847194, Tom W Barron, Lindsey's Inc., Realtors. GAMLS
 - $499,9004 bd3 ba2.7k sqft25 Heron Point, Newnan, GA 30263Active
 MLS ID #10817200, Carla Rushing, Lokation Real Estate LLC. GAMLS
 - $478,0004 bd3 ba2.5k sqft23 E Hill St, Newnan, GA 30263Active
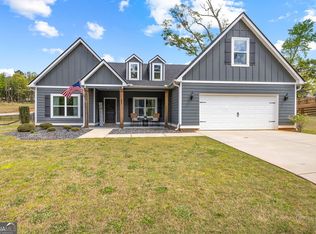 MLS ID #10725836, Christopher Brown, The Key To Closed. GAMLS
 - $399,0004 bd4 ba2.1k sqft31 Pinson St, Newnan, GA 30263ActiveMLS ID #10801949, Rebecca Taylor, BHHS Georgia Properties. GAMLS
- $549,9904 bd4 ba2.7k sqft17 Cloverhurst Dr Lot 14, Newnan, GA 30263ActiveMLS ID #10796854, Jessica Mottola, Evergreen Turnkey Solutions. GAMLS
- $485,0004 bd2 ba2.2k sqft37 Forest Point, Newnan, GA 30265ActiveMLS ID #10831438, Kim Armistead, Keller Williams Realty Atl. Partners. GAMLS
- $649,0004 bd3 ba2.8k sqft2237 Sewell Mill Rd, Newnan, GA 30263ActiveMLS ID #10869291, Jessica Mottola, Evergreen Turnkey Solutions. GAMLS
- $624,9904 bd4 ba2.7k sqft8 Hardin Ct Lot 16, Newnan, GA 30263ActiveMLS ID #10796847, Jessica Mottola, Evergreen Turnkey Solutions. GAMLS
- $519,9004 bd4 ba3k sqft23 Carrington Way, Newnan, GA 30265ActiveMLS ID #10832906, Jacqui Robertson, BHHS Georgia Properties. GAMLS
- $399,0004 bd3 ba2.8k sqft63 Audubon Pl, Newnan, GA 30265ActiveMLS ID #10763521, Vicki Dell, BHHS Georgia Properties. GAMLS
- $424,9003 bd3 ba2.4k sqft275 Mosby Woods Dr, Newnan, GA 30265ActiveMLS ID #10796732, Tom W Barron, Lindsey's Inc., Realtors. GAMLS
- $299,9003 bd3 ba2.6k sqft18 Belmont Park Ln, Newnan, GA 30263ActiveMLS ID #10866537, Terri Martinez, CENTURY 21 NUWAY REALTY. GAMLS
- $539,9005 bd4 ba2.9k sqft41 Briar Grv, Newnan, GA 30265ActiveMLS ID #10868056, Tom W Barron, Lindsey's Inc., Realtors. GAMLS
- $389,9005 bd3 ba3k sqft57 Natures Cove Rd, Newnan, GA 30263ActiveMLS ID #10691741, Keith Kraft, Simple Showing Inc. GAMLS
- $345,0003 bd3 ba2.2k sqft66 Matador Way, Newnan, GA 30263ActiveMLS ID #10803061, Tom W Barron, Lindsey's Inc., Realtors. GAMLS
- $380,0004 bd3 ba2.1k sqft120 Woodstream Dr, Newnan, GA 30265ActiveMLS ID #10824614, Anderson Real Estate Group, Keller Williams Realty Atl. Partners. GAMLS
- $299,9003 bd2 ba1.5k sqft261 Lagrange St, Newnan, GA 30263ActiveMLS ID #10840559, Tom W Barron, Lindsey's Inc., Realtors. GAMLS
- $269,9003 bd2 ba1.2k sqft150 Clemit Harris Rd Lot 8, Newnan, GA 30263ActiveMLS ID #10868049, Victoria Mathison, Piedmont Residential Realty. GAMLS
- $429,0005 bd2 ba2.6k sqft45 Hillsborough Ct, Sharpsburg, GA 30277ActiveMLS ID #10867846, Crissy D Blount, Keller Williams Realty Atl. Partners. GAMLS
