BEAUTIFUL 2 STORY BRICK FRONT HOME IN BULLSBORO CROSSING! 2 Story Foyer entrance with hardwood flooring. Spacious Kitchen with granite countertops, tiled backsplash, stainless appliances, pantry and breakfast area! Family Room fireplace with gas logs! Dining Room with coffered ceiling with adjoining room that could be a sitting room or office! Primary bedroom with sitting area with walk-in closet and primary bathroom with his & hers vanities, garden tub with tiled surround, separate shower and 2nd walk-in closet!! 2 guest bedrooms upstairs, one has a trey ceiling with a walk-in closet and the other has a vaulted ceiling with a closet. Guest bathroom in hallway with vanity and shower/tub. Laundry room is located upstairs. Stay cool in the summer heat at the 25-meter community pool, complete with a swimming access gate key for convenience. Enjoy easy access to Hartsfield-Jackson Atlanta International Airport.
Active
$345,000
66 Matador Way, Newnan, GA 30263
3beds
2,280sqft
Single Family Residence
Built in 2013
4,791 Square Feet Lot
$341,300 Zestimate®
$151/sqft
$56/mo HOA
What's special
Breakfast areaWalk-in closetStainless appliancesTiled backsplashSeparate shower
- 86 days
- 152
- 21
Zillow last checked:
Listing updated:
Listed by:
Tom W Barron 404-936-7422,
Lindsey's Inc., Realtors
Source: GAMLS,MLS#: 10803061
Facts & features
Interior
Bedrooms & bathrooms
- Bedrooms: 3
- Bathrooms: 3
- Full bathrooms: 2
- 1/2 bathrooms: 1
Rooms
- Room types: Family Room, Laundry, Office
Dining room
- Features: Dining Rm/Living Rm Combo
Kitchen
- Features: Breakfast Area, Pantry, Solid Surface Counters
Heating
- Central, Dual, Forced Air, Natural Gas
Cooling
- Ceiling Fan(s), Central Air, Dual, Electric
Appliances
- Included: Dishwasher, Disposal, Gas Water Heater, Microwave, Oven/Range (Combo), Refrigerator
- Laundry: Upper Level
Features
- Double Vanity, High Ceilings, Separate Shower, Soaking Tub, Tray Ceiling(s), Entrance Foyer, Vaulted Ceiling(s), Walk-In Closet(s)
- Flooring: Carpet, Hardwood, Vinyl
- Windows: Double Pane Windows
- Basement: None
- Attic: Pull Down Stairs
- Number of fireplaces: 1
- Fireplace features: Factory Built, Family Room, Gas Log, Gas Starter
Interior area
- Total structure area: 2,280
- Total interior livable area: 2,280 sqft
- Finished area above ground: 2,280
- Finished area below ground: 0
Video & virtual tour
Property
Parking
- Total spaces: 2
- Parking features: Attached, Garage, Garage Door Opener, Kitchen Level, Side/Rear Entrance
- Has attached garage: Yes
Features
- Levels: Two
- Stories: 2
- Patio & porch: Patio
Lot
- Size: 4,791 Square Feet
- Features: Level, Sloped
Details
- Parcel number: N57 426
- Special conditions: Investor Owned
Construction
Type & style
- Home type: SingleFamily
- Architectural style: Brick Front,Traditional
- Property subtype: Single Family Residence
Materials
- Brick, Concrete
- Foundation: Slab
- Roof: Composition
Condition
- Resale
- New construction: No
- Year built: 2013
Utilities & green energy
- Sewer: Public Sewer
- Water: Public
- Utilities for property: Cable Available, Electricity Available, High Speed Internet, Natural Gas Available, Phone Available, Sewer Connected, Underground Utilities, Water Available
Community & HOA
Community
- Features: Playground, Pool, Sidewalks, Street Lights, Near Shopping
- Security: Smoke Detector(s)
- Subdivision: Bullsboro Crossing
HOA
- Has HOA: Yes
- Services included: Management Fee, Reserve Fund, Swimming
- HOA fee: $675 annually
Location
- Region: Newnan
Financial & listing details
- Price per square foot: $151/sqft
- Tax assessed value: $337,263
- Annual tax amount: $3,240
- Date on market: 7/10/2026
- Cumulative days on market: 86 days
- Listing agreement: Exclusive Right To Sell
- Listing terms: Cash,Conventional,FHA,VA Loan
- Electric utility on property: Yes
Estimated market value
$341,300
$324,000 - $358,000
$2,528/mo
Price history
| Date | Event | Price |
|---|---|---|
| 7/10/2026 | Listed for sale | $345,000+11.3%$151/sqft |
Source:  GAMLS #10803061 Report a problem GAMLS #10803061 Report a problem | ||
| 10/23/2025 | Sold | $310,000-7.5%$136/sqft |
Source: GAMLS #10552219 Report a problem | ||
| 8/25/2025 | Pending sale | $335,000$147/sqft |
Source: GAMLS #10552219 Report a problem | ||
| 7/24/2025 | Price change | $335,000-0.6%$147/sqft |
Source: GAMLS #10552219 Report a problem | ||
| 7/11/2025 | Price change | $337,000-0.9%$148/sqft |
Source: GAMLS #10552219 Report a problem | ||
| 6/27/2025 | Listed for sale | $340,000$149/sqft |
Source: GAMLS #10552219 Report a problem | ||
| 6/23/2025 | Listing removed | $340,000$149/sqft |
Source: GAMLS #10458451 Report a problem | ||
| 5/22/2025 | Price change | $340,000-1.4%$149/sqft |
Source: GAMLS #10458451 Report a problem | ||
| 4/23/2025 | Price change | $345,000-2.8%$151/sqft |
Source: GAMLS #10458451 Report a problem | ||
| 3/24/2025 | Price change | $355,000-1.4%$156/sqft |
Source: GAMLS #10458451 Report a problem | ||
| 2/13/2025 | Listed for sale | $360,000+106.9%$158/sqft |
Source: GAMLS #10458451 Report a problem | ||
| 9/25/2015 | Sold | $174,000-3.3%$76/sqft |
Source: Public Record Report a problem | ||
| 8/18/2015 | Pending sale | $179,900$79/sqft |
Source: MERIDIAN REALTY SAYLOR & ASSOC #07503560 Report a problem | ||
| 8/9/2015 | Listed for sale | $179,900+16.4%$79/sqft |
Source: MERIDIAN REALTY SAYLOR & ASSOC #07503560 Report a problem | ||
| 6/23/2014 | Sold | $154,530-0.9%$68/sqft |
Source: Agent Provided Report a problem | ||
| 12/20/2013 | Sold | $155,990$68/sqft |
Source: Public Record Report a problem | ||
Public tax history
| Year | Property taxes | Tax assessment |
|---|---|---|
| 2025 | $3,240 +2.6% | $134,905 -2.4% |
| 2024 | $3,157 -3.5% | $138,160 +2.8% |
| 2023 | $3,271 +13% | $134,437 +24.8% |
| 2022 | $2,895 +23.5% | $107,707 +26.3% |
| 2021 | $2,343 | $85,267 |
| 2020 | $2,343 +2% | $85,267 +12.1% |
| 2019 | $2,298 +0.4% | $76,049 |
| 2018 | $2,288 +9.4% | $76,049 +9.5% |
| 2017 | $2,092 +0.1% | $69,480 +4.1% |
| 2016 | $2,091 +4% | $66,743 +7% |
| 2015 | $2,010 +13.6% | $62,363 +5.6% |
| 2014 | $1,769 | $59,079 |
| 2013 | -- | -- |
| 2012 | -- | -- |
| 2011 | -- | -- |
| 2010 | -- | -- |
| 2009 | -- | -- |
| 2008 | -- | -- |
Find assessor info on the county website
Monthly payment
Est. payment
Payment breakdown
Explore the cost of this home by adjusting the details. Changes won't be saved.Climate risks
Neighborhood: 30263
Nearby schools
Schools provided by the listing agent
- Elementary: Jefferson Parkway
- Middle: Arnall
- High: East Coweta
Source: GAMLS. This data may not be complete. We recommend contacting the local school district to confirm school assignments for this home.

Similar homes
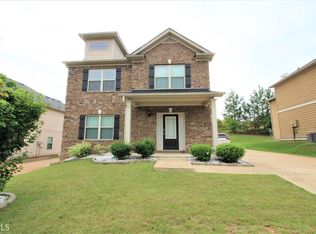
- $328,9003 bd3 ba1.7k sqft107 Covington Ter, Newnan, GA 30263Active
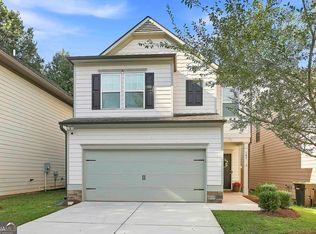
 MLS ID #10840917, Minka Fulton, Coldwell Banker Bullard Realty. GAMLS
 - $425,0004 bd3 ba2.4k sqft188 The Blvd, Newnan, GA 30263Active
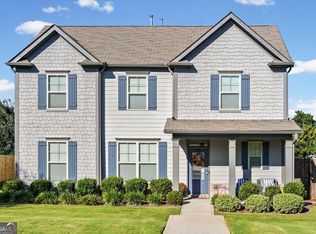 MLS ID #10858332, Tom W Barron, Lindsey's Inc., Realtors. GAMLS
 - $359,9003 bd3 ba2.7k sqft39 The Cres, Newnan, GA 30263Active
 MLS ID #10824845, Tina Teal, Southern Classic Realtors. GAMLS
 - $348,9003 bd3 ba2k sqft91 Creekside Way, Newnan, GA 30265Active
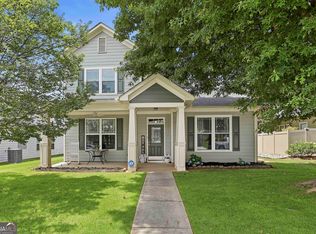 MLS ID #10783478, Carol Talnose, Keller Williams Realty Atl. Partners. GAMLS
 - $400,0004 bd3 ba2.6k sqft62 Seabiscuit Ct, Newnan, GA 30263ActiveMLS ID #10826789, Rayshell Scott, BHGRE Metro Brokers. GAMLS
- $319,9002 bd2 ba1.9k sqft13 Hillside Dr, Newnan, GA 30265ActiveMLS ID #10856317, Christian Warmack, BHHS Georgia Properties. GAMLS
- $299,9003 bd3 ba2.3k sqft12 Ontario Ct, Newnan, GA 30265ActiveMLS ID #10856585, Mandy Foles, Keller Williams Realty Atl. Partners. GAMLS
- $324,9003 bd3 ba1.8k sqft48 Umber Ln Lot 18, Newnan, GA 30263ActiveMLS ID #10842870, Victoria Mathison, Piedmont Residential Realty. GAMLS
- $449,0004 bd3 ba2.8k sqft202 Inverness Ave, Newnan, GA 30263ActiveMLS ID #10847307, Lorraine Hughes, Dwelli. GAMLS
- $333,9003 bd2 ba1.5k sqft175 Ashley Creek Dr, Newnan, GA 30263ActiveMLS ID #10769175, David Seagraves Jr, Keller Williams Realty Atl. Partners. GAMLS
- $350,0003 bd2 ba1.4k sqft270 Hendrix Rd, Newnan, GA 30263ActiveMLS ID #10820592, Anderson Real Estate Group, Keller Williams Realty Atl. Partners. GAMLS
- $299,9003 bd2 ba1.5k sqft261 Lagrange St, Newnan, GA 30263ActiveMLS ID #10840559, Tom W Barron, Lindsey's Inc., Realtors. GAMLS
- $395,0003 bd2 ba1.9k sqft152 Stonebridge Xing, Newnan, GA 30265ActiveMLS ID #10844493, Kelly Faris, Atlanta Fine Homes - Sotheby's Int'l. GAMLS
- $319,9003 bd3 ba1.8k sqft50 Umber Ln Lot 19, Newnan, GA 30263ActiveMLS ID #10841948, Victoria Mathison, Piedmont Residential Realty. GAMLS
- $319,9003 bd3 ba1.6k sqft165 Southwind Cir, Newnan, GA 30265ActiveMLS ID #10800296, Robert E Salmons Jr., Entera Realty. GAMLS
- $320,0004 bd3 ba2.1k sqft114 Southwind Cir, Newnan, GA 30265ActiveMLS ID #10737458, Michelle Humes, Michelle Humes Real Estate. GAMLS
- $405,0003 bd2 ba2k sqft21 Sunny Point, Newnan, GA 30263ActiveMLS ID #10812746, Charlie Aldridge, Keller Williams Realty Atl. Partners. GAMLS
- $347,0003 bd2 ba1.5k sqft63 Bellaire Ln, Newnan, GA 30265ActiveMLS ID #10772895, Latisha M Knox-Irby, Realty One Group Edge. GAMLS
- $380,0004 bd3 ba2.1k sqft120 Woodstream Dr, Newnan, GA 30265ActiveMLS ID #10824614, Anderson Real Estate Group, Keller Williams Realty Atl. Partners. GAMLS
