"Welcome to 63 Bellaire Lane-A charming three-bedroom, two-bath ranch with a cozy fireplace and a spacious owner's suite. The suite boasts a double vanity, separate tub, shower, large walk-in closet and 2 additional rooms. Open-concept eat-in kitchen with all appliances, plus a washer and dryer. Nestled in a vibrant community with 3 pools, 6 tennis courts, 5 pickle ball courts, 100 acre Lake, several parks and walking distance to the grocery store. This home offers comfort and convenience. Move-In Ready
Active
Price cut: $5K (7/16)
$347,000
63 Bellaire Ln, Newnan, GA 30265
3beds
1,564sqft
Single Family Residence
Built in 2003
-- sqft lot
$344,400 Zestimate®
$222/sqft
$77/mo HOA
What's special
Cozy fireplaceAll appliancesLarge walk-in closetOpen-concept eat-in kitchenSeparate tubWasher and dryerDouble vanity
- 137 days
- 209
- 19
Zillow last checked:
Listing updated:
Listed by:
Latisha M Knox-Irby 678-457-6769,
Realty One Group Edge
Source: GAMLS,MLS#: 10772895
Facts & features
Interior
Bedrooms & bathrooms
- Bedrooms: 3
- Bathrooms: 2
- Full bathrooms: 2
- Main level bathrooms: 2
- Main level bedrooms: 3
Rooms
- Room types: Family Room
Dining room
- Features: Dining Rm/Living Rm Combo
Kitchen
- Features: Country Kitchen, Pantry
Heating
- Hot Water, Natural Gas
Cooling
- Ceiling Fan(s), Central Air
Appliances
- Included: Cooktop, Dishwasher, Dryer, Microwave, Oven/Range (Combo), Refrigerator, Washer
- Laundry: In Kitchen, Laundry Closet
Features
- Double Vanity, Master On Main Level, Roommate Plan, Separate Shower, Walk-In Closet(s)
- Flooring: Carpet, Tile, Vinyl
- Windows: Storm Window(s)
- Basement: None
- Attic: Pull Down Stairs
- Number of fireplaces: 1
- Fireplace features: Living Room
- Common walls with other units/homes: No Common Walls
Interior area
- Total structure area: 1,564
- Total interior livable area: 1,564 sqft
- Finished area above ground: 1,564
- Finished area below ground: 0
Property
Parking
- Total spaces: 2
- Parking features: Garage, Garage Door Opener, Side/Rear Entrance
- Has garage: Yes
Features
- Levels: One
- Stories: 1
- Patio & porch: Patio
- Exterior features: Sprinkler System
- Has view: Yes
- View description: Seasonal View
Lot
- Features: Level, Pasture
- Residential vegetation: Grassed
Details
- Parcel number: SG2 325
Construction
Type & style
- Home type: SingleFamily
- Architectural style: Ranch
- Property subtype: Single Family Residence
Materials
- Vinyl Siding
- Foundation: Slab
- Roof: Composition
Condition
- Resale
- New construction: No
- Year built: 2003
Utilities & green energy
- Electric: 220 Volts
- Sewer: Public Sewer
- Water: Public
- Utilities for property: Cable Available, Electricity Available, High Speed Internet, Natural Gas Available, Sewer Available, Sewer Connected, Underground Utilities, Water Available
Community & HOA
Community
- Features: Clubhouse, Fitness Center, Lake, Park, Playground, Pool, Sidewalks, Street Lights, Tennis Court(s), Near Public Transport, Walk To Schools, Near Shopping
- Security: Smoke Detector(s)
- Subdivision: Bellaire At Summer Grove
HOA
- Has HOA: Yes
- Services included: Maintenance Grounds, Reserve Fund, Swimming, Tennis
- HOA fee: $925 annually
Location
- Region: Newnan
Financial & listing details
- Price per square foot: $222/sqft
- Tax assessed value: $319,757
- Annual tax amount: $3,072
- Date on market: 5/28/2026
- Cumulative days on market: 137 days
- Listing agreement: Exclusive Right To Sell
- Listing terms: Cash,Conventional,FHA,USDA Loan,VA Loan
- Electric utility on property: Yes
Estimated market value
$344,400
$327,000 - $362,000
$2,121/mo
Price history
| Date | Event | Price |
|---|---|---|
| 7/16/2026 | Price change | $347,000-1.4%$222/sqft |
Source:  GAMLS #10772895 Report a problem GAMLS #10772895 Report a problem | ||
| 5/28/2026 | Listed for sale | $352,000+0.1%$225/sqft |
Source: GAMLS #10772895 Report a problem | ||
| 6/10/2024 | Sold | $351,750-2.2%$225/sqft |
Source: GAMLS #10281113 Report a problem | ||
| 5/16/2024 | Pending sale | $359,700$230/sqft |
Source: GAMLS #10281113 Report a problem | ||
| 5/10/2024 | Price change | $359,700-1.4%$230/sqft |
Source: GAMLS #10281113 Report a problem | ||
| 4/29/2024 | Price change | $364,700-1.4%$233/sqft |
Source: GAMLS #10281113 Report a problem | ||
| 4/12/2024 | Listed for sale | $369,700+167.9%$236/sqft |
Source: GAMLS #10281113 Report a problem | ||
| 3/24/2021 | Listing removed | -- |
Source: Owner Report a problem | ||
| 4/20/2012 | Sold | $138,000-5.4%$88/sqft |
Source: Public Record Report a problem | ||
| 1/3/2012 | Price change | $145,900-2.7%$93/sqft |
Source: Owner #03158289 Report a problem | ||
| 12/3/2011 | Price change | $149,900-3.3%$96/sqft |
Source: Owner #03158289 Report a problem | ||
| 11/28/2011 | Listed for sale | $155,000-37.8%$99/sqft |
Source: Owner #03158289 Report a problem | ||
| 6/19/2003 | Sold | $249,300$159/sqft |
Source: Public Record Report a problem | ||
Public tax history
| Year | Property taxes | Tax assessment |
|---|---|---|
| 2025 | $1,260 -51.6% | $127,903 +9% |
| 2024 | $2,603 -18.9% | $117,304 -13.3% |
| 2023 | $3,208 +32.2% | $135,340 +44.2% |
| 2022 | $2,426 +18.8% | $93,837 +20.4% |
| 2021 | $2,041 | $77,917 |
| 2020 | $2,041 -1.6% | $77,917 +7.7% |
| 2019 | $2,074 +0.5% | $72,375 |
| 2018 | $2,064 +8.8% | $72,375 +8.5% |
| 2017 | $1,896 +0.2% | $66,700 |
| 2016 | $1,894 -0.2% | $66,700 +11.5% |
| 2015 | $1,896 +16.7% | $59,808 +13% |
| 2014 | $1,625 | $52,917 |
| 2013 | -- | -- |
| 2012 | -- | -- |
| 2011 | -- | -- |
| 2010 | -- | -- |
| 2009 | -- | -- |
| 2008 | -- | -- |
| 2007 | -- | -- |
| 2006 | -- | -- |
| 2005 | -- | -- |
| 2004 | -- | -- |
| 2003 | -- | -- |
Find assessor info on the county website
Monthly payment
Est. payment
Payment breakdown
Explore the cost of this home by adjusting the details. Changes won't be saved.Climate risks
Neighborhood: 30265
Nearby schools
Schools provided by the listing agent
- Elementary: Newnan Crossing
- Middle: Lee
- High: East Coweta
Source: GAMLS. This data may not be complete. We recommend contacting the local school district to confirm school assignments for this home.

Similar homes
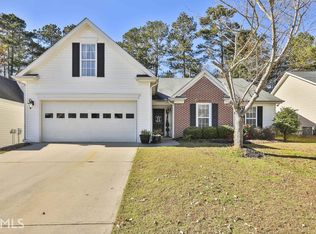
- $354,9003 bd2 ba1.8k sqft38 Pine Cres, Newnan, GA 30265Active
 MLS ID #10866907, Cathy Gailey, REMAX Concierge. GAMLS
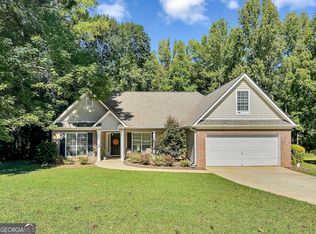
 - $354,9003 bd2 ba2.1k sqft84 Hidden Lakes Ct, Newnan, GA 30263Active
 MLS ID #10869986, Justin Landis, Bolst. GAMLS
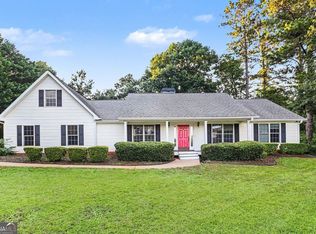
 - $349,9002 bd2 ba1.5k sqft57 Garden Grv, Newnan, GA 30265Active Under Contract
 MLS ID #10838882, Dawn Cochran, Southern Classic Realtors. GAMLS
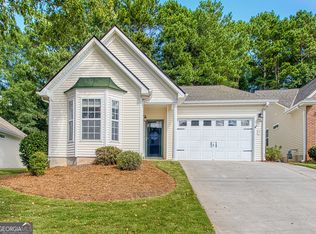
 - $339,9003 bd2 ba1.4k sqft188 Widewater Dr, Newnan, GA 30265Active
 MLS ID #10805561, Yina Takekawa, Keller Williams Realty Atl. Partners. GAMLS
 - $348,9003 bd3 ba2k sqft91 Creekside Way, Newnan, GA 30265ActiveMLS ID #10783478, Carol Talnose, Keller Williams Realty Atl. Partners. GAMLS
- $325,0003 bd2 ba1.4k sqft105 Paces Landing Pl, Newnan, GA 30263ActiveMLS ID #10867443, Nicole Knowles, Keller Williams Realty Atl. Partners. GAMLS
- $405,0003 bd2 ba1.8k sqft143 Fairway Dr, Newnan, GA 30265ActiveMLS ID #10813891, Leigh Ann Goldstein, BHGRE Metro Brokers. GAMLS
- $315,0004 bd3 ba2.1k sqft114 Southwind Cir, Newnan, GA 30265ActiveMLS ID #10737458, Michelle Humes, Michelle Humes Real Estate. GAMLS
- $310,0002 bd2 ba1.6k sqft64 Garden Grv, Newnan, GA 30265ActiveMLS ID #10753662, Tanya Pickens, Opendoor Brokerage. GAMLS
- $395,0003 bd2 ba1.9k sqft152 Stonebridge Xing, Newnan, GA 30265ActiveMLS ID #10844493, Kelly Faris, Atlanta Fine Homes - Sotheby's Int'l. GAMLS
- $375,0004 bd2 ba2.2k sqft255 Fairway Ct, Newnan, GA 30265ActiveMLS ID #10761203, Cynthia Cromartie, BHHS Georgia Properties. GAMLS
- $380,0004 bd3 ba2.1k sqft120 Woodstream Dr, Newnan, GA 30265ActiveMLS ID #10824614, Anderson Real Estate Group, Keller Williams Realty Atl. Partners. GAMLS
- $359,9003 bd2 ba1.6k sqft60 London Ln, Sharpsburg, GA 30277ActiveMLS ID #10870558, Tom W Barron, Lindsey's Inc., Realtors. GAMLS
- $377,5004 bd3 ba1.9k sqft49 High Point Cir, Newnan, GA 30265ActiveMLS ID #10669482, Cindy C Horsley, Bush Real Estate. GAMLS
- $333,9003 bd2 ba1.5k sqft175 Ashley Creek Dr, Newnan, GA 30263ActiveMLS ID #10769175, David Seagraves Jr, Keller Williams Realty Atl. Partners. GAMLS
- $334,9003 bd3 ba1.8k sqft75 Covington Ter, Newnan, GA 30263ActiveMLS ID #10839267, Kimberly Peacock, Southern Real Estate Properties. GAMLS
- $395,0003 bd3 ba2.2k sqft15 Verandah Vw, Newnan, GA 30265ActiveMLS ID #10797891, Eric Baham, Sovereign Real Estate Group. GAMLS
- $449,9004 bd3 ba2.2k sqft180 Greenview Dr, Newnan, GA 30265ActiveMLS ID #10867175, Steve Freeman The Homesource Group, Real Broker, LLC. GAMLS
- $324,9003 bd2 ba1.3k sqft571 Earl North Rd, Newnan, GA 30263ActiveMLS ID #10848548, Cam Carden, Lindsey's Inc., Realtors. GAMLS
- $345,0003 bd3 ba2.2k sqft66 Matador Way, Newnan, GA 30263ActiveMLS ID #10803061, Tom W Barron, Lindsey's Inc., Realtors. GAMLS
