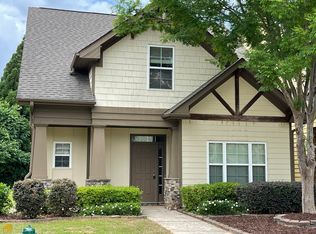
This beautifully maintained home offers the perfect combination of comfort, style, and convenience - all just minutes from shops, restaurants, and everyday essentials! Featuring 3 bedrooms, 2.5 baths, and 1,874 sq ft, this home shines with brand-new flooring, fresh interior paint, and a spacious updated kitchen complete with stainless steel appliances, abundant storage, and a stunning oversized granite island perfect for entertaining. Step outside and enjoy easy access to the park and scenic walking trail around the lake - just steps from your back door! Upstairs, you'll find generously sized bedrooms, large bathrooms, and plenty of flexible space for family, guests, or a home office. The rear-entry two-car garage backs to peaceful greenspace for added privacy and charm. Enjoy neighborhood amenities including a pool, playground, and clubhouse! This clean, well-maintained home is truly move-in ready and won't last long - schedule your showing today!
Active
$337,000
75 Covington Ter, Newnan, GA 30263
3beds
1,874sqft
Single Family Residence
Built in 2007
3,484 Square Feet Lot
$336,200 Zestimate®
$180/sqft
$75/mo HOA
What's special
Spacious updated kitchenStainless steel appliancesRear-entry two-car garageAbundant storageLarge bathroomsBrand-new flooringFresh interior paint
- 11 days
- 524
- 44
Likely to sell faster than
Zillow last checked:
Listing updated:
Listed by:
Kimberly Peacock 404-202-8332,
Southern Real Estate Properties
Source: GAMLS,MLS#: 10839267
Facts & features
Interior
Bedrooms & bathrooms
- Bedrooms: 3
- Bathrooms: 3
- Full bathrooms: 2
- 1/2 bathrooms: 1
Rooms
- Room types: Family Room
Kitchen
- Features: Breakfast Area, Breakfast Bar, Kitchen Island, Pantry, Solid Surface Counters
Heating
- Natural Gas
Cooling
- Central Air
Appliances
- Included: Dishwasher, Microwave, Oven/Range (Combo)
- Laundry: In Hall
Features
- Double Vanity, Separate Shower, Soaking Tub, Tile Bath, Walk-In Closet(s)
- Flooring: Carpet, Vinyl
- Basement: None
- Number of fireplaces: 1
- Fireplace features: Factory Built, Gas Log
- Common walls with other units/homes: No Common Walls
Interior area
- Total structure area: 1,874
- Total interior livable area: 1,874 sqft
- Finished area above ground: 1,874
- Finished area below ground: 0
Video & virtual tour
Property
Parking
- Total spaces: 2
- Parking features: Attached, Garage, Garage Door Opener, Kitchen Level, Parking Pad
- Has attached garage: Yes
- Has uncovered spaces: Yes
Features
- Levels: Two
- Stories: 2
- Patio & porch: Patio, Porch
Lot
- Size: 3,484 Square Feet
- Features: Level, Open Lot
Details
- Parcel number: 086A 131
Construction
Type & style
- Home type: SingleFamily
- Architectural style: Craftsman
- Property subtype: Single Family Residence
Materials
- Concrete
- Foundation: Slab
- Roof: Composition
Condition
- Resale
- New construction: No
- Year built: 2007
Utilities & green energy
- Sewer: Public Sewer
- Water: Public
- Utilities for property: Cable Available, Electricity Available, High Speed Internet, Phone Available, Sewer Connected, Water Available
Community & HOA
Community
- Features: Clubhouse, Playground, Pool, Sidewalks, Street Lights
- Subdivision: Madison Park
HOA
- Has HOA: Yes
- Services included: Maintenance Grounds, Swimming
- HOA fee: $900 annually
Location
- Region: Newnan
Financial & listing details
- Price per square foot: $180/sqft
- Tax assessed value: $287,220
- Annual tax amount: $2,918
- Date on market: 9/3/2026
- Cumulative days on market: 12 days
- Listing agreement: Exclusive Right To Sell
- Listing terms: Cash,Conventional,FHA,VA Loan
- Electric utility on property: Yes
Estimated market value
$336,200
$319,000 - $353,000
$2,077/mo
Price history
| Date | Event | Price |
|---|---|---|
| 9/3/2026 | Listed for sale | $337,000-0.6%$180/sqft |
Source:  GAMLS #10839267 Report a problem GAMLS #10839267 Report a problem | ||
| 8/24/2026 | Listing removed | $339,000$181/sqft |
Source: GAMLS #10769823 Report a problem | ||
| 7/15/2026 | Price change | $339,000-1.7%$181/sqft |
Source: GAMLS #10769823 Report a problem | ||
| 7/4/2026 | Price change | $345,000-2.8%$184/sqft |
Source: GAMLS #10769823 Report a problem | ||
| 6/30/2026 | Pending sale | $355,000$189/sqft |
Source: GAMLS #10769823 Report a problem | ||
| 5/22/2026 | Listed for sale | $355,000+2%$189/sqft |
Source: GAMLS #10769823 Report a problem | ||
| 1/30/2026 | Listing removed | $348,000$186/sqft |
Source: GAMLS #10668371 Report a problem | ||
| 1/8/2026 | Listed for sale | $348,000+8.1%$186/sqft |
Source: GAMLS #10668371 Report a problem | ||
| 9/16/2022 | Sold | $322,000+3.9%$172/sqft |
Source: Public Record Report a problem | ||
| 8/17/2022 | Pending sale | $309,900$165/sqft |
Source: GAMLS #20065337 Report a problem | ||
| 8/11/2022 | Listed for sale | $309,900+56.1%$165/sqft |
Source: GAMLS #20065337 Report a problem | ||
| 9/17/2019 | Sold | $198,500+5.6%$106/sqft |
Source: Public Record Report a problem | ||
| 12/29/2016 | Listing removed | $187,900$100/sqft |
Source: BHHS Georgia Properties-Peachtree City #8085893 Report a problem | ||
| 10/19/2016 | Listed for sale | $187,900+97.8%$100/sqft |
Source: BHHS GEORGIA PROPERTIES #8085893 Report a problem | ||
| 2/25/2012 | Listing removed | $95,000$51/sqft |
Source: Lindsey's Realtors #3138212 Report a problem | ||
| 12/17/2011 | Listed for sale | $95,000+2.2%$51/sqft |
Source: Lindsey's Realtors #3138212 Report a problem | ||
| 11/8/2011 | Sold | $93,000$50/sqft |
Source: Public Record Report a problem | ||
Public tax history
| Year | Property taxes | Tax assessment |
|---|---|---|
| 2025 | $2,759 -3.9% | $114,888 -8.6% |
| 2024 | $2,872 +9% | $125,700 +16% |
| 2023 | $2,636 +15% | $108,344 +27% |
| 2022 | $2,293 -1.6% | $85,320 +0.6% |
| 2021 | $2,331 | $84,810 |
| 2020 | $2,331 +14.5% | $84,810 +25.9% |
| 2019 | $2,035 +0.4% | $67,351 |
| 2018 | $2,027 +3.5% | $67,351 +3.6% |
| 2017 | $1,958 +0.1% | $65,017 -2% |
| 2016 | $1,956 -2.1% | $66,354 +21.3% |
| 2015 | $1,998 +23.9% | $54,683 |
| 2014 | $1,613 | $54,683 |
| 2013 | -- | -- |
| 2012 | -- | -- |
| 2011 | -- | -- |
| 2010 | -- | -- |
| 2009 | -- | -- |
| 2008 | -- | -- |
| 2007 | -- | -- |
| 2006 | -- | -- |
Find assessor info on the county website
Monthly payment
Est. payment
Payment breakdown
Explore the cost of this home by adjusting the details. Changes won't be saved.Climate risks
Neighborhood: 30263
Nearby schools
Schools provided by the listing agent
- Elementary: Newnan Crossing
- Middle: Arnall
- High: East Coweta
Source: GAMLS. This data may not be complete. We recommend contacting the local school district to confirm school assignments for this home.

Similar homes
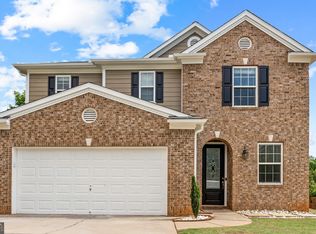
- $344,5003 bd3 ba2.1k sqft145 Paxton Pl, Newnan, GA 30263Active
 MLS ID #10844063, Twana Samuels, BHHS Georgia Properties. GAMLS
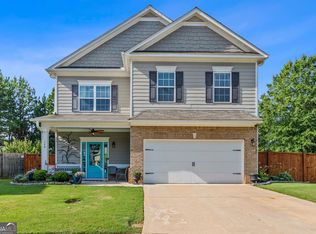
 - $415,0004 bd3 ba2.2k sqft149 Thomaston St, Newnan, GA 30263Active
 MLS ID #10834195, Anderson Real Estate Group, Keller Williams Realty Atl. Partners. GAMLS
 - $398,9004 bd3 ba2.6k sqft38 Remington Way, Newnan, GA 30263Active
 MLS ID #10742383, Erin Looney, BHHS Georgia Properties. GAMLS
 - $349,9003 bd2 ba1.5k sqft27 Lynhaven Dr, Newnan, GA 30263Active
 MLS ID #10800907, Dawn Cochran, Southern Classic Realtors. GAMLS
 - $385,0003 bd2 ba2k sqft100 Woodmoor Dr, Newnan, GA 30263ActiveMLS ID #10835321, Barbara A Depoi, Bush Real Estate. GAMLS
- $419,9004 bd3 ba2.7k sqft217 Cliffhaven Cir, Newnan, GA 30263ActiveMLS ID #10822950, Rebekah Stephens, BHGRE Metro Brokers. GAMLS
- $395,0003 bd2 ba1.9k sqft152 Stonebridge Xing, Newnan, GA 30265ActiveMLS ID #10844493, Kelly Faris, Atlanta Fine Homes - Sotheby's Int'l. GAMLS
- $315,0003 bd2 ba1.3k sqft30 Orchard Hills Ct, Newnan, GA 30263ActiveMLS ID #10821167, Dawn Cochran, Southern Classic Realtors. GAMLS
- $425,0004 bd3 ba2.6k sqft15 Lynnfield Dr, Newnan, GA 30263ActiveMLS ID #10814189, Siri Selle, Toles, Temple & Wright, Inc.. GAMLS
- $359,9003 bd3 ba2.7k sqft39 The Cres, Newnan, GA 30263ActiveMLS ID #10824845, Tina Teal, Southern Classic Realtors. GAMLS
- $349,9003 bd2 ba1.9k sqft314 Prescott Ct, Newnan, GA 30265ActiveMLS ID #10831504, Johanna Sullivan, Engel & V?lkers Atlanta. GAMLS
- $365,0003 bd2 ba1.3k sqft41 Majestic Dr, Newnan, GA 30265ActiveMLS ID #10836175, Krystal Van Eman, Keller Williams Southern Premier RE. GAMLS
- $415,0003 bd2 ba1.8k sqft43 Hilltop Pl, Newnan, GA 30263ActiveMLS ID #10836166, Katie Brady, Keller Williams Realty Atl. Partners. GAMLS
- $347,0003 bd2 ba1.5k sqft63 Bellaire Ln, Newnan, GA 30265ActiveMLS ID #10772895, Latisha M Knox-Irby, Realty One Group Edge. GAMLS
- $315,0003 bd2 ba1.3k sqft13 Lassetter Rd, Sharpsburg, GA 30277ActiveMLS ID #10844098, Amee Davison, Southern Classic Realtors. GAMLS
- $435,0004 bd3 ba2.3k sqft207 Dr Elliott Rd, Newnan, GA 30263ActiveMLS ID #10843627, Brittney Powell, Lindsey's Inc., Realtors. GAMLS
- $395,0005 bd3 ba2.5k sqft15 Briarleigh Way, Newnan, GA 30265ActiveMLS ID #10838664, Daniel Kinser, BHHS Georgia Properties. GAMLS
- $339,9003 bd2 ba1.4k sqft188 Widewater Dr, Newnan, GA 30265ActiveMLS ID #10805561, Yina Takekawa, Keller Williams Realty Atl. Partners. GAMLS
- $358,9003 bd3 ba2k sqft91 Creekside Way, Newnan, GA 30265ActiveMLS ID #10783478, Carol Talnose, Keller Williams Realty Atl. Partners. GAMLS
- $400,0004 bd3 ba2.6k sqft62 Seabiscuit Ct, Newnan, GA 30263ActiveMLS ID #10826789, Rayshell Scott, BHGRE Metro Brokers. GAMLS
