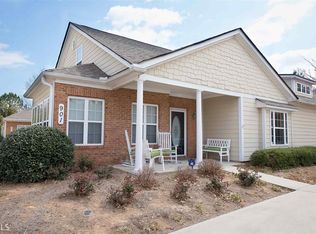
CLASSY ONE LEVEL CONDOMINIUM IN GREAT, CONVENIENT LOCATION NEAR EVERYTHING! 2 Bedrooms, 2 baths, low maintenance ranch with a front porch. Hardwood floors in living room/dining room combination, open to kitchen with breakfast bar, tiled floor, granite countertops, stainless appliances & built-in pantry. Vaulted sunroom w/ceiling fan and wall of windows. Primary bedroom with trey ceiling on main level, walk-in closet & 2nd walk-in closet in primary bathroom which has a granite top double vanity and shower. Second bedroom has walk-in closet. Second bathroom has a granite countertop vanity & shower/tub combination. Attached rear entry double garage w/remote access. Central electric heat & a/c. Ceiling fans in family room and primary bedroom as well as in sunroom. Community amenities include: clubhouse, fitness center and pool.
Active
$325,000
703 Commonwealth Cir, Newnan, GA 30263
2beds
1,679sqft
Condominium
Built in 2005
-- sqft lot
$319,100 Zestimate®
$194/sqft
$310/mo HOA
What's special
Front porchBuilt-in pantryStainless appliancesGranite countertopsTiled floor
- 22 days
- 152
- 3
Zillow last checked:
Listing updated:
Listed by:
Chip Barron 770-301-6843,
Lindsey's Inc., Realtors,
Tom W Barron 404-936-7422,
Lindsey's Inc., Realtors
Source: GAMLS,MLS#: 10882240
Facts & features
Interior
Bedrooms & bathrooms
- Bedrooms: 2
- Bathrooms: 2
- Full bathrooms: 2
- Main level bathrooms: 2
- Main level bedrooms: 2
Rooms
- Room types: Family Room, Foyer
Dining room
- Features: Dining Rm/Living Rm Combo
Kitchen
- Features: Breakfast Bar, Solid Surface Counters
Heating
- Central, Electric
Cooling
- Central Air, Electric
Appliances
- Included: Dishwasher, Dryer, Electric Water Heater, Oven/Range (Combo), Refrigerator, Stainless Steel Appliance(s), Washer
- Laundry: Mud Room
Features
- Double Vanity, Master On Main Level, Tile Bath, Walk-In Closet(s)
- Flooring: Carpet, Hardwood
- Basement: None
- Has fireplace: No
- Common walls with other units/homes: 2+ Common Walls
Interior area
- Total structure area: 1,679
- Total interior livable area: 1,679 sqft
- Finished area above ground: 1,679
- Finished area below ground: 0
Video & virtual tour
Property
Parking
- Total spaces: 2
- Parking features: Attached, Garage, Garage Door Opener, Kitchen Level, Side/Rear Entrance
- Has attached garage: Yes
Features
- Levels: One
- Stories: 1
- Patio & porch: Porch
- Exterior features: Sprinkler System
Lot
- Features: Level
Details
- Parcel number: N57A 514
- On leased land: Yes
- Special conditions: Covenants/Restrictions
Construction
Type & style
- Home type: Condo
- Architectural style: Ranch
- Property subtype: Condominium
- Attached to another structure: Yes
Materials
- Brick, Concrete
- Foundation: Slab
- Roof: Composition
Condition
- Resale
- New construction: No
- Year built: 2005
Utilities & green energy
- Sewer: Public Sewer
- Water: Public
- Utilities for property: Cable Available, Electricity Available, High Speed Internet, Sewer Connected, Underground Utilities, Water Available
Community & HOA
Community
- Features: Clubhouse, Fitness Center, Pool
- Subdivision: Commonwealth at Calumet
HOA
- Has HOA: Yes
- Services included: Facilities Fee, Maintenance Structure, Maintenance Grounds, Pest Control, Swimming
- HOA fee: $3,720 annually
Location
- Region: Newnan
Financial & listing details
- Price per square foot: $194/sqft
- Tax assessed value: $307,088
- Annual tax amount: $490
- Date on market: 10/30/2026
- Cumulative days on market: 23 days
- Listing agreement: Exclusive Right To Sell
- Listing terms: Cash,Conventional
- Electric utility on property: Yes
Estimated market value
$319,100
$303,000 - $335,000
$2,061/mo
Price history
| Date | Event | Price |
|---|---|---|
| 10/30/2026 | Listed for sale | $325,000+68.5%$194/sqft |
Source:  GAMLS #10882240 Report a problem | ||
| 3/30/2018 | Sold | $192,850-2.5%$115/sqft |
Source: Public Record Report a problem | ||
| 3/2/2018 | Pending sale | $197,700$118/sqft |
Source: Lindsey's Inc., Realtors #8317053 Report a problem | ||
| 1/30/2018 | Listed for sale | $197,700+12.6%$118/sqft |
Source: Lindsey's Inc., Realtors #8317053 Report a problem | ||
| 10/8/2015 | Sold | $175,500-5.6%$105/sqft |
Source:  FMLS GA #5593180 Report a problem | ||
| 9/11/2015 | Price change | $185,900+3.3%$111/sqft |
Source: Keller Williams - Atlanta - North Fulton #5593180 Report a problem | ||
| 8/29/2015 | Listed for sale | $179,900+9%$107/sqft |
Source: KELLER WILLIAMS REALTY NORTH ATL #5588973 Report a problem | ||
| 4/10/2006 | Sold | $165,000$98/sqft |
Source: Public Record Report a problem | ||
Public tax history
| Year | Property taxes | Tax assessment |
|---|---|---|
| 2025 | $1,143 +22.9% | $122,835 +2.1% |
| 2024 | $930 +4.1% | $120,320 +5.9% |
| 2023 | $894 +2% | $113,625 +18% |
| 2022 | $876 +12.1% | $96,291 +15.8% |
| 2021 | $782 | $83,176 |
| 2020 | $782 +6% | $83,176 +18.9% |
| 2019 | $737 -65% | $69,973 |
| 2018 | $2,105 +3.4% | $69,973 +3.4% |
| 2017 | $2,037 +0.1% | $67,647 |
| 2016 | $2,036 -0.1% | $67,647 +10.7% |
| 2015 | $2,037 +99.2% | $61,134 +11% |
| 2014 | $1,023 | $55,086 |
| 2013 | -- | -- |
| 2012 | -- | -- |
| 2011 | -- | -- |
| 2010 | -- | -- |
| 2009 | -- | -- |
| 2008 | -- | -- |
| 2007 | -- | -- |
| 2006 | -- | -- |
| 2005 | -- | -- |
| 2004 | -- | -- |
Find assessor info on the county website
Monthly payment
Est. payment
Payment breakdown
Explore the cost of this home by adjusting the details. Changes won't be saved.Climate risks
Neighborhood: 30263
Nearby schools
Schools provided by the listing agent
- Elementary: Jefferson Parkway
- Middle: Madras
- High: Northgate
Source: GAMLS. This data may not be complete. We recommend contacting the local school district to confirm school assignments for this home.

Similar homes
- $325,0003 bd2 ba1.4k sqft105 Paces Landing Pl, Newnan, GA 30263Active
 MLS ID #10867443, Nicole Knowles, Keller Williams Realty Atl. Partners. GAMLS
- $330,0003 bd3 ba1.8k sqft75 Covington Ter, Newnan, GA 30263Active
 MLS ID #10839267, Kimberly Peacock, Southern Real Estate Properties. GAMLS
- $299,8993 bd2 ba1.2k sqft23 Grier Ln, Newnan, GA 30263Active Under Contract
 MLS ID #10867208, Maria Sims, Keller Williams Rlty. Partners. GAMLS
- $339,9003 bd2 ba1.4k sqft188 Widewater Dr, Newnan, GA 30265Active
 MLS ID #10805561, Yina Takekawa, Keller Williams Realty Atl. Partners. GAMLS
- $292,9002 bd2 ba1.3k sqft145 Courtyard Ln, Newnan, GA 30265ActiveMLS ID #10884670, Nichole Peterman, Keller Williams Realty Atl. Partners. GAMLS
- $284,9003 bd2 ba1.2k sqft2020 Highway 16 E, Newnan, GA 30263ActiveMLS ID #10885168, Allison Gilley, Stateline Realty Co.. GAMLS
- $379,9003 bd2 ba2k sqft100 Woodmoor Dr, Newnan, GA 30263ActiveMLS ID #10835321, Barbara A Depoi, Bush Real Estate. GAMLS
- $349,9003 bd2 ba1.8k sqft38 Pine Cres, Newnan, GA 30265ActiveMLS ID #10866907, Cathy Gailey, REMAX Concierge. GAMLS
- $324,9002 bd2 ba2k sqft61 Corbel Way, Newnan, GA 30265ActiveMLS ID #10855968, Jessica Mottola, Evergreen Turnkey Solutions. GAMLS
- $289,9002 bd3 ba1.5k sqft237 Southwind Ln, Newnan, GA 30265ActiveMLS ID #10885409, Nichole Peterman, Keller Williams Realty Atl. Partners. GAMLS
- $349,9002 bd2 ba1.6k sqft36 Ginger Gold Dr, Newnan, GA 30265ActiveMLS ID #10887593, Robin K Hullemeyer, Bush Real Estate. GAMLS
- $264,9003 bd3 ba1.6k sqft79 Granite Way, Newnan, GA 30265ActiveMLS ID #10872757, Katherine Wible, Keller Williams Realty Atl. Partners. GAMLS
- $334,9003 bd2 ba1.3k sqft26 Belltree Cir, Newnan, GA 30265ActiveMLS ID #10875412, Anderson Real Estate Group, Keller Williams Realty Atl. Partners. GAMLS
- $349,0003 bd3 ba2.4k sqft29 Pebble Way, Newnan, GA 30265ActiveMLS ID #10885590, The Glennie Group Inc, Keller Williams Realty Atl. Partners. GAMLS
- $344,9003 bd2 ba1.5k sqft333 Hayward Bishop Way, Senoia, GA 30276ActiveMLS ID #10893947, Joey W Chase, BHHS Georgia Properties. GAMLS
- $310,0002 bd3 ba1.4k sqft78 Corbel Way, Newnan, GA 30265ActiveMLS ID #10857456, Daniel Kinser, BHHS Georgia Properties. GAMLS
- $389,0004 bd2 ba2.1k sqft130 Chesterfield Dr, Newnan, GA 30265ActiveMLS ID #10884665, Jean Benninger, Dwelli. GAMLS
- $399,0005 bd3 ba2.5k sqft15 Briarleigh Way, Newnan, GA 30265ActiveMLS ID #10886059, Daniel Kinser, BHHS Georgia Properties. GAMLS
- $329,9003 bd4 ba2k sqft5 Iron Dr, Newnan, GA 30265ActiveMLS ID #10844936, Julie Hunt, BHHS Georgia Properties. GAMLS
- $347,0003 bd2 ba1.5k sqft63 Bellaire Ln, Newnan, GA 30265ActiveMLS ID #10772895, Latisha M Knox-Irby, Realty One Group Edge. GAMLS
