The feeling of this home is a wonderful combination of beauty, spaciousness, relaxation and calmness. Our family has adored this property for many years. At family gatherings, you will find many areas to "spread out". The original owner had the back of the home expanded several feet to create an open "Florida room" which draws many to a cozy gathering and view of the rear yard with seasonal lantana and humming birds. Upgraded trim features were also added. There is a room for youngsters to play or to have an office. The family room is open to the kitchen and has the most cozy feeling. Imagine all of your yard work done, including bushes trimmed, pine-straw placed at times, and gorgeous Zoysia sod- free of weeds- in the front and back yard. Take a stroll on the side-walk with your free time from having your yard work done, Visit the community park in the rear of the neighborhood which offers even more beauty and feelings of relaxation. This is truly the most awesome neighborhood and home. We hope that the new owner loves it as much as we have. *Refrigerator, washer and dryer to remain *Freshly painted and *Convenient to just about every store you can imagine *Convenient to Hospital, and Doctor offices *Convenient to I-85 *Convenient to Peachtree City and Senoia.
Active
$364,900
36 Ginger Gold Dr, Newnan, GA 30265
2beds
1,602sqft
Single Family Residence
Built in 2004
4,791 Square Feet Lot
$358,500 Zestimate®
$228/sqft
$125/mo HOA
What's special
Freshly paintedUpgraded trim features
- 25 days
- 225
- 9
Zillow last checked:
Listing updated:
Listed by:
Robin K Hullemeyer 770-318-7313,
Bush Real Estate
Source: GAMLS,MLS#: 10822689
Facts & features
Interior
Bedrooms & bathrooms
- Bedrooms: 2
- Bathrooms: 2
- Full bathrooms: 2
- Main level bathrooms: 2
- Main level bedrooms: 2
Rooms
- Room types: Family Room, Foyer, Laundry, Office, Sun Room
Heating
- Central, Natural Gas
Cooling
- Ceiling Fan(s)
Appliances
- Included: Disposal, Microwave, Oven/Range (Combo)
- Laundry: In Hall
Features
- Double Vanity, Master On Main Level, Tile Bath, Walk-In Closet(s)
- Flooring: Carpet, Tile
- Basement: None
- Attic: Pull Down Stairs
- Number of fireplaces: 1
Interior area
- Total structure area: 1,602
- Total interior livable area: 1,602 sqft
- Finished area above ground: 1,602
- Finished area below ground: 0
Property
Parking
- Parking features: Attached, Garage, Garage Door Opener
- Has attached garage: Yes
Features
- Levels: One
- Stories: 1
- Patio & porch: Patio
Lot
- Size: 4,791 Square Feet
- Features: Greenbelt
Details
- Parcel number: SG8 124
- Special conditions: Agent/Seller Relationship
Construction
Type & style
- Home type: SingleFamily
- Architectural style: Brick Front
- Property subtype: Single Family Residence
Materials
- Aluminum Siding, Brick
- Foundation: Slab
- Roof: Composition
Condition
- Resale
- New construction: No
- Year built: 2004
Utilities & green energy
- Sewer: Private Sewer
- Water: Public
- Utilities for property: Cable Available, Electricity Available, Natural Gas Available, Phone Available, Sewer Available, Sewer Connected, Underground Utilities, Water Available
Community & HOA
Community
- Features: Sidewalks, Street Lights, Walk To Schools
- Subdivision: Lora's Place
HOA
- Has HOA: Yes
- Services included: Maintenance Grounds
- HOA fee: $1,500 annually
Location
- Region: Newnan
Financial & listing details
- Price per square foot: $228/sqft
- Tax assessed value: $306,570
- Annual tax amount: $2,945
- Date on market: 8/10/2026
- Cumulative days on market: 25 days
- Listing agreement: Exclusive Right To Sell
- Listing terms: Cash,Conventional,FHA
- Electric utility on property: Yes
Estimated market value
$358,500
$341,000 - $376,000
$1,991/mo
Price history
| Date | Event | Price |
|---|---|---|
| 8/10/2026 | Listed for sale | $364,900+128.1%$228/sqft |
Source:  GAMLS #10822689 Report a problem GAMLS #10822689 Report a problem | ||
| 2/7/2014 | Sold | $160,000-13.3%$100/sqft |
Source: Public Record Report a problem | ||
| 6/16/2006 | Sold | $184,500+10.2%$115/sqft |
Source: Public Record Report a problem | ||
| 9/28/2004 | Sold | $167,400$104/sqft |
Source: Public Record Report a problem | ||
Public tax history
| Year | Property taxes | Tax assessment |
|---|---|---|
| 2025 | $1,102 +32.1% | $122,628 +5.6% |
| 2024 | $834 -6.6% | $116,115 +2.2% |
| 2023 | $894 +1.7% | $113,612 +17.7% |
| 2022 | $879 +17.1% | $96,566 +20.6% |
| 2021 | $750 -65.9% | $80,091 |
| 2020 | $2,201 +5.4% | $80,091 +15.9% |
| 2019 | $2,089 +0.4% | $69,128 |
| 2018 | $2,080 -0.1% | $69,128 |
| 2017 | $2,081 +0.1% | $69,128 +6.3% |
| 2016 | $2,080 +6.2% | $65,050 +6% |
| 2015 | $1,959 +170.8% | $61,380 +4.2% |
| 2014 | $723 | $58,933 |
| 2013 | -- | -- |
| 2012 | -- | -- |
| 2011 | -- | -- |
| 2010 | -- | -- |
| 2009 | -- | -- |
| 2008 | -- | -- |
| 2007 | -- | -- |
| 2006 | -- | -- |
| 2005 | -- | -- |
| 2004 | -- | -- |
| 2003 | -- | -- |
| 2002 | -- | -- |
Find assessor info on the county website
Monthly payment
Est. payment
Payment breakdown
Explore the cost of this home by adjusting the details. Changes won't be saved.Climate risks
Neighborhood: 30265
Nearby schools
Schools provided by the listing agent
- Elementary: White Oak
- Middle: Arnall
- High: Northgate
Source: GAMLS. This data may not be complete. We recommend contacting the local school district to confirm school assignments for this home.

Similar homes
- $382,5005 bd3 ba1.9k sqft43 Mosswood Ct, Newnan, GA 30265Active

 MLS ID #10823613, Jacob Brewer, Keller Williams Realty Atl. Partners. GAMLS
 - $410,0004 bd3 ba1.8k sqft46 Trailwood Ln, Newnan, GA 30265Active
 MLS ID #10796404, Andrea Epps, AREA. GAMLS
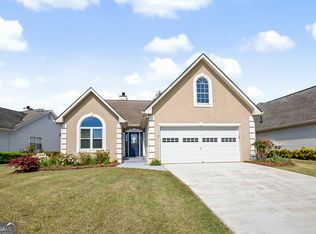
 - $375,0003 bd2 ba2.2k sqft255 Fairway Ct, Newnan, GA 30265Active
 MLS ID #10761203, Cynthia Cromartie, BHHS Georgia Properties. GAMLS
 - $365,0003 bd3 ba1.9k sqft5 Park Forest Curv, Newnan, GA 30265Active
 MLS ID #10786261, Mark Spain, Mark Spain Real Estate. GAMLS
 - $389,9004 bd3 ba2.1k sqft195 Scenic Hills Dr, Newnan, GA 30265ActiveMLS ID #10785381, Barbara A Depoi, Bush Real Estate. GAMLS
- $299,9003 bd2 ba1.5k sqft285 Nectarine Dr, Newnan, GA 30265ActiveMLS ID #10824994, Ruben Lagos, Lakes Georgia Real Estate. GAMLS
- $339,9003 bd2 ba1.4k sqft188 Widewater Dr, Newnan, GA 30265ActiveMLS ID #10805561, Yina Takekawa, Keller Williams Realty Atl. Partners. GAMLS
- $370,0004 bd3 ba1.9k sqft49 High Point Cir, Newnan, GA 30265ActiveMLS ID #10669482, Cindy C Horsley, Bush Real Estate. GAMLS
- $399,9004 bd4 ba2.3k sqft47 Maple Hill Dr, Newnan, GA 30265For Sale
 MLS ID #7805772, STACY MOREE, Advance Equity Group, Inc.. FMLS GA
 - $337,0003 bd3 ba1.8k sqft75 Covington Ter, Newnan, GA 30263ActiveMLS ID #10839267, Kimberly Peacock, Southern Real Estate Properties. GAMLS
- $299,9004 bd3 ba2.1k sqft385 Nectarine Dr, Newnan, GA 30265ActiveMLS ID #10776033, Michael Tally, Tally Real Estate Group LLC. GAMLS
- $419,9004 bd3 ba1.9k sqft90 Ashton Pl, Newnan, GA 30265ActiveMLS ID #10831381, Fabiola Coleman, Virtual Properties Realty.com. GAMLS
- $318,0002 bd2 ba1.6k sqft64 Garden Grv, Newnan, GA 30265ActiveMLS ID #10753662, Tanya Pickens, Opendoor Brokerage. GAMLS
- $439,9004 bd4 ba2.1k sqft85 High Point North Dr, Newnan, GA 30265ActiveMLS ID #10785337, Marta Del Valle, BHHS Georgia Properties. GAMLS
- $292,9002 bd2 ba1.3k sqft145 Courtyard Ln, Newnan, GA 30265ActiveMLS ID #10815891, Nichole Peterman, Keller Williams Realty Atl. Partners. GAMLS
- $329,9003 bd3 ba1.9k sqft70 Moore Rd, Newnan, GA 30263ActiveMLS ID #10764307, Tracy L Ross, Drake Realty of Greater Atlanta. GAMLS
- $315,0003 bd2 ba1.3k sqft30 Orchard Hills Ct, Newnan, GA 30263ActiveMLS ID #10821167, Dawn Cochran, Southern Classic Realtors. GAMLS
- $444,4444 bd3 ba1.9k sqft12 Brightling Ln, Newnan, GA 30265ActiveMLS ID #10830767, Jacob V Mullins, Dwelli. GAMLS
- $409,0004 bd3 ba2k sqft1359 Fischer Rd, Sharpsburg, GA 30277ActiveMLS ID #10836936, Tammy Soulakos, Keller Williams Realty Atl. Partners. GAMLS
- $365,0003 bd2 ba1.6k sqft5 Queens Ct, Sharpsburg, GA 30277ActiveMLS ID #10783985, Tom W Barron, Lindsey's Inc., Realtors. GAMLS
