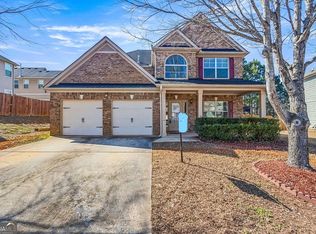
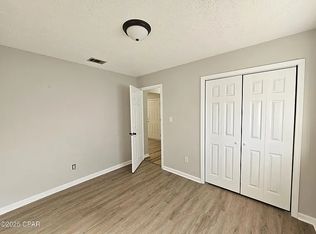
GET A PLACE TO CALL YOUR OWN!!!! Ask me how to qualify for the $10,000 grant and 5k in closing cost that 14 Madrid Ave is offering. This beautiful 4 Bedrooms 2.5 Bathrooms home is move-in-ready and is located in the highly desirable Bullsboro Crossing community! This meticulously maintained home offers the perfect combination of comfort, space, and convenience. Features Buyers Will Love: * Spacious open-concept floor plan * Large family room with fireplace * Granite countertops & stainless steel appliances * Kitchen island + breakfast area * Coffered ceiling dining room * Oversized primary suite with two closets * Upstairs laundry room * Patio and private backyard * Sidewalk community with pool, playground & walking trails * Convenient access to Ashley Park, Downtown Newnan & I-85 This home is clean, upgraded, and ready for immediate move-in. Perfect for families, professionals, or anyone looking for a beautiful home in one of Newnan's most convenient locations. Schedule your private showing today before it's gone!. ***All you need is a 620 credit score to qualify for the grant. Contact me for more information***
Active
$345,000
14 Madrid Ave, Newnan, GA 30263
4beds
2,114sqft
Single Family Residence
Built in 2014
5,662 Square Feet Lot
$341,400 Zestimate®
$163/sqft
$56/mo HOA
What's special
Spacious open-concept floor planStainless steel appliancesBreakfast areaGranite countertopsKitchen islandUpstairs laundry roomPatio and private backyard
- 160 days
- 235
- 28
Zillow last checked:
Listing updated:
Listed by:
Seannita Thompson 770-913-3593,
BHGRE Metro Brokers
Source: GAMLS,MLS#: 10760308
Facts & features
Interior
Bedrooms & bathrooms
- Bedrooms: 4
- Bathrooms: 3
- Full bathrooms: 2
- 1/2 bathrooms: 1
Rooms
- Room types: Foyer, Laundry
Dining room
- Features: Seats 12+
Kitchen
- Features: Breakfast Room, Kitchen Island, Pantry
Heating
- Central, Natural Gas, Zoned
Cooling
- Ceiling Fan(s), Central Air, Zoned
Appliances
- Included: Dishwasher, Gas Water Heater, Microwave
- Laundry: Upper Level
Features
- Double Vanity, High Ceilings, Vaulted Ceiling(s), Walk-In Closet(s)
- Flooring: Carpet, Laminate, Vinyl
- Windows: Double Pane Windows
- Basement: None
- Attic: Pull Down Stairs
- Number of fireplaces: 1
- Fireplace features: Family Room, Gas Log
- Common walls with other units/homes: No Common Walls
Interior area
- Total structure area: 2,114
- Total interior livable area: 2,114 sqft
- Finished area above ground: 2,114
- Finished area below ground: 0
Property
Parking
- Total spaces: 5
- Parking features: Garage, Side/Rear Entrance
- Has garage: Yes
Features
- Levels: Two
- Stories: 2
- Patio & porch: Patio
- Waterfront features: No Dock Or Boathouse
- Body of water: None
Lot
- Size: 5,662 Square Feet
- Features: Level
Details
- Parcel number: N57 354
Construction
Type & style
- Home type: SingleFamily
- Architectural style: Brick Front,Traditional
- Property subtype: Single Family Residence
Materials
- Concrete
- Foundation: Slab
- Roof: Composition
Condition
- Resale
- New construction: No
- Year built: 2014
Utilities & green energy
- Electric: 220 Volts
- Sewer: Public Sewer
- Water: Public
- Utilities for property: Cable Available, Electricity Available, Natural Gas Available, Phone Available, Sewer Available, Underground Utilities, Water Available
Green energy
- Green verification: ENERGY STAR Certified Homes
- Energy efficient items: Appliances, Doors, Insulation, Thermostat, Water Heater
- Water conservation: Low-Flow Fixtures
Community & HOA
Community
- Features: Park, Playground, Pool, Tennis Court(s), Walk To Schools, Near Shopping
- Security: Carbon Monoxide Detector(s), Security System, Smoke Detector(s)
- Subdivision: Bullsboro Crossing
HOA
- Has HOA: Yes
- Services included: Reserve Fund, Swimming, Tennis
- HOA fee: $675 annually
Location
- Region: Newnan
Financial & listing details
- Price per square foot: $163/sqft
- Tax assessed value: $318,121
- Annual tax amount: $2,954
- Date on market: 5/8/2026
- Cumulative days on market: 160 days
- Listing agreement: Exclusive Right To Sell
- Listing terms: Cash,Conventional,FHA,VA Loan
- Electric utility on property: Yes
Estimated market value
$341,400
$324,000 - $358,000
$2,376/mo
Price history
| Date | Event | Price |
|---|---|---|
| 5/8/2026 | Listed for sale | $345,000+9.9%$163/sqft |
Source:  GAMLS #10760308 Report a problem GAMLS #10760308 Report a problem | ||
| 2/27/2025 | Sold | $314,000-1.9%$149/sqft |
Source: GAMLS #10365833 Report a problem | ||
| 1/31/2025 | Pending sale | $320,000$151/sqft |
Source: GAMLS #10365833 Report a problem | ||
| 11/8/2024 | Price change | $320,000-3%$151/sqft |
Source: GAMLS #10365833 Report a problem | ||
| 10/22/2024 | Listed for sale | $330,000$156/sqft |
Source: GAMLS #10365833 Report a problem | ||
| 10/20/2024 | Pending sale | $330,000$156/sqft |
Source: GAMLS #10365833 Report a problem | ||
| 9/27/2024 | Price change | $330,000-2.9%$156/sqft |
Source: GAMLS #10365833 Report a problem | ||
| 9/24/2024 | Price change | $340,000-2.9%$161/sqft |
Source: GAMLS #10365833 Report a problem | ||
| 9/13/2024 | Price change | $350,000-2.8%$166/sqft |
Source: GAMLS #10365833 Report a problem | ||
| 8/30/2024 | Listed for sale | $360,000+130.8%$170/sqft |
Source:  FMLS GA #7445205 Report a problem FMLS GA #7445205 Report a problem | ||
| 8/14/2014 | Sold | $155,990$74/sqft |
Source: Public Record Report a problem | ||
Public tax history
| Year | Property taxes | Tax assessment |
|---|---|---|
| 2025 | $3,056 +5.6% | $127,248 -2.2% |
| 2024 | $2,895 -3.6% | $130,102 +2.5% |
| 2023 | $3,005 +13.5% | $126,987 +24.4% |
| 2022 | $2,647 +24.1% | $102,054 +25.6% |
| 2021 | $2,134 | $81,272 |
| 2020 | $2,134 +4.4% | $81,272 +13.9% |
| 2019 | $2,044 +0.5% | $71,381 |
| 2018 | $2,034 +9.7% | $71,381 +9.3% |
| 2017 | $1,854 +0.2% | $65,290 +4% |
| 2016 | $1,851 +4.1% | $62,753 +6.9% |
| 2015 | $1,778 +860% | $58,692 +552.1% |
| 2014 | $185 | $9,000 |
| 2013 | -- | -- |
| 2012 | -- | -- |
| 2011 | -- | -- |
| 2010 | -- | -- |
| 2009 | -- | -- |
| 2008 | -- | -- |
Find assessor info on the county website
Monthly payment
Est. payment
Payment breakdown
Explore the cost of this home by adjusting the details. Changes won't be saved.Climate risks
Neighborhood: 30263
Nearby schools
Schools provided by the listing agent
- Elementary: Jefferson Parkway
- Middle: Arnall
- High: East Coweta
Source: GAMLS. This data may not be complete. We recommend contacting the local school district to confirm school assignments for this home.
Similar homes
- $325,0004 bd3 ba2.3k sqft4 Barcelona St, Newnan, GA 30263Active

 MLS ID #10868201, Simone Sinyan, ERA Foster & Bond. GAMLS
 - $398,9004 bd3 ba2.6k sqft38 Remington Way, Newnan, GA 30263Active
 MLS ID #10866986, Erin Looney, BHHS Georgia Properties. GAMLS
 - $329,0004 bd2 ba1.8k sqft37 Claiborne Trl, Newnan, GA 30263Active Under Contract
 MLS ID #10814144, Michael Prange, Josey Young & Brady Realty. GAMLS
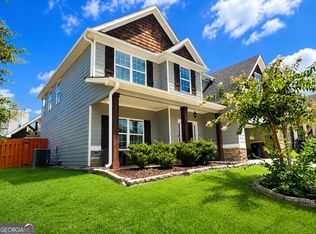
 - $415,0004 bd3 ba2.6k sqft15 Lynnfield Dr, Newnan, GA 30263Active
 MLS ID #10814189, Siri Selle, Toles, Temple & Wright, Inc.. GAMLS
 - $325,0003 bd3 ba1.8k sqft49 Preserve Dr, Newnan, GA 30263ActiveMLS ID #10563820, Tedra N Ellison, ARC Homes Realty Group, LLC. GAMLS
- $400,0004 bd3 ba2.6k sqft62 Seabiscuit Ct, Newnan, GA 30263ActiveMLS ID #10826789, Rayshell Scott, BHGRE Metro Brokers. GAMLS
- $389,9003 bd2 ba2.2k sqft244 Country Club Rd, Newnan, GA 30263ActiveMLS ID #10849824, Allyson L Himes, HomeSmart. GAMLS
- $399,8004 bd3 ba2.7k sqft100 Inverness Ave, Newnan, GA 30263ActiveMLS ID #10833056, Brian Luken, Keller Williams Realty Atl. Partners. GAMLS
- $310,5003 bd3 ba2k sqft3 Ashley Oaks Ln, Newnan, GA 30263For Sale
 MLS ID #7833441, Tammy Campbell, Keller Williams Realty Atl Partners. FMLS GA
 - $399,9994 bd4 ba2.2k sqft67 Seabiscuit Ct, Newnan, GA 30263ActiveMLS ID #10822935, Edward Harper, Bush Real Estate Group. GAMLS
- $379,0004 bd3 ba2.3k sqft12 Columns Way, Newnan, GA 30265ActiveMLS ID #10845933, Tanya Pickens, Opendoor Brokerage. GAMLS
- $390,0005 bd3 ba2.7k sqft337 Cliffhaven Cir, Newnan, GA 30263ActiveMLS ID #10799612, Eric Baham, Sovereign Real Estate Group. GAMLS
- $324,5003 bd2 ba1.4k sqft35 Paces Landing Ln, Newnan, GA 30263ActiveMLS ID #10786417, Cecilia Taylor, Atlanta Taylored Properties, Inc.. GAMLS
- $372,5005 bd3 ba1.9k sqft43 Mosswood Ct, Newnan, GA 30265ActiveMLS ID #10823613, Jacob Brewer, Keller Williams Realty Atl. Partners. GAMLS
- $440,0004 bd3 ba2.5k sqft17 Pillar Point, Newnan, GA 30265For SaleMLS ID #7849651, Ashley Russell, Keller Williams Realty Peachtree Rd.. FMLS GA
- $332,9003 bd3 ba2k sqft65 Umber Ln Lot 39, Newnan, GA 30263ActiveMLS ID #10838712, Victoria Mathison, Piedmont Residential Realty. GAMLS
- $389,9003 bd2 ba1.8k sqft38 Tapestry Ln, Newnan, GA 30265ActiveMLS ID #10838154, Jacklyn Dukes, Brick and Branch Real Estate. GAMLS
- $399,9954 bd3 ba1.8k sqft46 Trailwood Ln, Newnan, GA 30265ActiveMLS ID #10796404, Andrea Epps, AREA. GAMLS
- $327,9003 bd3 ba1.8k sqft63 Umber Ln Lot 40, Newnan, GA 30263ActiveMLS ID #10868569, Dustin West, Piedmont Residential Realty. GAMLS
- $398,2504 bd3 ba2.7k sqft118 Village Pl, Newnan, GA 30265For SaleMLS ID #7832212, NA LE, Good Investments Realty, Inc.. FMLS GA
