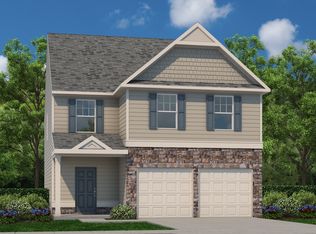
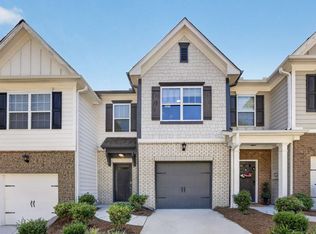
Ready NOW! The McIntosh house plan by Piedmont Residential in our new home community The Retreat at Browns Ridge in Newnan. This Large open floor plan with 3 bedrooms and 2.5 bathrooms was made for easy living and effortless entertaining. Chef's kitchen with enormous island with room for several bar stools and granite countertops, White cabinets and stainless steel stove and dishwasher. Primary bedroom is oversized and includes a spa style en suite bath featuring a separate shower and soaking bath tub. The 2 spacious additional guest bedrooms share a connected full bath that has two sinks. Granite tops in kitchen, beautiful LVP flooring on the whole main level. Don't miss the charming front porch to enjoy or Huge Covered Back Porch to relax on! You will love this home when you see it!
Active
$332,900
65 Umber Ln Lot 39, Newnan, GA 30263
3beds
2,088sqft
Townhouse
Built in 2026
5,227 Square Feet Lot
$-- Zestimate®
$159/sqft
$150/mo HOA
What's special
Large open floor planCharming front porchHuge covered back porchGranite countertopsWhite cabinetsGranite tops in kitchen
- 4 days
- 29
- 1
Zillow last checked:
Listing updated:
Listed by:
Victoria Mathison vmathison@piedmontresidential.com,
Piedmont Residential Realty,
Dustin West 470-806-2505,
Piedmont Residential Realty
Source: GAMLS,MLS#: 10838712
Facts & features
Interior
Bedrooms & bathrooms
- Bedrooms: 3
- Bathrooms: 3
- Full bathrooms: 2
- 1/2 bathrooms: 1
Rooms
- Room types: Family Room, Laundry
Dining room
- Features: Dining Rm/Living Rm Combo
Kitchen
- Features: Breakfast Bar, Kitchen Island, Pantry, Solid Surface Counters, Walk-in Pantry
Heating
- Central, Electric, Heat Pump, Zoned
Cooling
- Central Air, Electric, Zoned
Appliances
- Included: Dishwasher, Disposal, Electric Water Heater, Oven/Range (Combo), Stainless Steel Appliance(s)
- Laundry: Upper Level
Features
- Double Vanity, Separate Shower, Soaking Tub, Split Bedroom Plan, Tray Ceiling(s), Walk-In Closet(s)
- Flooring: Carpet, Laminate, Vinyl
- Windows: Double Pane Windows
- Basement: None
- Attic: Pull Down Stairs
- Has fireplace: No
- Common walls with other units/homes: 2+ Common Walls
Interior area
- Total structure area: 2,088
- Total interior livable area: 2,088 sqft
- Finished area above ground: 2,088
- Finished area below ground: 0
Property
Parking
- Total spaces: 2
- Parking features: Attached, Garage, Kitchen Level
- Has attached garage: Yes
Features
- Levels: Two
- Stories: 2
- Patio & porch: Patio, Porch
- Exterior features: Veranda
Lot
- Size: 5,227 Square Feet
- Features: None
Details
- Parcel number: N57 616
Construction
Type & style
- Home type: Townhouse
- Architectural style: Craftsman,Traditional
- Property subtype: Townhouse
- Attached to another structure: Yes
Materials
- Concrete
- Foundation: Slab
- Roof: Composition
Condition
- New Construction
- New construction: Yes
- Year built: 2026
Details
- Warranty included: Yes
Utilities & green energy
- Electric: 220 Volts
- Sewer: Public Sewer
- Water: Public
- Utilities for property: Cable Available, Electricity Available, High Speed Internet, Phone Available, Sewer Connected, Underground Utilities, Water Available
Community & HOA
Community
- Features: Sidewalks, Street Lights, Near Shopping
- Security: Carbon Monoxide Detector(s), Smoke Detector(s)
- Subdivision: The Retreat at Browns Ridge
HOA
- Has HOA: Yes
- Services included: Maintenance Structure, Maintenance Grounds, Management Fee
- HOA fee: $1,800 annually
Location
- Region: Newnan
Financial & listing details
- Price per square foot: $159/sqft
- Annual tax amount: $600
- Date on market: 9/2/2026
- Cumulative days on market: 4 days
- Listing agreement: Exclusive Right To Sell
- Listing terms: 1031 Exchange,Cash,Conventional,FHA,VA Loan
- Electric utility on property: Yes
Estimated market value
Not available
Estimated sales range
Not available
Not available
Price history
| Date | Event | Price |
|---|---|---|
| 9/2/2026 | Listed for sale | $332,900$159/sqft |
Source:  GAMLS #10838712 Report a problem GAMLS #10838712 Report a problem | ||
Public tax history
Tax history is unavailable.
Monthly payment
Est. payment
Payment breakdown
Explore the cost of this home by adjusting the details. Changes won't be saved.Climate risks
Neighborhood: 30263
Nearby schools
Schools provided by the listing agent
- Elementary: White Oak
- Middle: Arnall
- High: East Coweta
Source: GAMLS. This data may not be complete. We recommend contacting the local school district to confirm school assignments for this home.
Similar homes
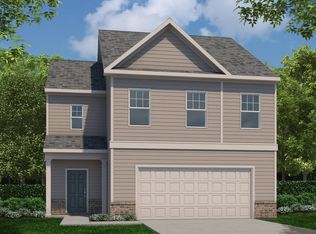
- $339,9003 bd3 ba1.7k sqft107 Covington Ter, Newnan, GA 30263Active
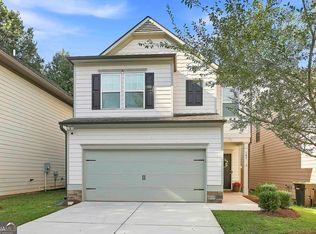
 MLS ID #10840917, Minka Fulton, Coldwell Banker Bullard Realty. GAMLS
 - $337,0003 bd3 ba1.8k sqft75 Covington Ter, Newnan, GA 30263Active
 MLS ID #10839267, Kimberly Peacock, Southern Real Estate Properties. GAMLS
 - $326,9003 bd3 ba1.8k sqft71 Umber Ln Lot 36, Newnan, GA 30263Active
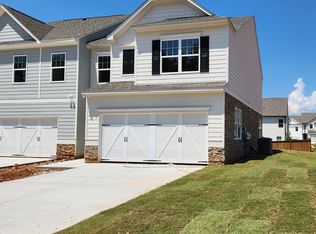 MLS ID #10826748, Victoria Mathison, Piedmont Residential Realty. GAMLS
 - $275,0003 bd3 ba1.5k sqft124 Chastain Way, Newnan, GA 30263Active
 MLS ID #10833156, Charlene Collier, Keller Williams West Atlanta. GAMLS
 - $345,0003 bd3 ba2.2k sqft66 Matador Way, Newnan, GA 30263ActiveMLS ID #10803061, Tom W Barron, Lindsey's Inc., Realtors. GAMLS
- $299,9902 bd2 ba1.6k sqft15 Covington Ter, Newnan, GA 30263ActiveMLS ID #10837412, Cheryl Daniel, Ctesius Property Management. GAMLS
- $410,0003 bd2 ba1.7k sqft17 Cliffbriar Ter, Newnan, GA 30263ActiveMLS ID #10836525, Jamille D Rooks, Sparrow Property Management. GAMLS
- $325,0004 bd3 ba2k sqft9 Matador Way, Newnan, GA 30263ActiveMLS ID #10796167, Gabrielle Maddox, Keller Williams West Atlanta. GAMLS
- $364,9003 bd2 ba2.1k sqft84 Hidden Lakes Ct, Newnan, GA 30263ActiveMLS ID #10797006, Justin Landis, Bolst, Inc.. GAMLS
- $345,0004 bd3 ba2.1k sqft14 Madrid Ave, Newnan, GA 30263ActiveMLS ID #10760308, Seannita Thompson, BHGRE Metro Brokers. GAMLS
- $300,0005 bd3 ba2.8k sqft28 Seville Ct, Newnan, GA 30263ActiveMLS ID #10829230, Tracy Wiggins, eXp Realty. GAMLS
- $410,0004 bd3 ba2.7k sqft100 Inverness Ave, Newnan, GA 30263ActiveMLS ID #10833056, Brian Luken, Keller Williams Realty Atl. Partners. GAMLS
