The Emory floor plan on a CORNER LOT! This new construction home has White cabinets and Dallas White granite counter tops in kitchen and LVP flooring on the whole main level of living space. This 3 bedroom and 2.5 bath home also has a flex space/ loft upstairs that would be perfect for a home office or homework space. This home also comes with our Fall move in package.
Active
$327,900
63 Umber Ln Lot 40, Newnan, GA 30263
3beds
1,804sqft
Townhouse
Built in 2026
-- sqft lot
$-- Zestimate®
$182/sqft
$150/mo HOA
What's special
White cabinetsCorner lot
- 1 day
- 18
- 0
Zillow last checked:
Listing updated:
Listed by:
Dustin West 470-806-2505,
Piedmont Residential Realty,
Victoria Mathison 404-391-2564,
Piedmont Residential Realty
Source: GAMLS,MLS#: 10868569
Facts & features
Interior
Bedrooms & bathrooms
- Bedrooms: 3
- Bathrooms: 3
- Full bathrooms: 2
- 1/2 bathrooms: 1
Rooms
- Room types: Family Room, Loft
Dining room
- Features: Dining Rm/Living Rm Combo
Kitchen
- Features: Breakfast Bar, Pantry, Solid Surface Counters
Heating
- Central, Electric, Heat Pump, Zoned
Cooling
- Central Air, Electric, Heat Pump, Zoned
Appliances
- Included: Dishwasher, Disposal, Electric Water Heater, Oven/Range (Combo), Stainless Steel Appliance(s)
- Laundry: In Hall, In Kitchen
Features
- Double Vanity, Separate Shower, Soaking Tub, Split Bedroom Plan, Tray Ceiling(s), Walk-In Closet(s)
- Flooring: Carpet, Laminate, Vinyl
- Windows: Double Pane Windows
- Basement: None
- Attic: Pull Down Stairs
- Has fireplace: No
- Common walls with other units/homes: 1 Common Wall
Interior area
- Total structure area: 1,804
- Total interior livable area: 1,804 sqft
- Finished area above ground: 1,804
- Finished area below ground: 0
Property
Parking
- Total spaces: 2
- Parking features: Attached, Garage, Kitchen Level
- Has attached garage: Yes
Features
- Levels: Two
- Stories: 2
- Patio & porch: Patio
Lot
- Features: Corner Lot, Level
Details
- Parcel number: N57 617
Construction
Type & style
- Home type: Townhouse
- Architectural style: Craftsman,Traditional
- Property subtype: Townhouse
- Attached to another structure: Yes
Materials
- Concrete, Stone
- Foundation: Slab
- Roof: Composition
Condition
- New Construction
- New construction: Yes
- Year built: 2026
Details
- Warranty included: Yes
Utilities & green energy
- Electric: 220 Volts
- Sewer: Public Sewer
- Water: Public
- Utilities for property: Cable Available, Electricity Available, High Speed Internet, Phone Available, Sewer Connected, Underground Utilities, Water Available
Community & HOA
Community
- Features: Sidewalks, Street Lights, Near Shopping
- Security: Carbon Monoxide Detector(s), Smoke Detector(s)
- Subdivision: The Retreat at Browns Ridge
HOA
- Has HOA: Yes
- Services included: Maintenance Structure, Maintenance Grounds, Management Fee
- HOA fee: $1,800 annually
Location
- Region: Newnan
Financial & listing details
- Price per square foot: $182/sqft
- Date on market: 10/7/2026
- Listing agreement: Exclusive Right To Sell
- Listing terms: 1031 Exchange,Cash,Conventional,FHA,VA Loan
- Electric utility on property: Yes
Estimated market value
Not available
Estimated sales range
Not available
Not available
Price history
| Date | Event | Price |
|---|---|---|
| 10/7/2026 | Listed for sale | $327,900$182/sqft |
Source:  GAMLS #10868569 Report a problem GAMLS #10868569 Report a problem | ||
Public tax history
Tax history is unavailable.
Monthly payment
Est. payment
Payment breakdown
Explore the cost of this home by adjusting the details. Changes won't be saved.Climate risks
Neighborhood: 30263
Nearby schools
Schools provided by the listing agent
- Elementary: White Oak
- Middle: Arnall
- High: East Coweta
Source: GAMLS. This data may not be complete. We recommend contacting the local school district to confirm school assignments for this home.
- $332,9003 bd3 ba2k sqft65 Umber Ln LOT 39, Newnan, GA 30263New Construction
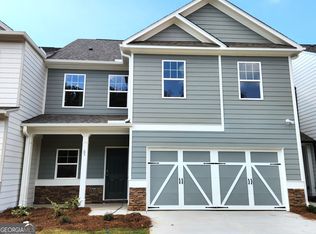
- $321,9003 bd3 ba1.8k sqft67 Umber Ln LOT 38, Newnan, GA 30263New Construction

- $319,9003 bd3 ba1.8k sqft69 Umber Ln LOT 37, Newnan, GA 30263New Construction
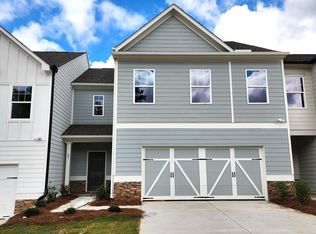
- $326,9003 bd3 ba1.8k sqft71 Umber Ln LOT 36, Newnan, GA 30263New Construction
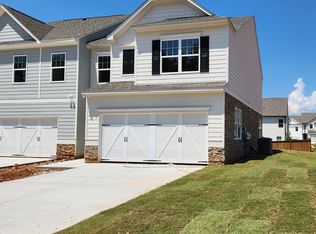
Similar homes
- $325,0004 bd3 ba2.3k sqft4 Barcelona St, Newnan, GA 30263Active

 MLS ID #10868201, Simone Sinyan, ERA Foster & Bond. GAMLS
 - $319,9003 bd3 ba1.8k sqft69 Umber Ln Lot 37, Newnan, GA 30263ActiveMLS ID #10854564, Victoria Mathison, Piedmont Residential Realty. GAMLS
- from $350,9004 bd3 ba2.2k sqftBoxwood Townhome Plan, The Retreat at Browns Ridge, Newnan, GA 30263New Construction
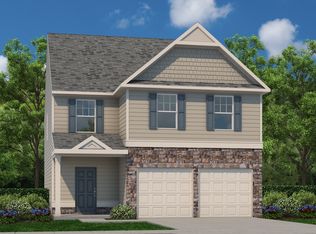 Piedmont Residential
 - $--3 bd2 ba1.5k sqft91 Pinson St, Newnan, GA 30263Auction
 Auction.com 2
 - $324,9003 bd3 ba1.8k sqft48 Umber Ln Lot 18, Newnan, GA 30263ActiveMLS ID #10842870, Victoria Mathison, Piedmont Residential Realty. GAMLS
- $332,9003 bd3 ba2k sqft65 Umber Ln Lot 39, Newnan, GA 30263ActiveMLS ID #10838712, Victoria Mathison, Piedmont Residential Realty. GAMLS
- $321,9003 bd3 ba1.8k sqft67 Umber Ln Lot 38, Newnan, GA 30263ActiveMLS ID #10847997, Dustin West, Piedmont Residential Realty. GAMLS
- $326,9003 bd3 ba1.8k sqft71 Umber Ln Lot 36, Newnan, GA 30263ActiveMLS ID #10826748, Victoria Mathison, Piedmont Residential Realty. GAMLS
- $319,9003 bd3 ba1.8k sqft50 Umber Ln Lot 19, Newnan, GA 30263ActiveMLS ID #10841948, Victoria Mathison, Piedmont Residential Realty. GAMLS
- $319,9003 bd3 ba1.8k sqft9 Umber Ln Lot 30, Newnan, GA 30263ActiveMLS ID #10843861, Victoria Mathison, Piedmont Residential Realty. GAMLS
- $398,9004 bd3 ba2.6k sqft38 Remington Way, Newnan, GA 30263ActiveMLS ID #10866986, Erin Looney, BHHS Georgia Properties. GAMLS
- $299,9003 bd2 ba1.2k sqft23 Grier Ln, Newnan, GA 30263ActiveMLS ID #10867208, Maria Sims, Keller Williams Rlty. Partners. GAMLS
- $308,2223 bd3 ba1.6k sqft42 Main St, Newnan, GA 30263ActiveMLS ID #10853415, Jeannie Johnson Doole, Jeannie Doole & Assoc. Real Estate. GAMLS
- $389,9004 bd3 ba2k sqft137 Thomaston St, Newnan, GA 30263ActiveMLS ID #10866854, Sissie Carter Horne, Southern Real Estate Properties. GAMLS
- $340,0003 bd3 ba1.9k sqft141 Southwind Cir, Newnan, GA 30265ActiveMLS ID #10868841, Katherine Wible, Keller Williams Realty Atl. Partners. GAMLS
- $328,9003 bd3 ba1.7k sqft107 Covington Ter, Newnan, GA 30263ActiveMLS ID #10840917, Minka Fulton, Coldwell Banker Bullard Realty. GAMLS
- $334,9003 bd3 ba1.8k sqft75 Covington Ter, Newnan, GA 30263ActiveMLS ID #10839267, Kimberly Peacock, Southern Real Estate Properties. GAMLS
