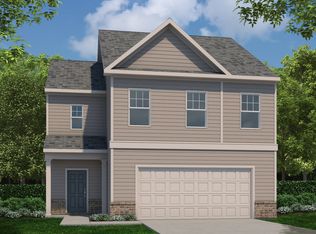
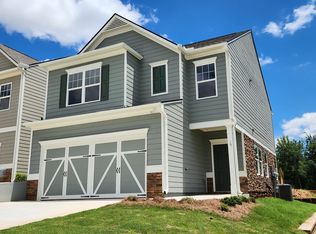
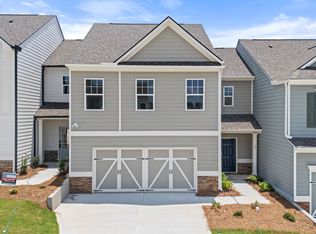
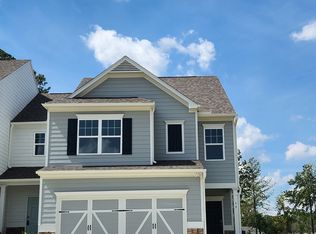
Welcome to 17 Umber Lane in Newnan, GA! Get the benefits of a practically new home without the new-home price tag! This beautifully maintained 4-bedroom, 2.5-bath home is packed with upgrades and valuable extras already included. Enjoy a fully fenced backyard, refrigerator, and so much more....all at a price below comparable new construction. Even better, this is one of only TWO remaining 4-bedroom homes in the community. Situated on a desirable corner lot in The Retreat at Browns Ridge, this home features an inviting open-concept floor plan and an impressive kitchen designed for gathering. You'll love the oversized island, white maple cabinetry, elegant Iced White Quartz countertops, and stainless steel appliances. Upstairs, you'll find four spacious bedrooms thoughtfully designed for privacy, along with the convenience of an upstairs laundry room. The location is just minutes from shopping and dining and approximately two miles from Interstate 85. Why wait or spend extra on upgrades when so much is already done? Enjoy the space, style, added value, and convenience this home has to offer. With only two 4-bedroom opportunities remaining in the community, now is the time to make your move! Schedule your private showing today
Active
$380,000
17 Umber Ln, Newnan, GA 30263
4beds
2,222sqft
Townhouse
Built in 2025
5,227 Square Feet Lot
$378,500 Zestimate®
$171/sqft
$-- HOA
What's special
Fully fenced backyardDesirable corner lotOversized islandInviting open-concept floor planStainless steel appliancesWhite maple cabinetryUpstairs laundry room
- 12 days
- 102
- 10
Zillow last checked:
Listing updated:
Listed by:
Relonda Mutcherson 404-277-7644,
Keller Williams West Atlanta
Source: GAMLS,MLS#: 10887857
Facts & features
Interior
Bedrooms & bathrooms
- Bedrooms: 4
- Bathrooms: 3
- Full bathrooms: 2
- 1/2 bathrooms: 1
Rooms
- Room types: Family Room, Foyer, Laundry
Heating
- Central, Electric, Heat Pump, Other, Radiant, Zoned
Cooling
- Central Air, Electric, Heat Pump, Zoned
Appliances
- Included: Dishwasher, Oven/Range (Combo), Refrigerator, Stainless Steel Appliance(s)
- Laundry: Upper Level
Features
- Separate Shower, Soaking Tub, Split Bedroom Plan, Walk-In Closet(s)
- Flooring: Carpet, Laminate, Vinyl
- Basement: None
- Has fireplace: No
Interior area
- Total structure area: 2,222
- Total interior livable area: 2,222 sqft
- Finished area above ground: 2,222
- Finished area below ground: 0
Property
Parking
- Parking features: Garage
- Has garage: Yes
Features
- Levels: Two
- Stories: 2
Lot
- Size: 5,227 Square Feet
- Features: Corner Lot
Details
- Parcel number: N57 603
- Special conditions: As Is
Construction
Type & style
- Home type: Townhouse
- Architectural style: Craftsman,Traditional
- Property subtype: Townhouse
Materials
- Concrete, Other, Stone
- Roof: Composition
Condition
- Resale
- New construction: No
- Year built: 2025
Utilities & green energy
- Sewer: Public Sewer
- Water: Public
- Utilities for property: Cable Available, Electricity Available, High Speed Internet, Sewer Connected
Community & HOA
Community
- Features: Sidewalks, Street Lights, Near Shopping
- Subdivision: The Retreat at Browns Ridge
HOA
- Has HOA: Yes
- Services included: Maintenance Structure, Maintenance Grounds, Management Fee
Location
- Region: Newnan
Financial & listing details
- Price per square foot: $171/sqft
- Annual tax amount: $672
- Date on market: 11/9/2026
- Listing agreement: Exclusive Right To Sell
- Listing terms: Cash,Conventional,VA Loan
- Electric utility on property: Yes
Estimated market value
$378,500
$360,000 - $397,000
$2,654/mo
Price history
| Date | Event | Price |
|---|---|---|
| 11/10/2026 | Listed for sale | $380,000+11.8%$171/sqft |
Source:  GAMLS #10887857 Report a problem | ||
| 12/10/2025 | Listing removed | $339,900$153/sqft |
Source:  Piedmont Residential Report a problem | ||
| 10/28/2025 | Price change | $339,900-2.9%$153/sqft |
Source: Piedmont Residential Report a problem | ||
| 10/20/2025 | Price change | $349,900-5.4%$157/sqft |
Source: Piedmont Residential Report a problem | ||
| 9/16/2025 | Price change | $369,900-1.3%$166/sqft |
Source: Piedmont Residential Report a problem | ||
| 6/10/2025 | Listed for sale | $374,630$169/sqft |
Source: Piedmont Residential Report a problem | ||
Public tax history
Tax history is unavailable.
Monthly payment
Est. payment
Payment breakdown
Explore the cost of this home by adjusting the details. Changes won't be saved.Climate risks
Neighborhood: 30263
Nearby schools
Schools provided by the listing agent
- Elementary: White Oak
- Middle: Arnall
- High: East Coweta
Source: GAMLS. This data may not be complete. We recommend contacting the local school district to confirm school assignments for this home.
Similar homes
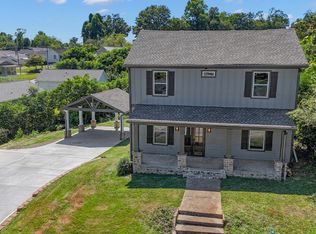
- $349,9004 bd4 ba2.1k sqft31 Pinson St, Newnan, GA 30263Active
 MLS ID #10801949, Rebecca Taylor, BHHS Georgia Properties. GAMLS
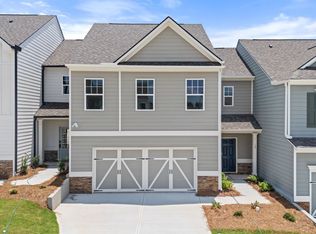
- $324,9003 bd3 ba1.8k sqft48 Umber Ln Lot 18, Newnan, GA 30263Active
 MLS ID #10842870, Victoria Mathison, Piedmont Residential Realty. GAMLS
- $319,9003 bd3 ba1.8k sqft13 Umber Ln Lot 28, Newnan, GA 30263Active
 MLS ID #10870204, Victoria Mathison, Piedmont Residential Realty. GAMLS
- $424,9994 bd3 ba2.8k sqft202 Inverness Ave, Newnan, GA 30263Active
 MLS ID #10847307, Lorraine Hughes, Dwelli. GAMLS
- $324,9003 bd3 ba1.8k sqft71 Umber Ln Lot 36, Newnan, GA 30263ActiveMLS ID #10826748, Victoria Mathison, Piedmont Residential Realty. GAMLS
- $399,9004 bd3 ba2k sqft75 Lauren Overlook, Newnan, GA 30263ActiveMLS ID #10838265, Axell Garcia, NextHome Legacy Empower Realty. GAMLS
- $438,9004 bd4 ba2.6k sqft31 Vaux Way, Newnan, GA 30263ActiveMLS ID #10890988, Kyli Brock, Keller Williams Realty Atl. Partners. GAMLS
- $463,9004 bd3 ba2.5k sqft442 The Blvd, Newnan, GA 30263ActiveMLS ID #10890976, Kyli Brock, Keller Williams Realty Atl. Partners. GAMLS
- $389,9005 bd3 ba3k sqft57 Natures Cove Rd, Newnan, GA 30263ActiveMLS ID #10691741, Keith Kraft, Simple Showing Inc. GAMLS
- $339,9004 bd4 ba2k sqft12 Silver Ln, Newnan, GA 30265ActiveMLS ID #10776195, Amy C Patterson, Heartland Real Estate. GAMLS
- $497,0004 bd2 ba1.9k sqft165 Inland Cir, Newnan, GA 30263ActiveMLS ID #10886237, Pam Caraway, Dwelli. GAMLS
- $395,0004 bd3 ba2k sqft15 Ponder Pl, Newnan, GA 30265ActiveMLS ID #10801860, Timothy Cox, Keller Williams Realty. GAMLS
- $402,6003 bd3 ba2.6k sqft156 Olmstead Trce, Newnan, GA 30263ActiveMLS ID #10868771, Arthur Chung, EveryState. GAMLS
- $289,9003 bd3 ba2.3k sqft12 Ontario Ct, Newnan, GA 30265ActiveMLS ID #10856585, Mandy Foles, Keller Williams Realty Atl. Partners. GAMLS
- $395,0003 bd2 ba1.9k sqft152 Stonebridge Xing, Newnan, GA 30265ActiveMLS ID #10844493, Kelly Faris, Atlanta Fine Homes - Sotheby's Int'l. GAMLS
- $279,2223 bd3 ba1.6k sqft42 Main St, Newnan, GA 30263ActiveMLS ID #10853415, Jeannie Johnson Doole, Jeannie Doole & Assoc. Real Estate. GAMLS
- $374,9004 bd2 ba1.8k sqft820 Primrose Rd, Greenville, GA 30222ActiveMLS ID #10893326, Matthew McClain, Chisel Mill Realty. GAMLS
- $390,0003 bd3 ba3.1k sqft128 Hood Park Dr, Newnan, GA 30265ActiveMLS ID #10683842, Eric Baham, Sovereign Real Estate Group. GAMLS
