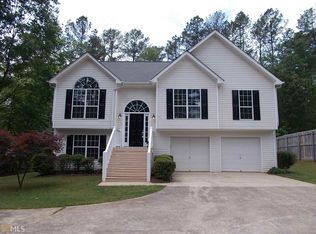
BEAUTIFUL GEM BACK ON THE MARKET - REFRESHED PRICE AS SELLERS ARE EXTREMELY MOTIVATED, Even willing to help out in paying for some of Buyers' Closing Costs!!! - In NEWNAN'S TOP SCHOOL DISTRICT!! A spacious and inviting 4-bedroom, 3-bathroom home nestled on a, very private, cul-de-sac lot, in the desirable Happy Valley Estates in Newnan! The home has been fully renovated and it has the new home feel, it is in perfect, move-in condition, offering approximately 2,009 square feet of living space. This two-story home provides a comfortable and functional layout with the primary suite affording a spacious walk-in closet, garden tub conveniently located on the main level along with two other bedrooms. A fourth bedroom, a full bathroom and fully finished living area, located in the lower level, which could easily be turned into an In-Law or Separate Suite for supplementary income. The bright and welcoming great room features a cozy fireplace, while the kitchen offers a dishwasher, built-in microwave, range/oven, and convenient icemaker connection. The home also features central heating and cooling, gas water heating, composition roof, a 2-car garage, a super spacious lot placed and a superb peaceful setting. This home offers plenty of room to make it your own immediately. It is an excellent opportunity and best value in the Happy Valley area, which surely will not last long in the market. Come, tour and make this Newnan home yours!
Active
Price cut: $4.5K (10/14)
$399,900
75 Lauren Overlook, Newnan, GA 30263
4beds
2,009sqft
Single Family Residence
Built in 2001
1 Acres Lot
$399,000 Zestimate®
$199/sqft
$-- HOA
What's special
Cozy fireplaceTwo-story homeNew home feelComposition roofSuperb peaceful settingVery private cul-de-sac lotSuper spacious lot
- 50 days
- 372
- 32
Zillow last checked:
Listing updated:
Listed by:
Axell Garcia 404-641-9175,
NextHome Legacy Empower Realty
Source: GAMLS,MLS#: 10838265
Facts & features
Interior
Bedrooms & bathrooms
- Bedrooms: 4
- Bathrooms: 3
- Full bathrooms: 3
Rooms
- Room types: Family Room
Dining room
- Features: Separate Room
Kitchen
- Features: Breakfast Area
Heating
- Forced Air, Natural Gas
Cooling
- Central Air, Gas
Appliances
- Included: Cooktop, Dishwasher
- Laundry: Laundry Closet
Features
- Double Vanity
- Flooring: Vinyl
- Basement: Bath Finished,Daylight,Exterior Entry,Finished,Full,Interior Entry
- Number of fireplaces: 1
- Fireplace features: Family Room, Gas Starter
- Common walls with other units/homes: No Common Walls
Interior area
- Total structure area: 2,009
- Total interior livable area: 2,009 sqft
- Finished area above ground: 2,009
- Finished area below ground: 0
Video & virtual tour
Property
Parking
- Total spaces: 2
- Parking features: Attached
- Has attached garage: Yes
Features
- Levels: Two
- Stories: 2
- Patio & porch: Deck
- Has view: Yes
- View description: City
Lot
- Size: 1 Acres
- Features: City Lot, Cul-De-Sac, Private
Details
- Parcel number: 082 5214 074
- Special conditions: As Is
Construction
Type & style
- Home type: SingleFamily
- Architectural style: Traditional
- Property subtype: Single Family Residence
Materials
- Vinyl Siding
- Foundation: Slab
- Roof: Composition
Condition
- Resale
- New construction: No
- Year built: 2001
Utilities & green energy
- Sewer: Septic Tank
- Water: Public
- Utilities for property: Cable Available, Electricity Available, High Speed Internet, Natural Gas Available, Underground Utilities, Water Available
Community & HOA
Community
- Features: None
- Security: Smoke Detector(s)
- Subdivision: NONE
HOA
- Has HOA: No
- Services included: None
Location
- Region: Newnan
Financial & listing details
- Price per square foot: $199/sqft
- Annual tax amount: $2,888
- Date on market: 9/2/2026
- Cumulative days on market: 33 days
- Listing agreement: Exclusive Right To Sell
- Listing terms: Cash,Conventional,FHA,VA Loan
- Electric utility on property: Yes
Estimated market value
$399,000
$379,000 - $419,000
$2,347/mo
Price history
| Date | Event | Price |
|---|---|---|
| 10/14/2026 | Price change | $399,900-1.1%$199/sqft |
Source:  GAMLS #10838265 Report a problem GAMLS #10838265 Report a problem | ||
| 10/2/2026 | Price change | $404,400-1.2%$201/sqft |
Source: GAMLS #10838265 Report a problem | ||
| 9/23/2026 | Price change | $409,400-1.2%$204/sqft |
Source: GAMLS #10838265 Report a problem | ||
| 9/7/2026 | Pending sale | $414,400$206/sqft |
Source:  NextHome #10838265 Report a problem NextHome #10838265 Report a problem | ||
| 9/2/2026 | Listed for sale | $414,400+121%$206/sqft |
Source: GAMLS #10838265 Report a problem | ||
| 5/16/2017 | Pending sale | $187,500$93/sqft |
Source: BHGRE METRO BROKERS #8175001 Report a problem | ||
| 4/22/2017 | Listed for sale | $187,500$93/sqft |
Source: BHGRE METRO BROKERS #8175001 Report a problem | ||
Public tax history
Tax history is unavailable.
Monthly payment
Est. payment
Payment breakdown
Explore the cost of this home by adjusting the details. Changes won't be saved.Climate risks
Neighborhood: 30263
Nearby schools
Schools provided by the listing agent
- Elementary: Brooks
- Middle: Madras
- High: Northgate
Source: GAMLS. This data may not be complete. We recommend contacting the local school district to confirm school assignments for this home.

Similar homes
- $399,0004 bd4 ba2.1k sqft31 Pinson St, Newnan, GA 30263Active
 MLS ID #10801949, Rebecca Taylor, BHHS Georgia Properties. GAMLS
 - $325,0003 bd2 ba1.4k sqft105 Paces Landing Pl, Newnan, GA 30263Active
 MLS ID #10867443, Nicole Knowles, Keller Williams Realty Atl. Partners. GAMLS
 - $333,9003 bd2 ba1.5k sqft175 Ashley Creek Dr, Newnan, GA 30263Active
 MLS ID #10769175, David Seagraves Jr, Keller Williams Realty Atl. Partners. GAMLS
 - $350,0003 bd2 ba1.5k sqft165 Daisy Pl, Newnan, GA 30265Active
 MLS ID #10875001, Joshua Casey, Heartland Real Estate. GAMLS
 - $329,7003 bd3 ba2.3k sqft135 Creekview Dr, Newnan, GA 30263ActiveMLS ID #10828193, John Petersen, Southern Classic Realtors. GAMLS
- $439,0004 bd3 ba2.8k sqft202 Inverness Ave, Newnan, GA 30263ActiveMLS ID #10847307, Lorraine Hughes, Dwelli. GAMLS
- $409,5003 bd3 ba2.4k sqft275 Mosby Woods Dr, Newnan, GA 30265ActiveMLS ID #10796732, Tom W Barron, Lindsey's Inc., Realtors. GAMLS
- $329,9004 bd3 ba2.3k sqft6 Bittersweet Ln, Newnan, GA 30263ActiveMLS ID #10825549, Tenisha Williams, Ventura Management LLC. GAMLS
- $380,0004 bd3 ba2.1k sqft120 Woodstream Dr, Newnan, GA 30265ActiveMLS ID #10824614, Anderson Real Estate Group, Keller Williams Realty Atl. Partners. GAMLS
- $415,0003 bd3 ba2.6k sqft156 Olmstead Trce, Newnan, GA 30263ActiveMLS ID #10868771, Arthur Chung, EveryState. GAMLS
- $322,5004 bd3 ba2k sqft240 Hearthstone Dr, Newnan, GA 30263ActiveMLS ID #10822762, Kaley D Hebert, Southern Classic Realtors. GAMLS
- $350,0003 bd2 ba1.4k sqft270 Hendrix Rd, Newnan, GA 30263ActiveMLS ID #10820592, Anderson Real Estate Group, Keller Williams Realty Atl. Partners. GAMLS
- $449,0005 bd3 ba2.8k sqft265 Timberidge Dr, Newnan, GA 30263ActiveMLS ID #10777162, Tim Stout Group, eXp Realty. GAMLS
- $485,0004 bd2 ba2.2k sqft37 Forest Point, Newnan, GA 30265ActiveMLS ID #10831438, Kim Armistead, Keller Williams Realty Atl. Partners. GAMLS
- $395,0003 bd2 ba1.9k sqft152 Stonebridge Xing, Newnan, GA 30265ActiveMLS ID #10844493, Kelly Faris, Atlanta Fine Homes - Sotheby's Int'l. GAMLS
- $334,9003 bd2 ba1.3k sqft26 Belltree Cir, Newnan, GA 30265ActiveMLS ID #10875412, Anderson Real Estate Group, Keller Williams Realty Atl. Partners. GAMLS
- $369,0004 bd3 ba2.2k sqft418 Lamb Rd, Moreland, GA 30259ActiveMLS ID #10832511, Elizabeth Murrow, BHHS Georgia Properties. GAMLS
- $294,5003 bd3 ba2.5k sqft52 Aspen Lake Trce, Newnan, GA 30263ActiveMLS ID #10826493, Cindy C Horsley, Bush Real Estate. GAMLS
- $464,9004 bd2 ba1.9k sqft311 Ivy Vale Ct, Tyrone, GA 30290ActiveMLS ID #10872455, Kerri Levins, Southern Classic Realtors. GAMLS
- $384,9904 bd3 ba2.5k sqft10 Fenway Ct, Newnan, GA 30265ActiveMLS ID #10821186, Michelle Humes, Michelle Humes Real Estate. GAMLS
