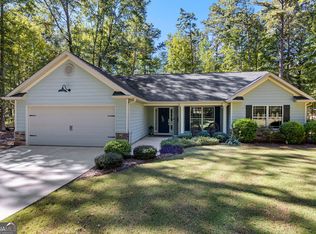
Great schools, great condition, and incredible outdoor space come together to create an exceptional value! Situated on 1.3 acres with NO HOA, this well-maintained home offers 4 bedrooms, 3 FULL baths, and 1,961 square feet with hardwood floors throughout. The updated primary suite features a beautifully refreshed en-suite bath and its own private deck overlooking the backyard the perfect spot to unwind. Outside, enjoy a spacious, private backyard and covered rear patio with plenty of room to relax, entertain, or simply enjoy the extra elbow room. Parking and storage are another big win with an attached 2-car garage PLUS a metal carport ideal for boat parking, along with additional space for an RV or recreational vehicles. Conveniently located in the Brooks Elementary, Madras Middle, and Northgate High School districts, this one checks the boxes for condition, space, location, and flexibility. Schedule your showing today!
Active
Price cut: $11K (10/20)
$379,000
65 Lauren Overlook, Newnan, GA 30263
4beds
1,961sqft
Single Family Residence
Built in 2001
1.3 Acres Lot
$374,100 Zestimate®
$193/sqft
$-- HOA
What's special
- 27 days
- 662
- 61
Zillow last checked:
Listing updated:
Listed by:
Tiffany H Byars 770-833-2727,
BHHS Georgia Properties
Source: GAMLS,MLS#: 10853198
Facts & features
Interior
Bedrooms & bathrooms
- Bedrooms: 4
- Bathrooms: 3
- Full bathrooms: 3
Rooms
- Room types: Den, Family Room, Laundry
Kitchen
- Features: Breakfast Room, Pantry, Solid Surface Counters
Heating
- Natural Gas, Central, Forced Air
Cooling
- Electric, Central Air
Appliances
- Included: Dishwasher, Dryer, Gas Water Heater, Microwave, Oven/Range (Combo), Refrigerator, Washer
- Laundry: Other
Features
- Vaulted Ceiling(s), High Ceilings, Double Vanity, Separate Shower
- Flooring: Hardwood, Tile
- Windows: Double Pane Windows
- Basement: Bath Finished,Exterior Entry,Finished,Interior Entry
- Attic: Pull Down Stairs
- Number of fireplaces: 1
- Fireplace features: Family Room, Gas Log, Gas Starter
Interior area
- Total structure area: 1,961
- Total interior livable area: 1,961 sqft
- Finished area above ground: 1,961
- Finished area below ground: 0
Property
Parking
- Total spaces: 2
- Parking features: Attached, Carport, Garage, Garage Door Opener, Kitchen Level, Parking Shed, RV/Boat Parking, Side/Rear Entrance
- Has attached garage: Yes
- Has carport: Yes
Features
- Levels: Multi/Split
- Patio & porch: Deck, Patio, Porch
- Exterior features: Garden
Lot
- Size: 1.3 Acres
- Features: Cul-De-Sac, Greenbelt, Private
- Residential vegetation: Wooded
Details
- Additional structures: Kennel/Dog Run, Outbuilding, Shed(s), Workshop
- Parcel number: 082 5214 073
Construction
Type & style
- Home type: SingleFamily
- Architectural style: Traditional
- Property subtype: Single Family Residence
Materials
- Vinyl Siding
- Foundation: Slab
- Roof: Composition
Condition
- Resale
- New construction: No
- Year built: 2001
Utilities & green energy
- Sewer: Septic Tank
- Water: Public
- Utilities for property: Cable Available, High Speed Internet, Natural Gas Available, Underground Utilities
Community & HOA
Community
- Features: None
- Security: Smoke Detector(s)
- Subdivision: Happy Valley Estates
HOA
- Has HOA: No
- Services included: None
Location
- Region: Newnan
Financial & listing details
- Price per square foot: $193/sqft
- Annual tax amount: $3,363
- Date on market: 9/25/2026
- Cumulative days on market: 27 days
- Listing agreement: Exclusive Right To Sell
- Listing terms: Cash,Conventional,FHA,VA Loan
Estimated market value
$374,100
$355,000 - $393,000
Not available
Price history
| Date | Event | Price |
|---|---|---|
| 10/20/2026 | Price change | $379,000-2.8%$193/sqft |
Source:  GAMLS #10853198 Report a problem | ||
| 9/25/2026 | Listed for sale | $390,000+4%$199/sqft |
Source: GAMLS #10853198 Report a problem | ||
| 11/5/2024 | Sold | $374,900+0.2%$191/sqft |
Source: GAMLS #10382672 Report a problem | ||
| 9/22/2024 | Listed for sale | $374,000+120%$191/sqft |
Source: GAMLS #10382672 Report a problem | ||
| 6/30/2015 | Sold | $170,000-7.4%$87/sqft |
Source:  GAMLS #7445260 Report a problem | ||
| 5/9/2015 | Pending sale | $183,500$94/sqft |
Source: BUSH REAL ESTATE GROUP #07445260 Report a problem | ||
| 5/7/2015 | Listed for sale | $183,500$94/sqft |
Source: BUSH REAL ESTATE GROUP #07445260 Report a problem | ||
| 5/1/2015 | Pending sale | $183,500$94/sqft |
Source: BUSH REAL ESTATE GROUP #07445260 Report a problem | ||
| 4/30/2015 | Listed for sale | $183,500+2%$94/sqft |
Source: BUSH REAL ESTATE GROUP #07445260 Report a problem | ||
| 5/6/2008 | Listing removed | $179,900$92/sqft |
Source: NCI #2406201 Report a problem | ||
| 4/23/2008 | Listed for sale | $179,900$92/sqft |
Source: NCI #2406201 Report a problem | ||
Public tax history
Tax history is unavailable.
Monthly payment
Est. payment
Payment breakdown
Explore the cost of this home by adjusting the details. Changes won't be saved.Climate risks
Neighborhood: 30263
Nearby schools
Schools provided by the listing agent
- Elementary: Brooks
- Middle: Madras
- High: Northgate
Source: GAMLS. This data may not be complete. We recommend contacting the local school district to confirm school assignments for this home.
Similar homes
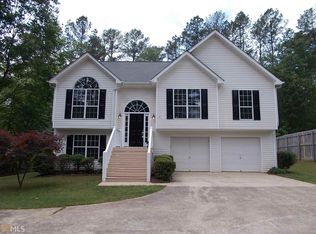
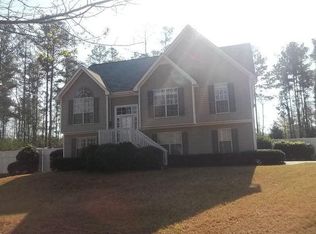
- $395,0004 bd3 ba2.1k sqft50 Happy Valley Estates Dr, Newnan, GA 30263Active

 MLS ID #10854331, Michelle L Denney, Keller Williams Realty Atl. Partners. GAMLS
- $399,9004 bd3 ba2k sqft75 Lauren Overlook, Newnan, GA 30263Active
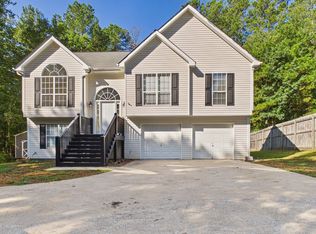 MLS ID #10838265, Axell Garcia, NextHome Legacy Empower Realty. GAMLS
- $355,0006 bd3 ba2.4k sqft40 Happy Valley Ct, Newnan, GA 30263Active
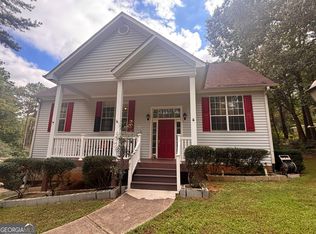 MLS ID #10844887, Yanina Perez, Keller Williams Realty Atl. Partners. GAMLS
- $399,9004 bd2 ba1.8k sqft27 Palmetto Tyrone Rd, Newnan, GA 30265Active
 MLS ID #10877157, Kelly H Lashley, Keller Williams Realty Atl. Partners. GAMLS
- $379,9003 bd2 ba2k sqft100 Woodmoor Dr, Newnan, GA 30263ActiveMLS ID #10835321, Barbara A Depoi, Bush Real Estate. GAMLS
- $300,0003 bd2 ba1.4k sqft95 O'Tara Woods Dr, Newnan, GA 30263ActiveMLS ID #10877080, The Glennie Group Inc, Keller Williams Realty Atl. Partners. GAMLS
- $389,9003 bd2 ba2.2k sqft244 Country Club Rd, Newnan, GA 30263ActiveMLS ID #10849824, Allyson L Himes, HomeSmart. GAMLS
- $325,0003 bd2 ba1.4k sqft105 Paces Landing Pl, Newnan, GA 30263ActiveMLS ID #10867443, Nicole Knowles, Keller Williams Realty Atl. Partners. GAMLS
- $325,0004 bd3 ba1.9k sqft130 Hemlock Dr, Newnan, GA 30263ActiveMLS ID #10870345, Mark Spain, Mark Spain Real Estate. GAMLS
- $414,9004 bd3 ba2k sqft265 Emerald Hills Ln, Newnan, GA 30263ActiveMLS ID #10841576, Stacy H Corley, Atlanta Communities. GAMLS
- $333,9003 bd2 ba1.5k sqft175 Ashley Creek Dr, Newnan, GA 30263ActiveMLS ID #10769175, David Seagraves Jr, Keller Williams Realty Atl. Partners. GAMLS
- $375,0003 bd3 ba1.7k sqft270 Walt Sanders Rd, Newnan, GA 30265ActiveMLS ID #10844678, Kaley D Hebert, Southern Classic Realtors. GAMLS
- $324,5003 bd2 ba1.4k sqft35 Paces Landing Ln, Newnan, GA 30263ActiveMLS ID #10786417, Cecilia Taylor, Atlanta Taylored Properties, Inc.. GAMLS
- $425,0002 bd2 ba1.8k sqft61 Lake Coweta Trl, Newnan, GA 30263For Sale
 MLS ID #7846626, Amy Whist, Atlanta Fine Homes Sotheby's International. FMLS GA
- $450,0004 bd3 ba2.8k sqft6 Summit Ln, Newnan, GA 30263ActiveMLS ID #10874503, Heather Edwards, Keller Williams Realty Carrollton. GAMLS
- $350,0003 bd2 ba1.5k sqft165 Daisy Pl, Newnan, GA 30265ActiveMLS ID #10875001, Joshua Casey, Heartland Real Estate. GAMLS
- $355,0003 bd1 ba1.3k sqft32 Watkins Rd, Newnan, GA 30263ActiveMLS ID #10826909, Chris Johnson, Atlanta Communities. GAMLS
- $329,7003 bd3 ba2.3k sqft135 Creekview Dr, Newnan, GA 30263ActiveMLS ID #10828193, John Petersen, Southern Classic Realtors. GAMLS
- $489,9004 bd3 ba2.7k sqft25 Heron Point, Newnan, GA 30263ActiveMLS ID #10817200, Carla Rushing, Lokation Real Estate LLC. GAMLS
