Newer Stunning Ranch Home with Upstairs Bedroom and Bath! One Year, 1% Interest Rate Buy Down with Patrick Ridley of Planet Home Lending. Four Bedrooms and Three Full Baths. The Cul-de-sac Location, Large Covered Front Porch and Entrance Foyer welcome you. Open Concept Floor Plan with Hardwood Flooring throughout Main Level. Spacious Kitchen features Exotic Granite Counters, Stainless Appliances and Subway Tile Backsplash. White Shaker Style Cabinets, Farm Sink, Single Pole Faucet and Peninsula Island complete this Perfect Entertaining Space. Formal Dining Room and Separate Breakfast Area off Kitchen. The Bright, Inviting Family Room includes Vaulted Ceilings, Raised Hearth Stone Fireplace and Great Natural Light. The Oversized Primary Suite has Double Tray Ceilings and a Generous Walk-in Closet. The Master Bath boasts more Granite Counters, Double Vanity, Large Tile Shower and Separate Soaking Tub. Two More Bedrooms on the First Floor with Lots of Closet Space. Upstairs features a 4th Bedroom with Full Private Bath and TWO Closets. This Home has an Abundance of Privacy! The Back Door walks out to a Covered Porch and Extended Patio for Quiet Evenings, Grilling or Entertaining. Oversized 2 Car Garage with Insulated Doors. 2019 Roof, HVAC System & Water Heater. Beautiful Cul-de-sac Location is Perfect for Kids and Pets. Emerald Hills is an Established, Walkable Community. Conveniently Located near I-85, Dining, Shopping and More.
Active
Price cut: $5K (10/15)
$414,900
265 Emerald Hills Ln, Newnan, GA 30263
4beds
2,080sqft
Single Family Residence
Built in 2018
0.93 Acres Lot
$413,400 Zestimate®
$199/sqft
$-- HOA
What's special
Raised hearth stone fireplaceCul-de-sac locationPeninsula islandGreat natural lightOpen concept floor planBright inviting family roomLarge covered front porch
- 47 days
- 1,001
- 109
Likely to sell faster than
Zillow last checked:
Listing updated:
Listed by:
Stacy H Corley 770-313-0684,
Atlanta Communities
Source: GAMLS,MLS#: 10841576
Facts & features
Interior
Bedrooms & bathrooms
- Bedrooms: 4
- Bathrooms: 3
- Full bathrooms: 3
- Main level bathrooms: 2
- Main level bedrooms: 3
Rooms
- Room types: Family Room, Foyer, Other
Dining room
- Features: Separate Room
Kitchen
- Features: Breakfast Room, Solid Surface Counters, Walk-in Pantry
Heating
- Central, Forced Air, Zoned
Cooling
- Ceiling Fan(s), Central Air, Zoned
Appliances
- Included: Dishwasher, Electric Water Heater, Microwave, Oven/Range (Combo), Stainless Steel Appliance(s)
- Laundry: Common Area
Features
- Double Vanity, Master On Main Level, Separate Shower, Soaking Tub, Tray Ceiling(s), Vaulted Ceiling(s), Walk-In Closet(s)
- Flooring: Carpet, Hardwood, Tile
- Windows: Double Pane Windows
- Basement: None
- Attic: Pull Down Stairs
- Number of fireplaces: 1
- Fireplace features: Family Room
- Common walls with other units/homes: No Common Walls
Interior area
- Total structure area: 2,080
- Total interior livable area: 2,080 sqft
- Finished area above ground: 2,080
- Finished area below ground: 0
Property
Parking
- Parking features: Attached, Garage, Garage Door Opener, Kitchen Level, Side/Rear Entrance
- Has attached garage: Yes
Features
- Levels: One and One Half
- Stories: 1
- Patio & porch: Patio, Porch
- Waterfront features: No Dock Or Boathouse
- Body of water: None
Lot
- Size: 0.93 Acres
- Features: Private
Details
- Parcel number: 059 5189 016
Construction
Type & style
- Home type: SingleFamily
- Architectural style: Traditional
- Property subtype: Single Family Residence
Materials
- Concrete
- Foundation: Slab
- Roof: Composition
Condition
- Resale
- New construction: No
- Year built: 2018
Utilities & green energy
- Sewer: Septic Tank
- Water: Public
- Utilities for property: Cable Available, Electricity Available, High Speed Internet, Natural Gas Available, Phone Available, Underground Utilities, Water Available
Community & HOA
Community
- Features: Street Lights
- Security: Smoke Detector(s)
- Subdivision: Emerald Hills
HOA
- Has HOA: No
- Services included: None
Location
- Region: Newnan
Financial & listing details
- Price per square foot: $199/sqft
- Tax assessed value: $398,776
- Annual tax amount: $3,654
- Date on market: 9/8/2026
- Cumulative days on market: 47 days
- Listing agreement: Exclusive Right To Sell
- Listing terms: 1031 Exchange,Cash,Conventional,FHA,VA Loan
- Electric utility on property: Yes
Estimated market value
$413,400
$393,000 - $434,000
$2,482/mo
Price history
| Date | Event | Price |
|---|---|---|
| 10/15/2026 | Price change | $414,900-1.2%$199/sqft |
Source:  GAMLS #10841576 Report a problem GAMLS #10841576 Report a problem | ||
| 10/1/2026 | Price change | $419,900-1.2%$202/sqft |
Source: GAMLS #10841576 Report a problem | ||
| 9/17/2026 | Price change | $424,900-1.2%$204/sqft |
Source: GAMLS #10841576 Report a problem | ||
| 9/8/2026 | Listed for sale | $429,900+54.1%$207/sqft |
Source:  FMLS GA #7833638 Report a problem FMLS GA #7833638 Report a problem | ||
| 9/20/2019 | Sold | $279,000+1007.1%$134/sqft |
Source:  GAMLS #8594625 Report a problem GAMLS #8594625 Report a problem | ||
| 11/30/2016 | Sold | $25,200+0.8%$12/sqft |
Source: Public Record Report a problem | ||
| 6/29/2016 | Sold | $25,000+63.4%$12/sqft |
Source: Public Record Report a problem | ||
| 5/21/1997 | Sold | $15,300-87%$7/sqft |
Source: Public Record Report a problem | ||
| 11/7/1994 | Sold | $117,400$56/sqft |
Source: Public Record Report a problem | ||
Public tax history
| Year | Property taxes | Tax assessment |
|---|---|---|
| 2025 | $3,654 -1.4% | $159,510 -2.9% |
| 2024 | $3,707 -9% | $164,288 -3.4% |
| 2023 | $4,075 +18.3% | $170,140 +25.5% |
| 2022 | $3,446 +25.9% | $135,590 +25.5% |
| 2021 | $2,738 | $108,023 |
| 2020 | $2,738 +26.1% | $108,023 +45.9% |
| 2019 | $2,171 +605.3% | $74,035 +605.1% |
| 2018 | $308 +5.4% | $10,500 |
| 2017 | $292 -1.2% | $10,500 +40% |
| 2016 | $295 +36% | $7,500 |
| 2015 | $217 +2.5% | $7,500 |
| 2014 | $212 | $7,500 |
| 2013 | -- | -- |
| 2012 | -- | -- |
| 2011 | -- | -- |
| 2010 | -- | -- |
| 2009 | -- | -- |
| 2008 | -- | -- |
| 2007 | -- | -- |
| 2006 | -- | -- |
| 2005 | -- | -- |
| 2004 | -- | -- |
| 2003 | -- | -- |
| 2002 | -- | -- |
Find assessor info on the county website
Monthly payment
Est. payment
Payment breakdown
Explore the cost of this home by adjusting the details. Changes won't be saved.Climate risks
Neighborhood: 30263
Nearby schools
Schools provided by the listing agent
- Elementary: Arnco Sargent
- Middle: Madras
- High: Newnan
Source: GAMLS. This data may not be complete. We recommend contacting the local school district to confirm school assignments for this home.
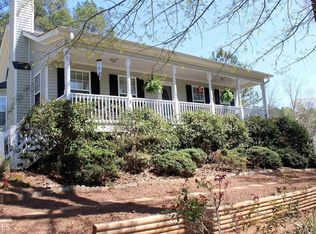
Similar homes
- $430,0004 bd3 ba3k sqft220 Brittain Way, Newnan, GA 30263Active

 MLS ID #10771105, Scott Cosby, BHGRE Metro Brokers. GAMLS
 - $425,0003 bd3 ba1.8k sqft54 Roscoe Rd, Newnan, GA 30263Active
 MLS ID #10839124, Keisha N Carter, Compass. GAMLS
 - $459,9994 bd3 ba3k sqft264 Kendall St, Newnan, GA 30263Active
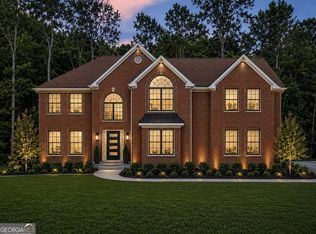 MLS ID #10775923, Ebony Fowlkes, Hester Group, REALTORS. GAMLS
 - $490,0004 bd3 ba2.5k sqft127 Austin Storey Cir, Newnan, GA 30263Active
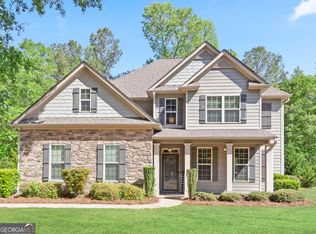 MLS ID #10872954, Jessica Mottola, Evergreen Turnkey Solutions. GAMLS
 - $429,0004 bd3 ba3k sqft135 Carlisle St, Newnan, GA 30263ActiveMLS ID #10856133, Isabelle Courcelle, Keller Williams Realty Atl. Partners. GAMLS
- $489,9004 bd3 ba2.7k sqft25 Heron Point, Newnan, GA 30263ActiveMLS ID #10817200, Carla Rushing, Lokation Real Estate LLC. GAMLS
- $399,9994 bd4 ba2.2k sqft67 Seabiscuit Ct, Newnan, GA 30263ActiveMLS ID #10822935, Edward Harper, Bush Real Estate Group. GAMLS
- $365,0004 bd3 ba2.6k sqft62 Seabiscuit Ct, Newnan, GA 30263ActiveMLS ID #10826789, Rayshell Scott, BHGRE Metro Brokers. GAMLS
- $499,9004 bd3 ba2.7k sqft153 Carlow Ct, Newnan, GA 30263ActiveMLS ID #10790117, Gloria Cann Schrepfer, Keller Williams Realty Atl. Partners. GAMLS
- $572,5005 bd3 ba3k sqft435 Arthur Storey Rd, Newnan, GA 30263ActiveMLS ID #10871640, Aimee McBrier, Pathfinder Realty. GAMLS
- $325,0004 bd3 ba2.3k sqft4 Barcelona St, Newnan, GA 30263ActiveMLS ID #10868201, Simone Sinyan, ERA Foster & Bond. GAMLS
- $425,0004 bd3 ba2k sqft181 Greenview Dr, Newnan, GA 30265For Sale
 MLS ID #7849732, Jenny Huynh, JH Realty, LLC. FMLS GA
 - $355,0003 bd1 ba1.3k sqft32 Watkins Rd, Newnan, GA 30263ActiveMLS ID #10826909, Chris Johnson, Atlanta Communities. GAMLS
- $389,9004 bd3 ba2.8k sqft3 Kingsbrook Cv, Newnan, GA 30265ActiveMLS ID #10802733, Christian Swann, Keller Williams Realty Atl. Partners. GAMLS
- $444,4444 bd3 ba1.9k sqft12 Brightling Ln, Newnan, GA 30265ActiveMLS ID #10830767, Jacob V Mullins, Dwelli. GAMLS
- $372,5005 bd3 ba1.9k sqft43 Mosswood Ct, Newnan, GA 30265ActiveMLS ID #10823613, Jacob Brewer, Keller Williams Realty Atl. Partners. GAMLS
- $444,0274 bd3 ba2.4k sqft125 Mays Blf, Fayetteville, GA 30215For SaleMLS ID #7847253, Felipe Poveda, Compass. FMLS GA
- $350,0003 bd3 ba1.7k sqft35 Hidden Brook Trl, Newnan, GA 30265ActiveMLS ID #10826718, Adriane Bomar, Dwelli. GAMLS
- $375,0004 bd3 ba2.2k sqft8851 Saint Andrews Pkwy, Winston, GA 30187ActiveMLS ID #10791779, Chastity Diamond, eXp Realty. GAMLS
- $289,0003 bd3 ba1.7k sqft59 Belmont Park Dr, Newnan, GA 30263ActiveMLS ID #10798327, Aimee McBrier, Pathfinder Realty. GAMLS
