MOVE-IN-READY!!! A well maintained home with carefully kept landscaping and a stunning backyard in the prestigious Summergrove Community. This home features an open floor plan with hardwood floor throughout the living area. Family room is wired for surround sound system, and kitchen dinning area and sunroom overlooking a beautiful backyard. A large master bedroom is located on the main floor with dual vanity, his & her closet, tub and walk-in shower. You will find two additional bedroom and one full bath on the main floor. Upstairs you will find the fourth bedroom with a full bath. You will find this home in immaculate condition with all up to date termite preventive treatment, bugs preventive treatment, HVAC unit annually service, yard is meticulously care for. Furthermore, a large extended covered patio awaiting for entertaining family and friends and those backyard BBQ! Summergrove is one of the most desirable place to live with over 25 miles of walking/bike trails, 3 swimming pools, pickleball courts, tennis courts, a clubhouse and access to a golf course which offer a public restaurant and bar. Minutes from I-85, Piedmont Hospital and shopping retailers. A MUST SEE PROPERTY! MOVTIVATED SELLER! PRICE UNDER APPRAISED VALUE!!!
Active
$425,000
181 Greenview Dr, Newnan, GA 30265
4beds
2,017sqft
Single Family Residence, Residential
Built in 2007
7,257 Square Feet Lot
$419,900 Zestimate®
$211/sqft
$308/mo HOA
What's special
Stunning backyardOpen floor planCarefully kept landscapingHis and her closet
- 11 days
- 162
- 8
Likely to sell faster than
Zillow last checked:
Listing updated:
Listed by:
Jenny Huynh,
JH Realty, LLC 678-779-6335
Source: FMLS GA,MLS#: 7849732
Facts & features
Interior
Bedrooms & bathrooms
- Bedrooms: 4
- Bathrooms: 3
- Full bathrooms: 3
- Main level bathrooms: 2
- Main level bedrooms: 3
Rooms
- Room types: Sun Room
Heating
- Central, ENERGY STAR Qualified Equipment, Natural Gas, Separate Meters
Cooling
- Ceiling Fan(s), Central Air, ENERGY STAR Qualified Equipment, Zoned
Appliances
- Included: Dishwasher, Disposal, ENERGY STAR Qualified Appliances, ENERGY STAR Qualified Water Heater, Gas Cooktop, Gas Oven, Gas Water Heater, Microwave, Refrigerator, Self Cleaning Oven
- Laundry: In Hall, Main Level
Features
- Crown Molding, Double Vanity, Entrance Foyer, High Ceilings 9 ft Main, His and Hers Closets, Recessed Lighting, Tray Ceiling(s), Walk-In Closet(s)
- Flooring: Carpet, Ceramic Tile, Laminate
- Windows: Double Pane Windows
- Basement: None
- Attic: Pull Down Stairs
- Number of fireplaces: 1
- Fireplace features: Family Room, Gas Log, Gas Starter
- Common walls with other units/homes: No Common Walls
Interior area
- Total structure area: 2,017
- Total interior livable area: 2,017 sqft
Video & virtual tour
Property
Parking
- Total spaces: 2
- Parking features: Attached, Garage, Garage Door Opener, Garage Faces Front
- Attached garage spaces: 1
Accessibility
- Accessibility features: Accessible Bedroom, Accessible Closets, Accessible Doors, Accessible Entrance, Accessible Full Bath, Accessible Hallway(s), Accessible Kitchen
Features
- Levels: One and One Half
- Stories: 1
- Patio & porch: Covered, Patio
- Exterior features: Lighting, Private Yard, Rain Gutters
- Pool features: None
- Spa features: None
- Fencing: Back Yard
- Has view: Yes
- View description: Trees/Woods
- Waterfront features: None
- Body of water: None
Lot
- Size: 7,257 Square Feet
- Features: Back Yard, Front Yard, Private, Rectangular Lot, Sprinklers In Front, Sprinklers In Rear
Details
- Additional structures: Pergola
- Parcel number: SG5 420
- Other equipment: None
- Horse amenities: None
Construction
Type & style
- Home type: SingleFamily
- Architectural style: Traditional
- Property subtype: Single Family Residence, Residential
Materials
- HardiPlank Type
- Foundation: Slab
- Roof: Shingle
Condition
- Resale
- New construction: No
- Year built: 2007
Utilities & green energy
- Electric: 110 Volts
- Sewer: Public Sewer
- Water: Public
- Utilities for property: Cable Available, Electricity Available, Natural Gas Available, Phone Available, Sewer Available, Underground Utilities, Water Available
Green energy
- Energy efficient items: Appliances, HVAC, Thermostat, Water Heater
- Energy generation: None
Community & HOA
Community
- Features: Clubhouse, Fishing, Golf, Homeowners Assoc, Lake, Near Schools, Near Shopping, Near Trails/Greenway, Park, Pickleball, Pool, Tennis Court(s)
- Security: Security Service, Security System Owned, Smoke Detector(s)
- Subdivision: Summergrove
HOA
- Has HOA: Yes
- Services included: Swim, Tennis
- HOA fee: $925 quarterly
Location
- Region: Newnan
Financial & listing details
- Price per square foot: $211/sqft
- Tax assessed value: $363,316
- Annual tax amount: $3,340
- Date on market: 10/8/2026
- Cumulative days on market: 11 days
- Electric utility on property: Yes
- Road surface type: Paved
Estimated market value
$419,900
$399,000 - $441,000
$2,569/mo
Price history
| Date | Event | Price |
|---|---|---|
| 10/8/2026 | Listed for sale | $425,000+80.6%$211/sqft |
Source:  FMLS GA #7849732 Report a problem | ||
| 8/28/2007 | Sold | $235,300$117/sqft |
Source: Public Record Report a problem | ||
Public tax history
| Year | Property taxes | Tax assessment |
|---|---|---|
| 2025 | $3,340 +8.1% | $145,326 +4.9% |
| 2024 | $3,089 -2.8% | $138,581 +3.3% |
| 2023 | $3,179 +1.9% | $134,161 +12.2% |
| 2022 | $3,119 +17.6% | $119,612 +19.5% |
| 2021 | $2,652 | $100,131 |
| 2020 | $2,652 +5.4% | $100,131 +15.1% |
| 2019 | $2,516 +0.5% | $86,996 |
| 2018 | $2,504 +3.9% | $86,996 +3.9% |
| 2017 | $2,410 +0.1% | $83,769 +6.9% |
| 2016 | $2,407 +7.1% | $78,391 +14.1% |
| 2015 | $2,248 +7.2% | $68,710 |
| 2014 | $2,098 | $68,710 |
| 2013 | -- | -- |
| 2012 | -- | -- |
| 2011 | -- | -- |
| 2010 | -- | -- |
| 2009 | -- | -- |
| 2008 | -- | -- |
| 2007 | -- | -- |
| 2006 | -- | -- |
| 2005 | -- | -- |
Find assessor info on the county website
Monthly payment
Est. payment
Payment breakdown
Explore the cost of this home by adjusting the details. Changes won't be saved.Climate risks
Neighborhood: 30265
Nearby schools
Schools provided by the listing agent
- Elementary: Newnan Crossing
- Middle: Lee
- High: East Coweta
Source: FMLS GA. This data may not be complete. We recommend contacting the local school district to confirm school assignments for this home.
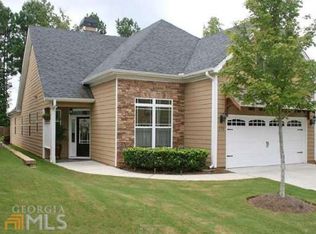
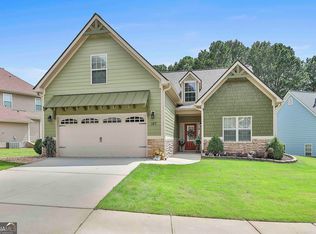

Similar homes
- $449,9004 bd3 ba2.2k sqft180 Greenview Dr, Newnan, GA 30265Active

 MLS ID #10867175, Steve Freeman The Homesource Group, Real Broker, LLC. GAMLS
- $440,0004 bd3 ba2.5k sqft17 Pillar Point, Newnan, GA 30265For Sale
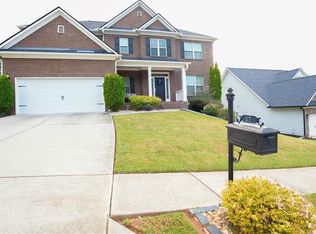
 MLS ID #7849651, Ashley Russell, Keller Williams Realty Peachtree Rd.. FMLS GA
- $398,0004 bd3 ba2.7k sqft118 Village Pl, Newnan, GA 30265For Sale
 MLS ID #7832212, NA LE, Good Investments Realty, Inc.. FMLS GA
- $364,9003 bd2 ba1.8k sqft475 Fairway Ct, Newnan, GA 30265Active
 MLS ID #10868917, Robert E Salmons Jr., Entera Realty. GAMLS
- $384,9904 bd3 ba2.5k sqft10 Fenway Ct, Newnan, GA 30265ActiveMLS ID #10821186, Michelle Humes, Michelle Humes Real Estate. GAMLS
- $395,0003 bd3 ba2.5k sqft30 Parklane Cir, Newnan, GA 30265ActiveMLS ID #10850365, Adrianna Wright, Benham Realty Group. GAMLS
- $389,9004 bd3 ba2.8k sqft3 Kingsbrook Cv, Newnan, GA 30265ActiveMLS ID #10802733, Christian Swann, Keller Williams Realty Atl. Partners. GAMLS
- $439,0004 bd3 ba2.8k sqft202 Inverness Ave, Newnan, GA 30263ActiveMLS ID #10847307, Lorraine Hughes, Dwelli. GAMLS
- $395,0003 bd2 ba1.9k sqft152 Stonebridge Xing, Newnan, GA 30265ActiveMLS ID #10844493, Kelly Faris, Atlanta Fine Homes - Sotheby's Int'l. GAMLS
- $349,0004 bd2 ba1.9k sqft253 Ruth Dr, Newnan, GA 30265ActiveMLS ID #10839889, Marcus Smith, eXp Realty. GAMLS
- $420,0003 bd2 ba2.2k sqft20 Audubon Point, Newnan, GA 30265ActiveMLS ID #10792481, Haley R Hirsch, Coldwell Banker Bullard Realty. GAMLS
- $354,9003 bd2 ba2.1k sqft84 Hidden Lakes Ct, Newnan, GA 30263ActiveMLS ID #10869986, Justin Landis, Bolst. GAMLS
- $430,0004 bd3 ba3k sqft220 Brittain Way, Newnan, GA 30263ActiveMLS ID #10771105, Scott Cosby, BHGRE Metro Brokers. GAMLS
- $515,0004 bd4 ba2.9k sqft11 Neely Run, Newnan, GA 30265ActiveMLS ID #10791822, Phoebe J Bryan, AREA. GAMLS
- $399,9994 bd4 ba2.2k sqft67 Seabiscuit Ct, Newnan, GA 30263ActiveMLS ID #10822935, Edward Harper, Bush Real Estate Group. GAMLS
- $369,0003 bd4 ba2.8k sqft157 Highwoods Pkwy, Newnan, GA 30265ActiveMLS ID #10771887, Steven T Koleno, Beycome Brokerage Realty LLC. GAMLS
- $499,9004 bd4 ba3k sqft138 Coral Ridge Ct, Palmetto, GA 30268ActiveMLS ID #10872684, Mark Spain, Mark Spain Real Estate. GAMLS
- $325,0004 bd3 ba2.3k sqft4 Barcelona St, Newnan, GA 30263ActiveMLS ID #10868201, Simone Sinyan, ERA Foster & Bond. GAMLS
- $414,9004 bd3 ba2k sqft265 Emerald Hills Ln, Newnan, GA 30263ActiveMLS ID #10841576, Stacy H Corley, Atlanta Communities. GAMLS
- $365,0004 bd3 ba2.6k sqft62 Seabiscuit Ct, Newnan, GA 30263ActiveMLS ID #10826789, Rayshell Scott, BHGRE Metro Brokers. GAMLS
