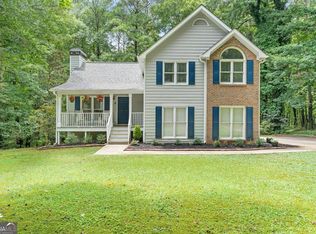
Welcome to 10 Rockridge Drive, located in the vibrant and highly desirable Stonebridge community of Newnan! This charming one-and-a-half-story home offers a spacious, versatile layout in one of Newnan’s most connected neighborhoods, just a short walk from the community’s pool and tennis amenities. Traditionally designed as a three-bedroom home with main-level living, the property offers additional flexibility with an upper half-level currently utilized by the owners as a fourth bedroom. The spacious primary suite provides plenty of room for a dedicated office, sitting area, or creative workspace. The primary bathroom features a walk-in closet, separate soaking tub, and shower. The generously sized kitchen offers an open, connected feel, with a pass-through overlooking the inviting family room, complete with a large fireplace. A separate dining area provides the perfect space for gatherings and opens directly to the spacious patio and backyard, ideal for outdoor entertaining or simply relaxing. Additional highlights include a backyard pergola, storage shed, and attached two-car garage. Location is everything! Conveniently situated near I-85, shopping, dining, and entertainment, 10 Rockridge Drive offers easy access to both Downtown Newnan and Peachtree City. Enjoy the perfect combination of comfortable living, neighborhood amenities, and proximity to everything this thriving area has to offer.
Active
$390,000
10 Rockridge Dr, Newnan, GA 30265
3beds
1,976sqft
Single Family Residence, Residential
Built in 2005
8,398 Square Feet Lot
$387,600 Zestimate®
$197/sqft
$40/mo HOA
What's special
Backyard pergolaStorage shedSpacious primary suiteAttached two-car garageSpacious versatile layoutMain-level living
- 3 days
- 199
- 15
Zillow last checked:
Listing updated:
Listed by:
Brad Bernstein,
Peachtree Town & Country 404-671-9100
Source: FMLS GA,MLS#: 7863922
Facts & features
Interior
Bedrooms & bathrooms
- Bedrooms: 3
- Bathrooms: 2
- Full bathrooms: 2
- Main level bathrooms: 2
- Main level bedrooms: 3
Rooms
- Room types: Other
Primary bedroom
- Features: Master on Main, Oversized Master
- Level: Master on Main, Oversized Master
Bedroom
- Features: Master on Main, Oversized Master
Primary bathroom
- Features: Double Vanity, Separate Tub/Shower
Dining room
- Features: Separate Dining Room
Kitchen
- Features: Breakfast Bar, Pantry, Stone Counters, View to Family Room
Heating
- Central
Cooling
- Ceiling Fan(s), Central Air
Appliances
- Included: Dishwasher, Disposal, Dryer, Gas Cooktop, Gas Oven, Gas Range, Microwave, Range Hood, Refrigerator
- Laundry: Main Level
Features
- Crown Molding, Entrance Foyer, High Ceilings 9 ft Main, Tray Ceiling(s), Walk-In Closet(s)
- Flooring: Carpet, Ceramic Tile, Luxury Vinyl
- Windows: Bay Window(s)
- Basement: None
- Number of fireplaces: 1
- Fireplace features: Gas Starter
- Common walls with other units/homes: No Common Walls
Interior area
- Total structure area: 1,976
- Total interior livable area: 1,976 sqft
- Finished area above ground: 1,976
Property
Parking
- Total spaces: 2
- Parking features: Garage, Garage Door Opener, Garage Faces Front, Level Driveway
- Garage spaces: 2
- Has uncovered spaces: Yes
Accessibility
- Accessibility features: None
Features
- Levels: One and One Half
- Stories: 1
- Patio & porch: Breezeway, Deck
- Exterior features: Private Yard
- Pool features: None
- Spa features: None
- Fencing: Back Yard
- Has view: Yes
- View description: Neighborhood
- Waterfront features: None
- Body of water: None
Lot
- Size: 8,398 Square Feet
- Features: Back Yard
Details
- Additional structures: Pergola, Shed(s)
- Parcel number: 098A 070
- Other equipment: None
- Horse amenities: None
Construction
Type & style
- Home type: SingleFamily
- Architectural style: Traditional
- Property subtype: Single Family Residence, Residential
Materials
- Concrete, Stone
- Foundation: Concrete Perimeter
- Roof: Shingle
Condition
- Resale
- New construction: No
- Year built: 2005
Utilities & green energy
- Electric: Other
- Sewer: Public Sewer
- Water: Public
- Utilities for property: Cable Available, Electricity Available, Natural Gas Available, Phone Available, Sewer Available, Underground Utilities, Water Available
Green energy
- Energy efficient items: None
- Energy generation: None
Community & HOA
Community
- Features: Clubhouse, Dog Park, Homeowners Assoc, Playground, Pool, Sidewalks, Street Lights, Tennis Court(s)
- Security: Fire Alarm
- Subdivision: Stonebridge
HOA
- Has HOA: Yes
- HOA fee: $475 annually
- HOA phone: 800-522-6314
Location
- Region: Newnan
Financial & listing details
- Price per square foot: $197/sqft
- Tax assessed value: $386,180
- Annual tax amount: $3,710
- Date on market: 11/5/2026
- Cumulative days on market: 3 days
- Electric utility on property: Yes
- Road surface type: Asphalt
Estimated market value
$387,600
$368,000 - $407,000
$2,246/mo
Price history
| Date | Event | Price |
|---|---|---|
| 11/5/2026 | Listed for sale | $390,000-2.5%$197/sqft |
Source:  FMLS GA #7863922 Report a problem | ||
| 12/18/2025 | Listing removed | $399,900$202/sqft |
Source:  GAMLS #10632462 Report a problem | ||
| 11/11/2025 | Price change | $399,900-1.3%$202/sqft |
Source: GAMLS #10632462 Report a problem | ||
| 10/27/2025 | Listed for sale | $405,000+2.5%$205/sqft |
Source: GAMLS #10632462 Report a problem | ||
| 6/7/2023 | Pending sale | $395,000$200/sqft |
Source: GAMLS #20124963 Report a problem | ||
| 5/27/2023 | Listed for sale | $395,000+125.7%$200/sqft |
Source: GAMLS #20124963 Report a problem | ||
| 10/14/2013 | Sold | $175,000-2.7%$89/sqft |
Source: Public Record Report a problem | ||
| 8/2/2013 | Price change | $179,900+2.8%$91/sqft |
Source: Bush Real Estate Group #07043576 Report a problem | ||
| 3/30/2013 | Price change | $174,999-1.6%$89/sqft |
Source: Bush Real Estate Group #07043576 Report a problem | ||
| 3/27/2013 | Price change | $177,900-1.1%$90/sqft |
Source: Bush Real Estate Group #07043576 Report a problem | ||
| 2/27/2013 | Price change | $179,900-1.2%$91/sqft |
Source: Bush Real Estate Group #07043576 Report a problem | ||
| 1/29/2013 | Listed for sale | $182,000-3.5%$92/sqft |
Source: Bush Real Estate Group #07043576 Report a problem | ||
| 12/26/2012 | Listing removed | $188,550$95/sqft |
Source: Bush Real Estate Group #03249695 Report a problem | ||
| 11/3/2012 | Price change | $188,550-0.5%$95/sqft |
Source: Bush Real Estate Group #03249695 Report a problem | ||
| 8/17/2012 | Price change | $189,550-0.1%$96/sqft |
Source: Bush Real Estate Group #03249695 Report a problem | ||
| 7/24/2012 | Price change | $189,800-0.1%$96/sqft |
Source: Bush Real Estate Group #03249695 Report a problem | ||
| 6/26/2012 | Listed for sale | $189,900-5.9%$96/sqft |
Source: Bush Real Estate Group #03249695 Report a problem | ||
| 8/1/2005 | Sold | $201,700$102/sqft |
Source: Public Record Report a problem | ||
Public tax history
| Year | Property taxes | Tax assessment |
|---|---|---|
| 2025 | $3,710 +5.2% | $154,472 +0.1% |
| 2024 | $3,527 +38.6% | $154,340 +5.5% |
| 2023 | $2,545 -29.4% | $146,247 +6.3% |
| 2022 | $3,603 +32.4% | $137,625 +34.1% |
| 2021 | $2,722 | $102,664 |
| 2020 | $2,722 +9.6% | $102,664 +19.5% |
| 2019 | $2,483 +0.5% | $85,905 |
| 2018 | $2,471 +3.5% | $85,905 +3.5% |
| 2017 | $2,387 +0.1% | $82,992 +8.4% |
| 2016 | $2,384 +3.4% | $76,584 +8.5% |
| 2015 | $2,306 +12.7% | $70,584 +3.4% |
| 2014 | $2,046 | $68,254 |
| 2013 | -- | -- |
| 2012 | -- | -- |
| 2011 | -- | -- |
| 2010 | -- | -- |
| 2009 | -- | -- |
| 2008 | -- | -- |
| 2007 | -- | -- |
| 2006 | -- | -- |
| 2005 | -- | -- |
Find assessor info on the county website
Monthly payment
Est. payment
Payment breakdown
Explore the cost of this home by adjusting the details. Changes won't be saved.Climate risks
Neighborhood: 30265
Nearby schools
Schools provided by the listing agent
- Elementary: Newnan Crossing
- Middle: Arnall
- High: East Coweta
Source: FMLS GA. This data may not be complete. We recommend contacting the local school district to confirm school assignments for this home.

Similar homes
- $414,9005 bd3 ba2.5k sqft15 Briarleigh Way, Newnan, GA 30265Active
 MLS ID #10886059, Daniel Kinser, BHHS Georgia Properties. GAMLS
- $389,0004 bd2 ba2.1k sqft130 Chesterfield Dr, Newnan, GA 30265Active
 MLS ID #10884665, Jean Benninger, Dwelli. GAMLS
- $365,0004 bd3 ba2.1k sqft195 Scenic Hills Dr, Newnan, GA 30265Active
 MLS ID #10886703, Tiandria Dukes, Keller Williams Realty Atl. Partners. GAMLS
- $365,0003 bd3 ba2.4k sqft29 Pebble Way, Newnan, GA 30265Active
 MLS ID #10885590, The Glennie Group Inc, Keller Williams Realty Atl. Partners. GAMLS
- $395,0003 bd2 ba1.9k sqft152 Stonebridge Xing, Newnan, GA 30265ActiveMLS ID #10844493, Kelly Faris, Atlanta Fine Homes - Sotheby's Int'l. GAMLS
- $425,0004 bd3 ba1.9k sqft12 Buckthorne Dr, Newnan, GA 30265ActiveMLS ID #10885442, Beverly Ferrell, Heartland Real Estate. GAMLS
- $349,9003 bd2 ba1.3k sqft41 Majestic Dr, Newnan, GA 30265ActiveMLS ID #10836175, Krystal Van Eman, Keller Williams Southern Premier RE. GAMLS
- $354,9003 bd2 ba1.8k sqft38 Pine Cres, Newnan, GA 30265ActiveMLS ID #10866907, Cathy Gailey, REMAX Concierge. GAMLS
- $389,9004 bd3 ba2.8k sqft3 Kingsbrook Cv, Newnan, GA 30265ActiveMLS ID #10802733, Christian Swann, Keller Williams Realty Atl. Partners. GAMLS
- $399,9004 bd2 ba1.8k sqft27 Palmetto Tyrone Rd, Newnan, GA 30265ActiveMLS ID #10877157, Kelly H Lashley, Keller Williams Realty Atl. Partners. GAMLS
- $387,0004 bd3 ba2k sqft7 Doolittle Ct, Newnan, GA 30265ActiveMLS ID #10853176, The Williams Team, Keller Williams Realty Atl. Partners. GAMLS
- $372,5005 bd3 ba1.9k sqft43 Mosswood Ct, Newnan, GA 30265ActiveMLS ID #10823613, Jacob Brewer, Keller Williams Realty Atl. Partners. GAMLS
- $399,0004 bd3 ba2.4k sqft313 Briandwood Dr, Newnan, GA 30265ActiveMLS ID #10792807, Cindy K Brooks, Pathfinder Realty. GAMLS
- $430,0005 bd3 ba2.2k sqft65 Mosswood Trl, Newnan, GA 30265ActiveMLS ID #10657656, Robin Chadwick, Atlanta Communities. GAMLS
- $289,9002 bd3 ba1.5k sqft237 Southwind Ln, Newnan, GA 30265ActiveMLS ID #10885409, Nichole Peterman, Keller Williams Realty Atl. Partners. GAMLS
- $395,0004 bd3 ba2.6k sqft38 Remington Way, Newnan, GA 30263ActiveMLS ID #10866986, Erin Looney, BHHS Georgia Properties. GAMLS
- $515,0004 bd4 ba2.9k sqft11 Neely Run, Newnan, GA 30265ActiveMLS ID #10791822, Phoebe J Bryan, AREA. GAMLS
- $439,9004 bd4 ba2.1k sqft85 High Point North Dr, Newnan, GA 30265ActiveMLS ID #10785337, Marta Del Valle, BHHS Georgia Properties. GAMLS
- $292,9002 bd2 ba1.3k sqft145 Courtyard Ln, Newnan, GA 30265ActiveMLS ID #10884670, Nichole Peterman, Keller Williams Realty Atl. Partners. GAMLS
- $379,9003 bd2 ba2k sqft100 Woodmoor Dr, Newnan, GA 30263ActiveMLS ID #10835321, Barbara A Depoi, Bush Real Estate. GAMLS
