Welcome Home to Easy Living in Churchill Park featuring a NEW ROOF, NEW HVAC - 2024! You will fall in love with this terrific home featuring an inviting foyer that opens to a spacious family room with soaring ceilings and a cozy fireplace. The kitchen offers lots of cabinets & countertop space with breakfast room nook or it could double as a keeping room, pantry, gas cook top, dining room opens into the family room that has been freshly painted. The split floor plan includes a primary suite with a trey ceiling, walk-in closet, double vanities, separate shower, and relaxing garden tub & walk in closet. Two additional bedrooms are located on the main level, and a bonus fourth bedroom with closet is upstairs-ideal for guests, game room or a home office. Step outside to enjoy a private, fenced backyard with a covered patio and oversized deck-perfect with a fence for relaxing or entertaining-overlooking a luscious LAWN. Neighborhood lawn maintenance is included, offering a low-maintenance lifestyle. Located in the desirable Churchill Park community with access to Northgate High School, shops and restaurants at Ashley Park, and quick routes to Atlanta and the airport, this home truly has it all. This is a MUST SEE.....WONDERFUL BEAUTIFULLY MAINTAINED NEIGHBORHOOD!
Active under contract
$329,000
37 Claiborne Trl, Newnan, GA 30263
4beds
1,867sqft
Single Family Residence
Built in 2004
8,712 Square Feet Lot
$324,600 Zestimate®
$176/sqft
$103/mo HOA
What's special
Cozy fireplacePrivate fenced backyardOversized deckSplit floor planCovered patioWalk-in closetSeparate shower
- 69 days
- 248
- 23
Zillow last checked:
Listing updated:
Listed by:
Michael Prange 6784715200,
Josey Young & Brady Realty
Source: GAMLS,MLS#: 10814144
Facts & features
Interior
Bedrooms & bathrooms
- Bedrooms: 4
- Bathrooms: 2
- Full bathrooms: 2
- Main level bathrooms: 2
- Main level bedrooms: 4
Rooms
- Room types: Family Room, Laundry
Heating
- Central, Electric
Cooling
- Central Air, Electric
Appliances
- Included: Cooktop, Disposal, Electric Water Heater, Microwave, Oven/Range (Combo)
- Laundry: In Kitchen
Features
- Double Vanity, High Ceilings, Master On Main Level, Separate Shower, Soaking Tub, Split Bedroom Plan, Tray Ceiling(s), Vaulted Ceiling(s), Walk-In Closet(s)
- Flooring: Carpet, Laminate, Other
- Basement: None
- Number of fireplaces: 1
- Fireplace features: Factory Built
- Common walls with other units/homes: No Common Walls
Interior area
- Total structure area: 1,867
- Total interior livable area: 1,867 sqft
- Finished area above ground: 1,867
- Finished area below ground: 0
Property
Parking
- Total spaces: 2
- Parking features: Attached, Garage
- Has attached garage: Yes
Features
- Levels: One
- Stories: 1
- Fencing: Back Yard
Lot
- Size: 8,712 Square Feet
- Features: Other
- Residential vegetation: Partially Wooded
Details
- Parcel number: N57A 356
Construction
Type & style
- Home type: SingleFamily
- Architectural style: Brick/Frame
- Property subtype: Single Family Residence
Materials
- Brick
- Roof: Composition
Condition
- Resale
- New construction: No
- Year built: 2004
Utilities & green energy
- Sewer: Public Sewer
- Water: Public
- Utilities for property: Cable Available, Electricity Available, High Speed Internet, Phone Available
Community & HOA
Community
- Features: None
- Subdivision: Churchill Park
HOA
- Has HOA: Yes
- Services included: Maintenance Grounds, Management Fee
- HOA fee: $1,232 annually
Location
- Region: Newnan
Financial & listing details
- Price per square foot: $176/sqft
- Tax assessed value: $326,532
- Annual tax amount: $2,217
- Date on market: 7/28/2026
- Cumulative days on market: 69 days
- Listing agreement: Exclusive Right To Sell
- Electric utility on property: Yes
Estimated market value
$324,600
$308,000 - $341,000
$2,191/mo
Price history
| Date | Event | Price |
|---|---|---|
| 7/28/2026 | Listed for sale | $329,000$176/sqft |
Source:  GAMLS #10814144 Report a problem GAMLS #10814144 Report a problem | ||
| 10/3/2025 | Sold | $329,000-0.2%$176/sqft |
Source: GAMLS #10562583 Report a problem | ||
| 8/4/2025 | Pending sale | $329,700$177/sqft |
Source: GAMLS #10562583 Report a problem | ||
| 7/11/2025 | Listed for sale | $329,700+144.2%$177/sqft |
Source: GAMLS #10562583 Report a problem | ||
| 11/16/2010 | Sold | $135,000$72/sqft |
Source: Public Record Report a problem | ||
| 10/5/2010 | Sold | $135,000-3.2%$72/sqft |
Source: Public Record Report a problem | ||
| 8/6/2010 | Listed for sale | $139,500-11.4%$75/sqft |
Source: Visual Tour #2775758 Report a problem | ||
| 6/17/2010 | Listing removed | $157,500$84/sqft |
Source: Nuway Realty #2775758 Report a problem | ||
| 6/12/2010 | Price change | $157,500+13.7%$84/sqft |
Source: Nuway Realty #2775758 Report a problem | ||
| 4/22/2010 | Price change | $138,500-12.1%$74/sqft |
Source: Terri Martinez #02775758 Report a problem | ||
| 1/31/2010 | Price change | $157,500-3.7%$84/sqft |
Source: Terri Martinez #02775758 Report a problem | ||
| 11/21/2009 | Listed for sale | $163,500+13525%$88/sqft |
Source: Visual Tour #2775758 Report a problem | ||
| 5/3/2009 | Listing removed | $1,200$1/sqft |
Source: Keller Williams Realty #02541775 Report a problem | ||
| 3/21/2009 | Price change | $1,200-99.3%$1/sqft |
Source: Keller Williams Realty #02541775 Report a problem | ||
| 10/15/2008 | Listed for sale | $165,000+1.5%$88/sqft |
Source: NCI #2541728 Report a problem | ||
| 8/25/2005 | Sold | $162,600+4.9%$87/sqft |
Source: Public Record Report a problem | ||
| 11/9/2004 | Sold | $155,000$83/sqft |
Source: Public Record Report a problem | ||
Public tax history
| Year | Property taxes | Tax assessment |
|---|---|---|
| 2025 | $3,137 +6.6% | $130,613 +1.4% |
| 2024 | $2,943 -8.2% | $128,782 -2.2% |
| 2023 | $3,205 +19.9% | $131,736 +32.4% |
| 2022 | $2,674 +16.7% | $99,492 +19.4% |
| 2021 | $2,291 | $83,352 |
| 2020 | $2,291 +3.3% | $83,352 +13.6% |
| 2019 | $2,218 +0.4% | $73,385 |
| 2018 | $2,208 +11% | $73,385 +11.1% |
| 2017 | $1,989 +0.1% | $66,072 |
| 2016 | $1,988 -0.1% | $66,072 +8% |
| 2015 | $1,989 +31.5% | $61,196 +13.6% |
| 2014 | $1,512 | $53,882 |
| 2013 | -- | -- |
| 2012 | -- | -- |
| 2011 | -- | -- |
| 2010 | -- | -- |
| 2009 | -- | -- |
| 2008 | -- | -- |
| 2007 | -- | -- |
| 2006 | -- | -- |
| 2005 | -- | -- |
| 2004 | -- | -- |
Find assessor info on the county website
Monthly payment
Est. payment
Payment breakdown
Explore the cost of this home by adjusting the details. Changes won't be saved.Climate risks
Neighborhood: 30263
Nearby schools
Schools provided by the listing agent
- Elementary: Elm Street
- Middle: Evans
- High: Newnan
Source: GAMLS. This data may not be complete. We recommend contacting the local school district to confirm school assignments for this home.


Similar homes
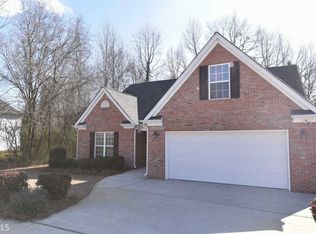
- $314,9003 bd2 ba1.5k sqft29 Riva Ridge Ln, Newnan, GA 30263Active
 MLS ID #10779552, Luis Velazquez, Galyan Group Realty, LLC. GAMLS
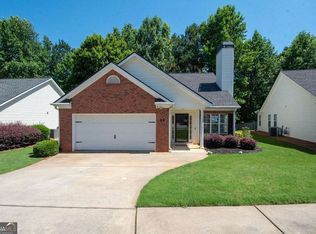
 - $400,0004 bd3 ba2.6k sqft62 Seabiscuit Ct, Newnan, GA 30263Active
 MLS ID #10826789, Rayshell Scott, BHGRE Metro Brokers. GAMLS
 - $299,9003 bd3 ba2.6k sqft18 Belmont Park Ln, Newnan, GA 30263Active
 MLS ID #10866537, Terri Martinez, CENTURY 21 NUWAY REALTY. GAMLS
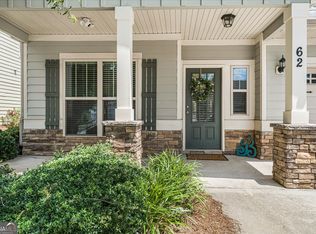
 - $350,0003 bd3 ba2.3k sqft135 Creekview Dr, Newnan, GA 30263Active
 MLS ID #10828193, John Petersen, Southern Classic Realtors. GAMLS
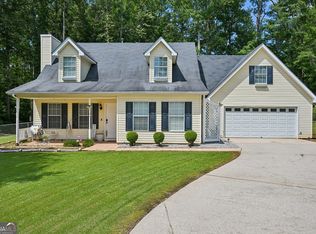
 - $345,0004 bd3 ba2.1k sqft14 Madrid Ave, Newnan, GA 30263ActiveMLS ID #10760308, Seannita Thompson, BHGRE Metro Brokers. GAMLS
- $335,0003 bd2 ba2.6k sqft55 Woodrow Pl, Newnan, GA 30263ActiveMLS ID #10837173, Kaley D Hebert, Southern Classic Realtors. GAMLS
- $364,9003 bd2 ba2.1k sqft84 Hidden Lakes Ct, Newnan, GA 30263ActiveMLS ID #10797006, Justin Landis, Bolst. GAMLS
- $258,9903 bd2 ba1.4k sqft79 Riva Ridge Ln, Newnan, GA 30263ActiveMLS ID #10840920, Edward Harper, Bush Real Estate Group. GAMLS
- $335,0003 bd3 ba1.6k sqft413 Baldwin Ct, Newnan, GA 30263ActiveMLS ID #10809402, Eric Baham, Sovereign Real Estate Group. GAMLS
- $359,0004 bd2 ba1.9k sqft253 Ruth Dr, Newnan, GA 30265ActiveMLS ID #10839889, Marcus Smith, eXp Realty. GAMLS
- $310,5003 bd3 ba2k sqft3 Ashley Oaks Ln, Newnan, GA 30263ActiveMLS ID #10840862, Tammy Campbell, Keller Williams Realty Atl. Partners. GAMLS
- $324,9003 bd2 ba1.3k sqft571 Earl North Rd, Newnan, GA 30263ActiveMLS ID #10848548, Cam Carden, Lindsey's Inc., Realtors. GAMLS
- $319,9002 bd2 ba1.9k sqft13 Hillside Dr, Newnan, GA 30265ActiveMLS ID #10856317, Christian Warmack, BHHS Georgia Properties. GAMLS
- $339,9003 bd2 ba1.4k sqft188 Widewater Dr, Newnan, GA 30265ActiveMLS ID #10805561, Yina Takekawa, Keller Williams Realty Atl. Partners. GAMLS
- $289,9004 bd3 ba2.1k sqft385 Nectarine Dr, Newnan, GA 30265ActiveMLS ID #10776033, Michael Tally, Tally Real Estate Group LLC. GAMLS
- $313,5003 bd2 ba1.3k sqft30 Orchard Hills Ct, Newnan, GA 30263ActiveMLS ID #10821167, Dawn Cochran, Southern Classic Realtors. GAMLS
- $320,0004 bd3 ba2.1k sqft114 Southwind Cir, Newnan, GA 30265ActiveMLS ID #10737458, Michelle Humes, Michelle Humes Real Estate. GAMLS
- $355,0003 bd1 ba1.3k sqft32 Watkins Rd, Newnan, GA 30263ActiveMLS ID #10826909, Chris Johnson, Atlanta Communities. GAMLS
- $399,9004 bd3 ba2.7k sqft217 Cliffhaven Cir, Newnan, GA 30263ActiveMLS ID #10822950, Rebekah Stephens, BHGRE Metro Brokers. GAMLS
