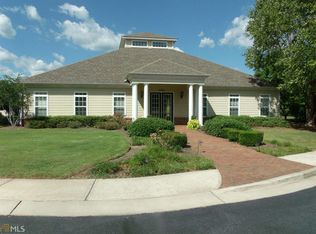
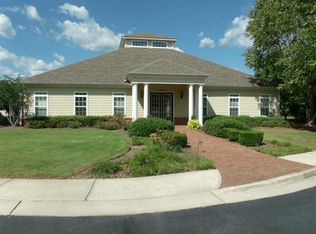
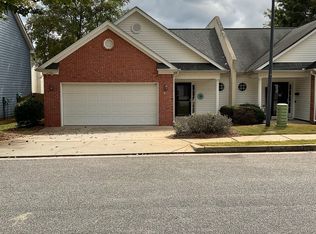
New Listing in Commonwealth!!! Beautifully Maintained Stepless Ranch in a Highly Desirable Location! Welcome home to this spacious, meticulously maintained 2-bedroom, 2-bath stepless ranch condo offering effortless one-level living, thoughtful upgrades, and an inviting open-concept design. A split-bedroom floor plan provides exceptional privacy, while beautiful hardwood floors extend through the foyer, living room, hallway, and versatile flex room. The living room features a vaulted ceiling, triple windows, smooth ceilings with recessed lighting, and an upgraded ceiling fan. The bright, beautifully appointed eat-in kitchen features 42-inch cabinetry, neutral granite countertops with undermount sink, white appliances, pendant lighting, pantry, custom tile flooring, and a spacious laundry closet with additional white cabinetry for convenient storage. Three-inch plantation shutters throughout add timeless appeal. The spacious primary suite features a tray ceiling and an upgraded en-suite bath with tile flooring, a tiled shower with frameless glass enclosure and both a standard and handheld showerhead, elevated vanity, and a generous walk-in closet with reinforced shelving and multiple levels of clothing racks. The secondary bedroom is comfortably sized and complemented by a second full bath with an elevated vanity. A versatile flex room/sunroom provides additional living space and features French doors opening to the exterior concrete patio, along with a transom window above the entrance, perfect for a home office, sitting area, or additional entertaining space. Additional features include a two-car garage, total-electric utilities, home alarm system, upgraded ceiling fans, and abundant storage throughout. The HOA includes lawn maintenance, neighborhood street lighting, pool, and clubhouse amenities. Ideally located just minutes from shopping, dining, and I-85, this quiet, highly sought-after neighborhood is also located in the Northgate High School district. Meticulously cared for and truly move-in ready, this home offers comfort, convenience, and low-maintenance living in an exceptional location. Call today to schedule your private tour! If you choose my preferred lender CrossCountry Mortgage you will receive a credit for a free appraisal. CrossCountry Mortgage Pina Payne 770.318.1080 Denver Payton 770.231.2952
Active
$339,900
3504 Commonwealth Cir, Newnan, GA 30263
2beds
1,647sqft
Condominium
Built in 2020
-- sqft lot
$317,700 Zestimate®
$206/sqft
$310/mo HOA
What's special
- 3 days
- 38
- 5
Likely to sell faster than
Zillow last checked:
Listing updated:
Listed by:
Edward Harper 678-850-0054,
Bush Real Estate Group
Source: GAMLS,MLS#: 10855228
Facts & features
Interior
Bedrooms & bathrooms
- Bedrooms: 2
- Bathrooms: 2
- Full bathrooms: 2
- Main level bathrooms: 2
- Main level bedrooms: 2
Rooms
- Room types: Bonus Room, Family Room, Keeping Room, Library, Media Room, Office, Other
Kitchen
- Features: Breakfast Bar, Pantry, Solid Surface Counters
Heating
- Central, Electric
Cooling
- Ceiling Fan(s), Central Air, Electric
Appliances
- Included: Dishwasher, Disposal, Electric Water Heater, Ice Maker, Microwave, Oven/Range (Combo)
- Laundry: In Kitchen, Laundry Closet
Features
- Double Vanity, High Ceilings, In-Law Floorplan, Separate Shower, Split Bedroom Plan, Tile Bath, Vaulted Ceiling(s), Walk-In Closet(s)
- Flooring: Carpet, Laminate, Tile
- Basement: None
- Attic: Pull Down Stairs
- Has fireplace: No
- Common walls with other units/homes: 1 Common Wall,End Unit,No One Above,No One Below
Interior area
- Total structure area: 1,647
- Total interior livable area: 1,647 sqft
- Finished area above ground: 1,647
- Finished area below ground: 0
Property
Parking
- Parking features: Garage, Garage Door Opener, Kitchen Level
- Has garage: Yes
Accessibility
- Accessibility features: Accessible Doors, Accessible Entrance, Accessible Full Bath, Accessible Hallway(s), Accessible Kitchen, Shower Access Wheelchair
Features
- Levels: One
- Stories: 1
- Patio & porch: Patio
Lot
- Features: None
Details
- Parcel number: N57A 587
Construction
Type & style
- Home type: Condo
- Architectural style: Ranch
- Property subtype: Condominium
- Attached to another structure: Yes
Materials
- Other
- Foundation: Slab
- Roof: Composition
Condition
- Resale
- New construction: No
- Year built: 2020
Utilities & green energy
- Sewer: Public Sewer
- Water: Public
- Utilities for property: High Speed Internet, Sewer Connected, Underground Utilities
Community & HOA
Community
- Features: Clubhouse, Pool, Street Lights, Walk To Schools, Near Shopping
- Security: Fire Sprinkler System, Security System, Smoke Detector(s)
- Subdivision: Commonwealth
HOA
- Has HOA: Yes
- Services included: Maintenance Structure, Maintenance Grounds, Swimming
- HOA fee: $3,720 annually
Location
- Region: Newnan
Financial & listing details
- Price per square foot: $206/sqft
- Tax assessed value: $339,560
- Annual tax amount: $2,641
- Date on market: 10/3/2026
- Listing agreement: Exclusive Right To Sell
- Listing terms: Cash,Conventional,FHA,Other
Estimated market value
$317,700
$299,000 - $337,000
$2,300/mo
Price history
| Date | Event | Price |
|---|---|---|
| 10/4/2026 | Listed for sale | $339,900+31.2%$206/sqft |
Source:  GAMLS #10855228 Report a problem GAMLS #10855228 Report a problem | ||
| 5/28/2021 | Sold | $259,000+8%$157/sqft |
Source: Public Record Report a problem | ||
| 11/5/2020 | Sold | $239,900$146/sqft |
Source:  GAMLS #8799201 Report a problem GAMLS #8799201 Report a problem | ||
| 6/15/2020 | Pending sale | $239,900$146/sqft |
Source: BHGRE Metro Brokers #8799201 Report a problem | ||
| 6/5/2020 | Listed for sale | $239,900$146/sqft |
Source: BHGRE Metro Brokers #8799201 Report a problem | ||
Public tax history
| Year | Property taxes | Tax assessment |
|---|---|---|
| 2025 | $3,146 +6.4% | $135,824 +2.3% |
| 2024 | $2,956 +1% | $132,780 +7.3% |
| 2023 | $2,926 +8.8% | $123,747 +18.3% |
| 2022 | $2,688 +9.4% | $104,592 +17% |
| 2021 | $2,456 +538.4% | $89,379 +538.4% |
| 2020 | $385 +318.8% | $14,000 +360.5% |
| 2019 | $92 +0.4% | $3,040 |
| 2018 | $91 -0.1% | $3,040 |
| 2017 | $92 +0.1% | $3,040 |
| 2016 | $91 -0.1% | $3,040 |
| 2015 | $92 -21.3% | $3,040 |
| 2014 | $116 | $3,040 |
| 2013 | -- | -- |
| 2012 | -- | -- |
| 2011 | -- | -- |
| 2010 | -- | -- |
| 2009 | -- | -- |
| 2008 | -- | -- |
| 2007 | -- | -- |
| 2006 | -- | -- |
| 2005 | -- | -- |
| 2004 | -- | -- |
Find assessor info on the county website
Monthly payment
Est. payment
Payment breakdown
Explore the cost of this home by adjusting the details. Changes won't be saved.Climate risks
Neighborhood: 30263
Nearby schools
Schools provided by the listing agent
- Elementary: Jefferson Parkway
- Middle: Madras
- High: Northgate
Source: GAMLS. This data may not be complete. We recommend contacting the local school district to confirm school assignments for this home.
Similar homes
- $350,0002 bd2 ba1.6k sqft1604 Commonwealth Cir, Newnan, GA 30263Active
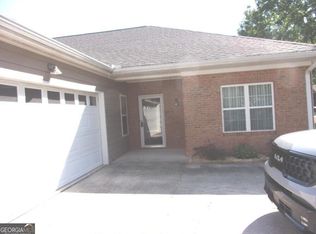
 MLS ID #10851872, Shirley W Moore, SML Realty Group. GAMLS
 - $329,0002 bd2 ba1.6k sqft2102 Commonwealth Cir, Newnan, GA 30263Active
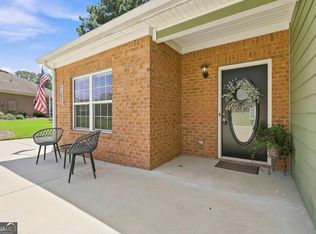 MLS ID #10829797, Bridget Paschal, Dwelli. GAMLS
 - $275,5002 bd2 ba1.3k sqft49 Stony Oak Dr, Newnan, GA 30263Active
 MLS ID #10867615, Georgia M Nations, Heartland Real Estate. GAMLS
 - $299,9003 bd2 ba1.2k sqft23 Grier Ln, Newnan, GA 30263Active
 MLS ID #10867208, Maria Sims, Keller Williams Rlty. Partners. GAMLS
 - $329,0004 bd2 ba1.8k sqft37 Claiborne Trl, Newnan, GA 30263Active Under ContractMLS ID #10814144, Michael Prange, Josey Young & Brady Realty. GAMLS
- $389,9004 bd3 ba2k sqft137 Thomaston St, Newnan, GA 30263ActiveMLS ID #10866854, Sissie Carter Horne, Southern Real Estate Properties. GAMLS
- $314,9003 bd2 ba1.5k sqft29 Riva Ridge Ln, Newnan, GA 30263ActiveMLS ID #10779552, Luis Velazquez, Galyan Group Realty, LLC. GAMLS
- $308,2223 bd3 ba1.6k sqft42 Main St, Newnan, GA 30263ActiveMLS ID #10853415, Jeannie Johnson Doole, Jeannie Doole & Assoc. Real Estate. GAMLS
- $350,0003 bd3 ba1.8k sqft15 Nolen Dr, Newnan, GA 30263ActiveMLS ID #10825217, Heather Spivey, LPT Realty. GAMLS
- $321,9003 bd3 ba1.8k sqft160 Paxton Pl, Newnan, GA 30263ActiveMLS ID #10802677, Katrina Johnson, Brandywine Homes USA, LLC. GAMLS
- $299,9902 bd2 ba1.6k sqft15 Covington Ter, Newnan, GA 30263ActiveMLS ID #10837412, Cheryl Daniel, Ctesius Property Management. GAMLS
- $425,0004 bd3 ba2.4k sqft188 The Blvd, Newnan, GA 30263ActiveMLS ID #10858332, Tom W Barron, Lindsey's Inc., Realtors. GAMLS
- $334,9003 bd3 ba1.8k sqft75 Covington Ter, Newnan, GA 30263ActiveMLS ID #10839267, Kimberly Peacock, Southern Real Estate Properties. GAMLS
- $420,9903 bd2 ba1.5k sqft85 Everspring Way, Newnan, GA 30263New Construction
 FMLS GA
 - $328,9003 bd3 ba1.7k sqft107 Covington Ter, Newnan, GA 30263ActiveMLS ID #10840917, Minka Fulton, Coldwell Banker Bullard Realty. GAMLS
- $345,0003 bd3 ba2.2k sqft66 Matador Way, Newnan, GA 30263ActiveMLS ID #10803061, Tom W Barron, Lindsey's Inc., Realtors. GAMLS
- $364,9003 bd2 ba2.1k sqft84 Hidden Lakes Ct, Newnan, GA 30263ActiveMLS ID #10797006, Justin Landis, Bolst. GAMLS
- $258,9903 bd2 ba1.4k sqft79 Riva Ridge Ln, Newnan, GA 30263ActiveMLS ID #10840920, Edward Harper, Bush Real Estate Group. GAMLS
