Five bedrooms, a primary suite on the main level and nearly an acre of fenced outdoor space, all at $372,500 in Newnan. 43 Mosswood Court offers a flexible layout that makes the most of every square foot, with room for home offices, guests, hobbies and everyday living without pushing into a much higher price point. The main level is designed for convenience, with the primary suite tucked away on the first floor along with a welcoming family room with fireplace, dining area and a bright kitchen featuring stainless steel appliances, an island, breakfast bar and breakfast area overlooking the backyard. Upstairs, four additional bedrooms provide unusually flexible space for this price range, along with a full bath and convenient laundry area. Whether you need dedicated work-from-home space, guest rooms, hobby rooms or simply extra separation, the floor plan gives you options that many similarly priced homes do not. Outside, the 0.84-acre fenced lot is one of the property's biggest advantages, offering significantly more room for outdoor living, gardening, pets, entertaining or future possibilities than many neighborhood alternatives. Mosswood Park at Woodstream also offers community amenities including a pool, tennis courts and playground. Five bedrooms. Primary on the main. A large fenced lot. Established neighborhood amenities. And a price under $375,000. If you've been comparing larger homes on paper, come see how much usable space and flexibility this floor plan actually delivers.
Active
Price cut: $6.4K (10/6)
$372,500
43 Mosswood Ct, Newnan, GA 30265
5beds
1,904sqft
Single Family Residence
Built in 1996
0.84 Acres Lot
$-- Zestimate®
$196/sqft
$-- HOA
What's special
Dining areaFive bedrooms
- 76 days
- 430
- 61
Zillow last checked:
Listing updated:
Listed by:
Jacob Brewer 770-776-9614,
Keller Williams Realty Atl. Partners
Source: GAMLS,MLS#: 10823613
Facts & features
Interior
Bedrooms & bathrooms
- Bedrooms: 5
- Bathrooms: 3
- Full bathrooms: 2
- 1/2 bathrooms: 1
- Main level bathrooms: 1
- Main level bedrooms: 1
Rooms
- Room types: Family Room, Foyer
Dining room
- Features: Dining Rm/Living Rm Combo
Kitchen
- Features: Breakfast Area, Breakfast Bar, Kitchen Island, Solid Surface Counters
Heating
- Central, Natural Gas, Zoned
Cooling
- Ceiling Fan(s), Central Air, Electric, Zoned
Appliances
- Included: Dishwasher, Gas Water Heater, Microwave, Oven/Range (Combo)
- Laundry: In Hall, Laundry Closet, Upper Level
Features
- Double Vanity, High Ceilings, Master On Main Level, Separate Shower, Soaking Tub, Tray Ceiling(s), Vaulted Ceiling(s), Walk-In Closet(s)
- Flooring: Carpet, Laminate, Tile
- Windows: Double Pane Windows, Window Treatments
- Basement: None
- Attic: Pull Down Stairs
- Number of fireplaces: 2
- Fireplace features: Family Room
Interior area
- Total structure area: 1,904
- Total interior livable area: 1,904 sqft
- Finished area above ground: 1,904
- Finished area below ground: 0
Video & virtual tour
Property
Parking
- Total spaces: 2
- Parking features: Attached, Garage, Garage Door Opener, Kitchen Level
- Has attached garage: Yes
Features
- Levels: Two
- Stories: 2
- Patio & porch: Patio
- Fencing: Back Yard,Privacy,Wood
- Has view: Yes
- View description: Seasonal View
Lot
- Size: 0.84 Acres
- Features: Level
- Residential vegetation: Cleared
Details
- Parcel number: W08 255
Construction
Type & style
- Home type: SingleFamily
- Architectural style: Traditional
- Property subtype: Single Family Residence
Materials
- Vinyl Siding
- Foundation: Slab
- Roof: Composition
Condition
- Resale
- New construction: No
- Year built: 1996
Utilities & green energy
- Sewer: Public Sewer
- Water: Public
- Utilities for property: Electricity Available, High Speed Internet, Natural Gas Available, Sewer Connected, Water Available
Community & HOA
Community
- Features: Playground, Pool, Tennis Court(s)
- Security: Carbon Monoxide Detector(s), Smoke Detector(s)
- Subdivision: Mosswood Park at Woodstream
HOA
- Has HOA: Yes
- Services included: Management Fee, Swimming, Tennis
Location
- Region: Newnan
Financial & listing details
- Price per square foot: $196/sqft
- Tax assessed value: $294,539
- Annual tax amount: $2,783
- Date on market: 8/11/2026
- Cumulative days on market: 76 days
- Listing agreement: Exclusive Right To Sell
- Electric utility on property: Yes
Estimated market value
Not available
Estimated sales range
Not available
$2,642/mo
Price history
| Date | Event | Price |
|---|---|---|
| 10/6/2026 | Price change | $372,500-1.7%$196/sqft |
Source:  GAMLS #10823613 Report a problem GAMLS #10823613 Report a problem | ||
| 9/17/2026 | Price change | $378,900-0.9%$199/sqft |
Source: GAMLS #10823613 Report a problem | ||
| 8/11/2026 | Listed for sale | $382,500+10.5%$201/sqft |
Source: GAMLS #10823613 Report a problem | ||
| 4/19/2024 | Sold | $346,000+0.3%$182/sqft |
Source: GAMLS #20170807 Report a problem | ||
| 3/28/2024 | Pending sale | $345,000$181/sqft |
Source: GAMLS #20170807 Report a problem | ||
| 3/2/2024 | Listed for sale | $345,000$181/sqft |
Source: GAMLS #20170807 Report a problem | ||
| 2/26/2024 | Pending sale | $345,000$181/sqft |
Source: GAMLS #20170807 Report a problem | ||
| 2/10/2024 | Listed for sale | $345,000+55.1%$181/sqft |
Source: GAMLS #20170807 Report a problem | ||
| 3/10/2020 | Sold | $222,500-14.1%$117/sqft |
Source:  GAMLS #8677888 Report a problem GAMLS #8677888 Report a problem | ||
| 3/10/2020 | Price change | $259,000+15.1%$136/sqft |
Source: Berkshire Hathaway HomeServices Georgia Properties - Peachtree City #8677888 Report a problem | ||
| 2/25/2020 | Pending sale | $225,000$118/sqft |
Source: Berkshire Hathaway HomeServices Georgia Properties - Peachtree City #8677888 Report a problem | ||
| 2/21/2020 | Listed for sale | $225,000$118/sqft |
Source: Berkshire Hathaway HomeServices Georgia Properties - Peachtree City #8677888 Report a problem | ||
| 2/18/2020 | Pending sale | $225,000$118/sqft |
Source: Berkshire Hathaway HomeServices Georgia Properties - Peachtree City #8677888 Report a problem | ||
| 1/24/2020 | Listed for sale | $225,000-13.1%$118/sqft |
Source: Berkshire Hathaway HomeServices Georgia Properties - Peachtree City #8677888 Report a problem | ||
| 2/28/2019 | Price change | $259,000-3.7%$136/sqft |
Source: Berkshire Hathaway HomeServices Georgia Properties - Peachtree City #8524738 Report a problem | ||
| 2/12/2019 | Listed for sale | $269,000+49%$141/sqft |
Source: Berkshire Hathaway HomeServices Georgia Properties - Peachtree City #8524738 Report a problem | ||
| 11/10/2003 | Sold | $180,500+46.9%$95/sqft |
Source: Public Record Report a problem | ||
| 1/29/1998 | Sold | $122,900+391.6%$65/sqft |
Source: Public Record Report a problem | ||
| 3/20/1996 | Sold | $25,000$13/sqft |
Source: Public Record Report a problem | ||
Public tax history
| Year | Property taxes | Tax assessment |
|---|---|---|
| 2025 | $2,669 -4.2% | $117,816 -1.9% |
| 2024 | $2,787 +10.4% | $120,051 +17.1% |
| 2023 | $2,525 -1.5% | $102,495 +5.2% |
| 2022 | $2,564 +29.7% | $97,384 +30.6% |
| 2021 | $1,976 | $74,568 |
| 2020 | $1,976 -14.6% | $74,568 -5.5% |
| 2019 | $2,313 +0% | $78,896 |
| 2018 | $2,312 +13.2% | $78,896 +11.8% |
| 2017 | $2,043 -1.2% | $70,553 +2.1% |
| 2016 | $2,068 +3.4% | $69,080 +16.6% |
| 2015 | $2,001 +19.5% | $59,265 |
| 2014 | $1,674 | $59,265 |
| 2013 | -- | -- |
| 2012 | -- | -- |
| 2011 | -- | -- |
| 2010 | -- | -- |
| 2009 | -- | -- |
| 2008 | -- | -- |
| 2007 | -- | -- |
| 2006 | -- | -- |
| 2005 | -- | -- |
| 2004 | -- | -- |
| 2003 | -- | -- |
| 2002 | -- | -- |
| 2000 | -- | -- |
Find assessor info on the county website
Monthly payment
Est. payment
Payment breakdown
Explore the cost of this home by adjusting the details. Changes won't be saved.Climate risks
Neighborhood: 30265
Nearby schools
Schools provided by the listing agent
- Elementary: White Oak
- Middle: Arnall
- High: Northgate
Source: GAMLS. This data may not be complete. We recommend contacting the local school district to confirm school assignments for this home.
Similar homes
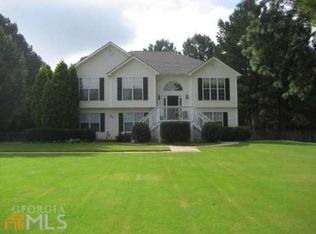
- $364,9003 bd2 ba1.8k sqft475 Fairway Ct, Newnan, GA 30265Active

 MLS ID #10868917, Robert E Salmons Jr., Entera Realty. GAMLS
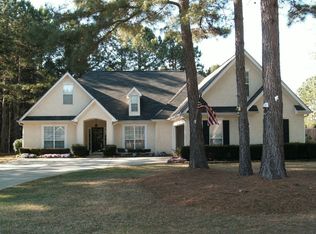
 - $414,9005 bd3 ba2.5k sqft15 Briarleigh Way, Newnan, GA 30265Active
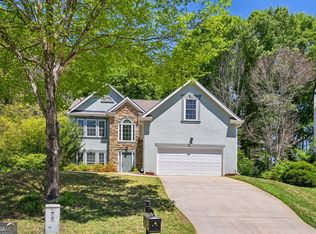 MLS ID #10838664, Daniel Kinser, BHHS Georgia Properties. GAMLS
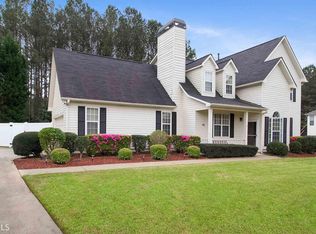
 - $449,9004 bd3 ba2.6k sqft85 Woodstream Dr, Newnan, GA 30265Active
 MLS ID #10836967, Erin Looney, BHHS Georgia Properties. GAMLS
 - $350,0003 bd3 ba1.7k sqft35 Hidden Brook Trl, Newnan, GA 30265Active
 MLS ID #10826718, Adriane Bomar, Dwelli. GAMLS
 - $354,9003 bd2 ba2.1k sqft84 Hidden Lakes Ct, Newnan, GA 30263ActiveMLS ID #10869986, Justin Landis, Bolst. GAMLS
- $395,0004 bd3 ba2k sqft7 Doolittle Ct, Newnan, GA 30265ActiveMLS ID #10853176, The Williams Team, Keller Williams Realty Atl. Partners. GAMLS
- $439,9004 bd4 ba2.1k sqft85 High Point North Dr, Newnan, GA 30265ActiveMLS ID #10785337, Marta Del Valle, BHHS Georgia Properties. GAMLS
- $349,9003 bd2 ba1.3k sqft41 Majestic Dr, Newnan, GA 30265ActiveMLS ID #10836175, Krystal Van Eman, Keller Williams Southern Premier RE. GAMLS
- $475,0005 bd3 ba2.5k sqft22 Ashville Pl, Newnan, GA 30265ActiveMLS ID #10838010, Dawn Cochran, Southern Classic Realtors. GAMLS
- $365,0004 bd3 ba2.6k sqft62 Seabiscuit Ct, Newnan, GA 30263ActiveMLS ID #10826789, Rayshell Scott, BHGRE Metro Brokers. GAMLS
- $444,4444 bd3 ba1.9k sqft12 Brightling Ln, Newnan, GA 30265ActiveMLS ID #10830767, Jacob V Mullins, Dwelli. GAMLS
- $395,0004 bd3 ba2.6k sqft38 Remington Way, Newnan, GA 30263ActiveMLS ID #10866986, Erin Looney, BHHS Georgia Properties. GAMLS
- $264,9003 bd3 ba1.6k sqft79 Granite Way, Newnan, GA 30265ActiveMLS ID #10872757, Katherine Wible, Keller Williams Realty Atl. Partners. GAMLS
- $359,9003 bd2 ba1.6k sqft60 London Ln, Sharpsburg, GA 30277ActiveMLS ID #10870558, Tom W Barron, Lindsey's Inc., Realtors. GAMLS
- $444,9003 bd2 ba2.4k sqft3 Gables Way, Newnan, GA 30265ActiveMLS ID #10824519, Larry Smith, Century 21 Novus Realty. GAMLS
- $325,0004 bd3 ba2.3k sqft4 Barcelona St, Newnan, GA 30263ActiveMLS ID #10868201, Simone Sinyan, ERA Foster & Bond. GAMLS
- $319,9994 bd3 ba1.6k sqft405 Turner Rd, Newnan, GA 30263ActiveMLS ID #10852898, Kelly Tynes, Southern Real Estate Properties. GAMLS
- $329,0004 bd2 ba1.8k sqft37 Claiborne Trl, Newnan, GA 30263Active Under ContractMLS ID #10814144, Michael Prange, Josey Young & Brady Realty. GAMLS
- $429,9005 bd3 ba2.8k sqft109 Briandwood Dr, Newnan, GA 30265ActiveMLS ID #10778770, Dipti Kalra, Dwelli. GAMLS
- $295,0003 bd2 ba1.4k sqft130 Shamrock Way, Newnan, GA 30263ActiveMLS ID #10872338, Amy C Patterson, Heartland Real Estate. GAMLS
