Beautifully updated 3-bedroom, 2-bath home with bonus room over garage and 2,427 sq. ft. In the desirable Garden District of Summer Grove. Featuring updated hardwood flooring, carpet, a kitchen with GE appliances, and a double-oven range. New water heater, gutters, and a top-of-the-line Trane HVAC system with an app-controlled thermostat and advanced air cleaner. The bonus room over the garage has its own HVAC zone (perfect for an office, media room, or additional living space). AT&T fiber-ready wiring and an upgraded security system add convenience. Enjoy Summer Grove's incredible amenities, including three pools, a lazy river, and water slides. Pickleball and Tennis, a 100-acre lake, parks, and miles of walking and biking trails. Garden District residents also have an optional 52-week landscaping service for a small fee. Don't wait! Schedule an appointment today.
Active
$444,900
3 Gables Way, Newnan, GA 30265
3beds
2,427sqft
Single Family Residence
Built in 2004
7,840 Square Feet Lot
$434,700 Zestimate®
$183/sqft
$77/mo HOA
What's special
Three poolsLazy riverWater slidesPickleball and tennisBonus room over garageKitchen with ge appliancesDouble-oven range
- 57 days
- 123
- 2
Zillow last checked:
Listing updated:
Listed by:
Larry Smith 678-877-5068,
Century 21 Novus Realty
Source: GAMLS,MLS#: 10824519
Facts & features
Interior
Bedrooms & bathrooms
- Bedrooms: 3
- Bathrooms: 2
- Full bathrooms: 2
- Main level bathrooms: 2
- Main level bedrooms: 3
Rooms
- Room types: Bonus Room, Den, Laundry, Sun Room
Dining room
- Features: Dining Rm/Living Rm Combo
Kitchen
- Features: Breakfast Bar, Pantry
Heating
- Central, Natural Gas
Cooling
- Ceiling Fan(s), Central Air, Electric
Appliances
- Included: Dishwasher, Disposal, Gas Water Heater, Ice Maker, Microwave, Refrigerator, Stainless Steel Appliance(s)
- Laundry: Other
Features
- Double Vanity, High Ceilings, Master On Main Level, Separate Shower, Vaulted Ceiling(s), Walk-In Closet(s)
- Flooring: Carpet, Hardwood, Tile, Vinyl
- Windows: Double Pane Windows
- Basement: None
- Attic: Pull Down Stairs
- Number of fireplaces: 1
- Fireplace features: Factory Built, Family Room, Gas Starter
- Common walls with other units/homes: No Common Walls
Interior area
- Total structure area: 2,427
- Total interior livable area: 2,427 sqft
- Finished area above ground: 2,427
- Finished area below ground: 0
Property
Parking
- Parking features: Attached, Garage, Kitchen Level
- Has attached garage: Yes
Features
- Levels: One
- Stories: 1
- Patio & porch: Patio
- Exterior features: Other
- Has spa: Yes
- Spa features: Bath
Lot
- Size: 7,840 Square Feet
- Features: Corner Lot
- Residential vegetation: Grassed
Details
- Parcel number: SG4 500
- Special conditions: Covenants/Restrictions
- Other equipment: Electric Air Filter
Construction
Type & style
- Home type: SingleFamily
- Architectural style: Ranch
- Property subtype: Single Family Residence
Materials
- Concrete
- Foundation: Slab
- Roof: Composition
Condition
- Resale
- New construction: No
- Year built: 2004
Utilities & green energy
- Sewer: Public Sewer
- Water: Public
- Utilities for property: Electricity Available, High Speed Internet, Natural Gas Available, Sewer Connected, Underground Utilities, Water Available
Community & HOA
Community
- Features: Clubhouse, Golf, Lake, Park, Playground, Pool, Street Lights, Tennis Court(s)
- Security: Carbon Monoxide Detector(s), Smoke Detector(s)
- Subdivision: The Gables At Summergrove
HOA
- Has HOA: Yes
- Services included: None
- HOA fee: $925 annually
Location
- Region: Newnan
Financial & listing details
- Price per square foot: $183/sqft
- Tax assessed value: $427,560
- Annual tax amount: $4,107
- Date on market: 8/12/2026
- Cumulative days on market: 57 days
- Listing agreement: Exclusive Right To Sell
- Listing terms: Cash,Conventional,FHA,VA Loan
- Electric utility on property: Yes
Estimated market value
$434,700
$413,000 - $456,000
$2,271/mo
Price history
| Date | Event | Price |
|---|---|---|
| 8/12/2026 | Listed for sale | $444,900+102.2%$183/sqft |
Source:  GAMLS #10824519 Report a problem GAMLS #10824519 Report a problem | ||
| 2/14/2017 | Sold | $220,000-2.2%$91/sqft |
Source: Public Record Report a problem | ||
| 1/14/2017 | Pending sale | $224,900$93/sqft |
Source: KELLER WILLIAMS RLTY ATL. PART #8086994 Report a problem | ||
| 12/14/2016 | Price change | $224,900-2.2%$93/sqft |
Source: Keller Williams - Atlanta - Peachtree City #8086994 Report a problem | ||
| 11/4/2016 | Price change | $229,900-23.3%$95/sqft |
Source: Keller Williams - Atlanta - Peachtree City #8086994 Report a problem | ||
| 11/1/2016 | Price change | $299,900+27.7%$124/sqft |
Source: Keller Williams - Atlanta - Peachtree City #8086994 Report a problem | ||
| 10/20/2016 | Listed for sale | $234,900+1.3%$97/sqft |
Source: KELLER WILLIAMS RLTY ATL. PART #8086994 Report a problem | ||
| 4/6/2005 | Sold | $231,800$96/sqft |
Source: Public Record Report a problem | ||
Public tax history
| Year | Property taxes | Tax assessment |
|---|---|---|
| 2025 | $2,309 +12.5% | $171,024 +0.9% |
| 2024 | $2,053 -5.9% | $169,462 +1.2% |
| 2023 | $2,181 +58.8% | $167,443 +32.1% |
| 2022 | $1,374 +27.7% | $126,745 +13.1% |
| 2021 | $1,076 -30.3% | $112,042 |
| 2020 | $1,543 -14.4% | $112,042 +13.1% |
| 2019 | $1,803 +23.8% | $99,088 |
| 2018 | $1,456 -49.3% | $99,088 |
| 2017 | $2,872 +0.1% | $99,088 +1.2% |
| 2016 | $2,868 +1.2% | $97,875 +17.9% |
| 2015 | $2,835 +16.5% | $82,992 +7.5% |
| 2014 | $2,434 | $77,167 |
| 2013 | -- | -- |
| 2012 | -- | -- |
| 2011 | -- | -- |
| 2010 | -- | -- |
| 2009 | -- | -- |
| 2008 | -- | -- |
| 2007 | -- | -- |
| 2006 | -- | -- |
| 2005 | -- | -- |
| 2004 | -- | -- |
| 2003 | -- | -- |
Find assessor info on the county website
Monthly payment
Est. payment
Payment breakdown
Explore the cost of this home by adjusting the details. Changes won't be saved.Climate risks
Neighborhood: 30265
Nearby schools
Schools provided by the listing agent
- Elementary: Welch
- Middle: Lee
- High: East Coweta
Source: GAMLS. This data may not be complete. We recommend contacting the local school district to confirm school assignments for this home.
Similar homes
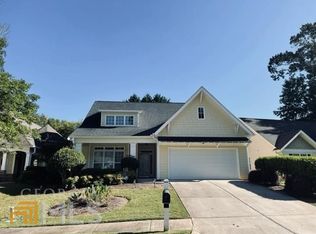
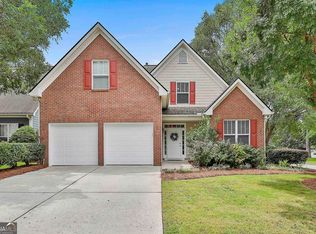
- $439,9004 bd4 ba2.1k sqft85 High Point North Dr, Newnan, GA 30265Active
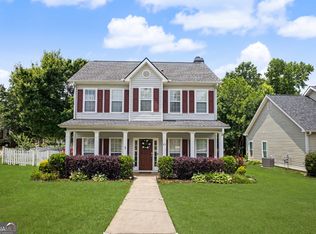
 MLS ID #10785337, Marta Del Valle, BHHS Georgia Properties. GAMLS
 - $439,9004 bd3 ba2.6k sqft43 Greencove Ct, Newnan, GA 30265Active
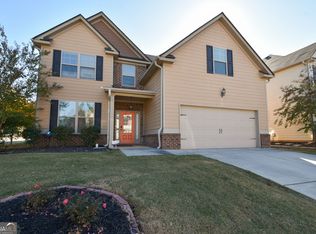 MLS ID #10830691, Machelle Payton, Virtual Properties Realty.com. GAMLS
 - $489,4004 bd3 ba2.5k sqft22 Ashville Pl, Newnan, GA 30265Active
 MLS ID #10838010, Dawn Cochran, Southern Classic Realtors. GAMLS
 - $469,9004 bd3 ba2.6k sqft85 Woodstream Dr, Newnan, GA 30265Active
 MLS ID #10836967, Erin Looney, BHHS Georgia Properties. GAMLS
 - $389,9003 bd2 ba1.8k sqft38 Tapestry Ln, Newnan, GA 30265ActiveMLS ID #10838154, Jacklyn Dukes, Brick and Branch Real Estate. GAMLS
- $395,0003 bd3 ba2.5k sqft30 Parklane Cir, Newnan, GA 30265ActiveMLS ID #10850365, Adrianna Wright, Benham Realty Group. GAMLS
- $399,7004 bd3 ba2.7k sqft445 Summerlin Blvd, Newnan, GA 30265ActiveMLS ID #10841090, Chris Siegel, Acme Audubon Inc.. GAMLS
- $429,9005 bd3 ba2.8k sqft109 Briandwood Dr, Newnan, GA 30265ActiveMLS ID #10778770, Dipti Kalra, Dwelli. GAMLS
- $541,2224 bd4 ba3k sqft247 Highwoods Pkwy, Newnan, GA 30265ActiveMLS ID #10825176, Jeannie Johnson Doole, Jeannie Doole & Assoc. Real Estate. GAMLS
- $389,9004 bd3 ba2.8k sqft3 Kingsbrook Cv, Newnan, GA 30265ActiveMLS ID #10802733, Christian Swann, Keller Williams Realty Atl. Partners. GAMLS
- $449,0004 bd3 ba2.8k sqft202 Inverness Ave, Newnan, GA 30263ActiveMLS ID #10847307, Lorraine Hughes, Dwelli. GAMLS
- $372,5005 bd3 ba1.9k sqft43 Mosswood Ct, Newnan, GA 30265ActiveMLS ID #10823613, Jacob Brewer, Keller Williams Realty Atl. Partners. GAMLS
- $479,9004 bd3 ba3.4k sqft158 Wexford Dr, Newnan, GA 30265ActiveMLS ID #10778315, Jasleen Allyse, Atlanta REO Brokers Inc.. GAMLS
- $535,0005 bd3 ba3.2k sqft142 Highwoods Pkwy, Newnan, GA 30265ActiveMLS ID #10816145, Wendy Metcalf, Southern Classic Realtors. GAMLS
- $515,0004 bd4 ba2.9k sqft11 Neely Run, Newnan, GA 30265ActiveMLS ID #10791822, Phoebe J Bryan, AREA. GAMLS
- $395,0003 bd2 ba1.9k sqft152 Stonebridge Xing, Newnan, GA 30265ActiveMLS ID #10844493, Kelly Faris, Atlanta Fine Homes - Sotheby's Int'l. GAMLS
- $395,0004 bd3 ba2k sqft7 Doolittle Ct, Newnan, GA 30265ActiveMLS ID #10853176, The Williams Team, Keller Williams Realty Atl. Partners. GAMLS
- $319,9002 bd2 ba1.9k sqft13 Hillside Dr, Newnan, GA 30265ActiveMLS ID #10856317, Christian Warmack, BHHS Georgia Properties. GAMLS
- $519,0005 bd4 ba3.6k sqft50 Canyon View Dr, Newnan, GA 30265ActiveMLS ID #10856245, Julie Hunt, BHHS Georgia Properties. GAMLS
- $440,0004 bd4 ba3k sqft6 Marvin Gdns, Sharpsburg, GA 30277ActiveMLS ID #10841759, Victoria Allen, RiverBrook Realty. GAMLS
