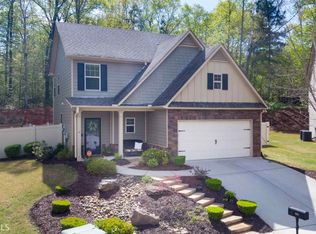
Welcome to this beautifully maintained home located in the desirable Village Place community in Newnan! This spacious and inviting residence offers an ideal blend of comfort, style, and functionality with elegant finishes throughout. Step inside to discover rich hardwood flooring, extensive trim details, coffered ceilings, and an open-concept layout designed for both everyday living and entertaining. The formal dining room makes a stunning first impression with custom molding and designer paint accents, while the spacious family room features built-in shelving and a cozy fireplace that creates the perfect gathering space. The gourmet kitchen is equipped with granite countertops, stainless steel appliances, abundant cabinetry, a center island, and generous prep space for cooking and hosting. Upstairs, the oversized primary suite offers a relaxing retreat complete with tray ceilings and a spa-inspired bathroom featuring dual vanities, a soaking tub, separate shower, and large walk-in closet. Enjoy outdoor living year-round on the covered back patio overlooking a private fenced backyard with wooded views — ideal for relaxing, entertaining, or enjoying peaceful evenings at home. Additional features include spacious secondary bedrooms, ample storage, and a two-car garage. Conveniently located near shopping, dining, schools, parks, and easy access to I-85, this move-in ready home offers exceptional value in one of Newnan’s most sought-after areas. *All information provided is understood to be accurate, but is not warranted. Buyer/Buyer's agent needs to verify all information.*
Active
Price cut: $250 (10/8)
$398,250
118 Village Pl, Newnan, GA 30265
4beds
2,796sqft
Single Family Residence, Residential
Built in 2014
6,851 Square Feet Lot
$395,700 Zestimate®
$142/sqft
$36/mo HOA
What's special
- 38 days
- 63
- 6
Zillow last checked:
Listing updated:
Listed by:
NA LE,
Good Investments Realty, Inc. 404-312-6715
Source: FMLS GA,MLS#: 7832212
Facts & features
Interior
Bedrooms & bathrooms
- Bedrooms: 4
- Bathrooms: 3
- Full bathrooms: 2
- 1/2 bathrooms: 1
Rooms
- Room types: Loft
Primary bedroom
- Features: Oversized Master, Split Bedroom Plan, Other
- Level: Oversized Master, Split Bedroom Plan, Other
Bedroom
- Features: Oversized Master, Split Bedroom Plan, Other
Primary bathroom
- Features: Separate Tub/Shower, Soaking Tub, Other
Dining room
- Features: Open Concept, Separate Dining Room
Kitchen
- Features: Cabinets Stain, Eat-in Kitchen, Keeping Room, Kitchen Island, Pantry, Pantry Walk-In, Stone Counters, View to Family Room
Heating
- Central
Cooling
- Central Air
Appliances
- Included: Electric Range
- Laundry: Laundry Room, Upper Level
Features
- Coffered Ceiling(s), Double Vanity, High Ceilings 9 ft Upper, Recessed Lighting, Tray Ceiling(s), Walk-In Closet(s), Other
- Flooring: Carpet, Hardwood
- Windows: None
- Basement: None
- Number of fireplaces: 1
- Fireplace features: Family Room
- Common walls with other units/homes: No Common Walls
Interior area
- Total structure area: 2,796
- Total interior livable area: 2,796 sqft
Video & virtual tour
Property
Parking
- Total spaces: 2
- Parking features: Attached, Garage
- Attached garage spaces: 2
Accessibility
- Accessibility features: None
Features
- Levels: Two
- Stories: 2
- Patio & porch: Patio
- Exterior features: Private Yard, No Dock
- Pool features: None
- Spa features: None
- Fencing: Back Yard
- Has view: Yes
- View description: Other
- Waterfront features: None
- Body of water: None
Lot
- Size: 6,851 Square Feet
- Features: Back Yard, Level
Details
- Additional structures: None
- Parcel number: SG9 786
- Other equipment: None
- Horse amenities: None
Construction
Type & style
- Home type: SingleFamily
- Architectural style: Craftsman
- Property subtype: Single Family Residence, Residential
Materials
- Other
- Foundation: Slab
- Roof: Composition
Condition
- Resale
- New construction: No
- Year built: 2014
Utilities & green energy
- Electric: 220 Volts in Garage
- Sewer: Public Sewer
- Water: Public
- Utilities for property: Cable Available, Electricity Available
Green energy
- Energy efficient items: None
- Energy generation: None
Community & HOA
Community
- Features: Clubhouse, Homeowners Assoc, Pool, Tennis Court(s)
- Security: Smoke Detector(s)
- Subdivision: Stillwood Farms
HOA
- Has HOA: Yes
- HOA fee: $435 annually
Location
- Region: Newnan
Financial & listing details
- Price per square foot: $142/sqft
- Tax assessed value: $399,852
- Annual tax amount: $3,752
- Date on market: 9/3/2026
- Cumulative days on market: 120 days
- Electric utility on property: Yes
- Road surface type: None
Estimated market value
$395,700
$376,000 - $415,000
$2,604/mo
Price history
| Date | Event | Price |
|---|---|---|
| 10/8/2026 | Price change | $398,250-0.1%$142/sqft |
Source:  FMLS GA #7832212 Report a problem FMLS GA #7832212 Report a problem | ||
| 9/26/2026 | Price change | $398,500-0.1%$143/sqft |
Source: FMLS GA #7832212 Report a problem | ||
| 9/3/2026 | Listed for sale | $399,000-1.5%$143/sqft |
Source: FMLS GA #7832212 Report a problem | ||
| 9/1/2026 | Listing removed | $405,000$145/sqft |
Source: FMLS GA #7786881 Report a problem | ||
| 8/17/2026 | Price change | $405,000-1%$145/sqft |
Source: FMLS GA #7786881 Report a problem | ||
| 7/21/2026 | Price change | $409,000-4.9%$146/sqft |
Source: FMLS GA #7786881 Report a problem | ||
| 6/30/2026 | Price change | $429,900-3.4%$154/sqft |
Source: FMLS GA #7786881 Report a problem | ||
| 6/12/2026 | Listed for sale | $445,000+68.6%$159/sqft |
Source: FMLS GA #7786881 Report a problem | ||
| 12/31/2019 | Sold | $264,000-3.3%$94/sqft |
Source:  GAMLS #8690175 Report a problem GAMLS #8690175 Report a problem | ||
| 11/22/2019 | Pending sale | $272,900$98/sqft |
Source: Keller Williams Rlty Atl. Part #8690175 Report a problem | ||
| 11/14/2019 | Listed for sale | $272,900$98/sqft |
Source: Keller Williams Rlty Atl. Part #8690175 Report a problem | ||
| 11/11/2019 | Pending sale | $272,900$98/sqft |
Source: Keller Williams Rlty Atl. Part #8690175 Report a problem | ||
| 11/7/2019 | Listed for sale | $272,900+21.2%$98/sqft |
Source: Keller Williams Rlty Atl. Part #8690175 Report a problem | ||
| 8/14/2015 | Sold | $225,196$81/sqft |
Source:  FMLS GA #5562071 Report a problem FMLS GA #5562071 Report a problem | ||
Public tax history
| Year | Property taxes | Tax assessment |
|---|---|---|
| 2025 | $3,752 +3.7% | $159,941 -1.2% |
| 2024 | $3,620 -10.3% | $161,826 -4.5% |
| 2023 | $4,038 +8.6% | $169,437 +19.5% |
| 2022 | $3,716 +14.8% | $141,847 +20.5% |
| 2021 | $3,236 +11.5% | $117,762 |
| 2020 | $2,902 -0.4% | $117,762 +17.5% |
| 2019 | $2,915 +0.4% | $100,200 |
| 2018 | $2,902 +9.4% | $100,200 +9.2% |
| 2017 | $2,651 +0.1% | $91,768 |
| 2016 | $2,648 -2.4% | $91,768 +26.4% |
| 2015 | $2,712 +984% | $72,585 +867.8% |
| 2014 | $250 | $7,500 |
| 2013 | -- | -- |
| 2012 | -- | -- |
| 2011 | -- | -- |
| 2010 | -- | -- |
| 2009 | -- | -- |
| 2008 | -- | -- |
Find assessor info on the county website
Monthly payment
Est. payment
Payment breakdown
Explore the cost of this home by adjusting the details. Changes won't be saved.Climate risks
Neighborhood: 30265
Nearby schools
Schools provided by the listing agent
- Elementary: Newnan Crossing
- Middle: Lee
- High: East Coweta
Source: FMLS GA. This data may not be complete. We recommend contacting the local school district to confirm school assignments for this home.
Similar homes
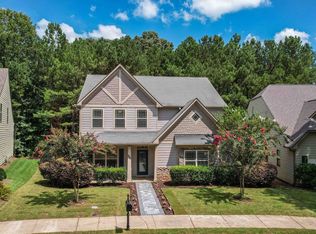
- $399,7004 bd3 ba2.7k sqft445 Summerlin Blvd, Newnan, GA 30265Active
 MLS ID #10841090, Chris Siegel, Acme Audubon Inc.. GAMLS
 - $389,9003 bd2 ba1.8k sqft38 Tapestry Ln, Newnan, GA 30265Active
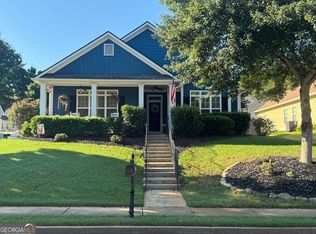 MLS ID #10838154, Jacklyn Dukes, Brick and Branch Real Estate. GAMLS
 - $440,0004 bd3 ba2.5k sqft17 Pillar Point, Newnan, GA 30265For Sale
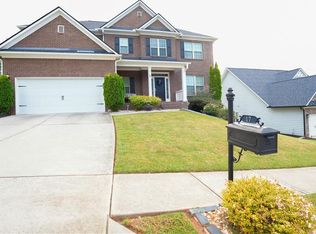
 MLS ID #7849651, Ashley Russell, Keller Williams Realty Peachtree Rd.. FMLS GA
 - $384,9904 bd3 ba2.5k sqft10 Fenway Ct, Newnan, GA 30265Active
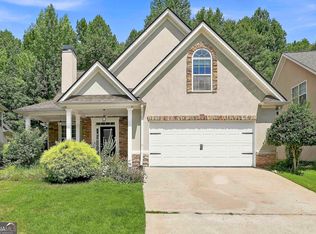 MLS ID #10821186, Michelle Humes, Michelle Humes Real Estate. GAMLS
 - $395,0003 bd3 ba2.5k sqft30 Parklane Cir, Newnan, GA 30265ActiveMLS ID #10850365, Adrianna Wright, Benham Realty Group. GAMLS
- $400,0004 bd3 ba2.6k sqft62 Seabiscuit Ct, Newnan, GA 30263ActiveMLS ID #10826789, Rayshell Scott, BHGRE Metro Brokers. GAMLS
- $444,9003 bd2 ba2.4k sqft3 Gables Way, Newnan, GA 30265ActiveMLS ID #10824519, Larry Smith, Century 21 Novus Realty. GAMLS
- $315,0004 bd3 ba2.1k sqft114 Southwind Cir, Newnan, GA 30265ActiveMLS ID #10737458, Michelle Humes, Michelle Humes Real Estate. GAMLS
- $372,5005 bd3 ba1.9k sqft43 Mosswood Ct, Newnan, GA 30265ActiveMLS ID #10823613, Jacob Brewer, Keller Williams Realty Atl. Partners. GAMLS
- $349,0004 bd2 ba1.9k sqft253 Ruth Dr, Newnan, GA 30265ActiveMLS ID #10839889, Marcus Smith, eXp Realty. GAMLS
- $541,2224 bd4 ba3k sqft247 Highwoods Pkwy, Newnan, GA 30265ActiveMLS ID #10825176, Jeannie Johnson Doole, Jeannie Doole & Assoc. Real Estate. GAMLS
- $399,9994 bd4 ba2.2k sqft67 Seabiscuit Ct, Newnan, GA 30263ActiveMLS ID #10822935, Edward Harper, Bush Real Estate Group. GAMLS
- $389,5004 bd3 ba2.5k sqft103 Cliffhaven Cir, Newnan, GA 30263ActiveMLS ID #10755497, Kelly Berry, Keller Williams Realty Carrollton. GAMLS
- $300,0003 bd3 ba1.8k sqft106 Southwind Cir, Newnan, GA 30265For SaleMLS ID #7832724, Tanya Pickens, Opendoor Brokerage, LLC. FMLS GA
- $295,0004 bd3 ba2.5k sqft1 Logwood Ln, Newnan, GA 30265ActiveMLS ID #10832388, Marlene Henderson, Keller Williams Realty Atl. Partners. GAMLS
- $369,0003 bd4 ba2.8k sqft157 Highwoods Pkwy, Newnan, GA 30265ActiveMLS ID #10771887, Steven T Koleno, Beycome Brokerage Realty LLC. GAMLS
- $434,9004 bd3 ba3k sqft220 Brittain Way, Newnan, GA 30263ActiveMLS ID #10771105, Scott Cosby, BHGRE Metro Brokers. GAMLS
- $515,0004 bd4 ba2.9k sqft11 Neely Run, Newnan, GA 30265ActiveMLS ID #10791822, Phoebe J Bryan, AREA. GAMLS
- $420,0003 bd2 ba2.2k sqft20 Audubon Point, Newnan, GA 30265ActiveMLS ID #10792481, Haley R Hirsch, Coldwell Banker Bullard Realty. GAMLS
- $295,0003 bd3 ba1.6k sqft126 Granite Way, Newnan, GA 30265ActiveMLS ID #10869825, Stephanie Joung, America's Realty, Inc.. GAMLS
