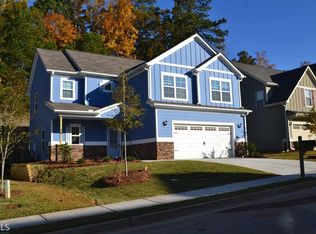
***INCREDIBLE PRICE REDUCTION 09-26-26 $399,999 FOR AN INCREDIBLE 2 STORY HOME A FULL PARTIALLY FINISHED BASEMENT*** Unlock a lower interest rate today! Ask your lender how a 3/2/1 loan structure can temporarily drop your interest rate and deliver substantial monthly savings. Spacious, move-in ready home with partially finished basement in the highly sought-after Northgate District!! Welcome to this beautifully maintained 4-bedroom, 2.5-bath home offering the perfect combination of space, style, and convenience. Ideally located just off the Millard Farmer Bypass and zoned for the award-winning Northgate High School, this home is designed for comfortable everyday living and effortless entertaining. Step inside to a bright, open-concept floor plan featuring engineered hardwood floors and 10' ceilings throughout the main level, a welcoming foyer, and a versatile flex room-ideal for a home office, playroom, or media space. The spacious living room is anchored by a stunning stacked-stone gas fireplace and flows seamlessly into the dining area and well-appointed kitchen. The kitchen is both functional and stylish, featuring stainless steel appliances, white cabinetry, granite countertops, under-cabinet lighting, a large island with storage, and a walk-in pantry with custom shelving. Just off the kitchen, enjoy easy access to the rear deck and fenced backyard-perfect for relaxing evenings or weekend gatherings. Upstairs Retreat - The oversized owner's suite offers a private escape with a spa-like bath featuring a tiled walk-in shower with glass surround, dual raised granite vanities, tile flooring, and a private water closet. A bright walk-in closet with upgraded shelving completes the space. Three additional bedrooms provide generous space and storage, while the hall bath includes dual sinks and a tub/shower combination. A convenient upstairs laundry room with tile flooring and storage adds everyday ease. Finished Basement Bonus Space - The partially finished basement creates a unique and flexible retreat-ideal for entertaining, hobbies, or a private getaway. Featuring a custom bar, stylish accent walls, and an additional finished room stubbed for a future bath or kitchenette, this space offers incredible potential. A separate exterior entry and ample storage make it even more functional. Exterior & Lifestyle Highlights - Enjoy the charm of a rocking-chair front porch, durable concrete siding with stone accents, and an oversized 20x24 garage. Recent updates include fresh interior paint, new carpet, and a freshly cleaned exterior. The HOA provides true low-maintenance living with regular yard care and annual pine straw installation, giving you more time to enjoy your home. Prime Location - Conveniently located minutes from shopping, dining, and I-85, with easy access to Hartsfield-Jackson Atlanta International Airport and downtown Atlanta, this home offers both comfort and connectivity.
Active
Price cut: $5.9K (9/26)
$399,999
67 Seabiscuit Ct, Newnan, GA 30263
4beds
2,254sqft
Single Family Residence
Built in 2019
4,356 Square Feet Lot
$398,700 Zestimate®
$177/sqft
$95/mo HOA
What's special
Partially finished basementFinished basement bonus spaceStylish accent wallsStunning stacked-stone gas fireplaceBright open-concept floor planRocking-chair front porchCustom bar
- 61 days
- 459
- 19
Zillow last checked:
Listing updated:
Listed by:
Edward Harper 678-850-0054,
Bush Real Estate Group
Source: GAMLS,MLS#: 10822935
Facts & features
Interior
Bedrooms & bathrooms
- Bedrooms: 4
- Bathrooms: 4
- Full bathrooms: 3
- 1/2 bathrooms: 1
Rooms
- Room types: Bonus Room, Exercise Room, Family Room, Foyer, Game Room, Media Room, Office, Other
Kitchen
- Features: Breakfast Area, Breakfast Bar, Kitchen Island, Pantry, Solid Surface Counters, Walk-in Pantry
Heating
- Central, Forced Air, Natural Gas
Cooling
- Ceiling Fan(s), Central Air, Dual, Electric
Appliances
- Included: Cooktop, Dishwasher, Disposal, Microwave, Oven/Range (Combo)
- Laundry: In Hall, Laundry Closet, Upper Level
Features
- Double Vanity, High Ceilings, Separate Shower, Split Bedroom Plan, Tile Bath, Walk-In Closet(s)
- Flooring: Hardwood, Tile
- Basement: Bath/Stubbed,Concrete,Exterior Entry,Full,Interior Entry
- Attic: Pull Down Stairs
- Number of fireplaces: 1
- Fireplace features: Factory Built, Family Room, Gas Log, Gas Starter
Interior area
- Total structure area: 2,254
- Total interior livable area: 2,254 sqft
- Finished area above ground: 2,254
- Finished area below ground: 0
Property
Parking
- Parking features: Detached, Garage, Garage Door Opener, Guest, Storage
- Has garage: Yes
Features
- Levels: Three Or More
- Stories: 3
- Patio & porch: Deck, Patio, Porch
- Exterior features: Balcony
- Fencing: Back Yard
Lot
- Size: 4,356 Square Feet
- Features: Other, Sloped
Details
- Parcel number: N57A 730
Construction
Type & style
- Home type: SingleFamily
- Architectural style: Craftsman
- Property subtype: Single Family Residence
Materials
- Other
- Roof: Composition
Condition
- Resale
- New construction: No
- Year built: 2019
Details
- Warranty included: Yes
Utilities & green energy
- Sewer: Public Sewer
- Water: Public
- Utilities for property: Cable Available, Electricity Available, High Speed Internet, Natural Gas Available, Phone Available, Sewer Connected, Underground Utilities, Water Available
Community & HOA
Community
- Features: Sidewalks, Walk To Schools, Near Shopping
- Subdivision: Kentucky Downs
HOA
- Has HOA: Yes
- Services included: Maintenance Grounds
- HOA fee: $1,140 annually
Location
- Region: Newnan
Financial & listing details
- Price per square foot: $177/sqft
- Tax assessed value: $407,950
- Annual tax amount: $3,638
- Date on market: 8/10/2026
- Cumulative days on market: 61 days
- Listing agreement: Exclusive Right To Sell
- Listing terms: Cash,Conventional,FHA,VA Loan
- Electric utility on property: Yes
Estimated market value
$398,700
$379,000 - $419,000
$2,485/mo
Price history
| Date | Event | Price |
|---|---|---|
| 9/26/2026 | Price change | $399,999-1.5%$177/sqft |
Source:  GAMLS #10822935 Report a problem GAMLS #10822935 Report a problem | ||
| 8/28/2026 | Price change | $405,900-2.4%$180/sqft |
Source: GAMLS #10822935 Report a problem | ||
| 8/10/2026 | Listed for sale | $415,900$185/sqft |
Source: GAMLS #10822935 Report a problem | ||
| 8/4/2026 | Listing removed | $415,900$185/sqft |
Source: GAMLS #10726718 Report a problem | ||
| 6/11/2026 | Price change | $415,900-0.1%$185/sqft |
Source: GAMLS #10726718 Report a problem | ||
| 5/14/2026 | Price change | $416,4000%$185/sqft |
Source: GAMLS #10726718 Report a problem | ||
| 4/14/2026 | Price change | $416,500-0.8%$185/sqft |
Source: GAMLS #10726718 Report a problem | ||
| 4/11/2026 | Price change | $419,8000%$186/sqft |
Source: GAMLS #10726718 Report a problem | ||
| 4/7/2026 | Listed for sale | $419,900-0.9%$186/sqft |
Source: GAMLS #10726718 Report a problem | ||
| 4/6/2026 | Listing removed | $423,500$188/sqft |
Source: GAMLS #10668042 Report a problem | ||
| 4/4/2026 | Price change | $423,500-0.1%$188/sqft |
Source: GAMLS #10668042 Report a problem | ||
| 1/25/2026 | Price change | $423,900+1%$188/sqft |
Source: GAMLS #10668042 Report a problem | ||
| 1/8/2026 | Listed for sale | $419,900$186/sqft |
Source: GAMLS #10668042 Report a problem | ||
| 1/6/2026 | Listing removed | $419,900$186/sqft |
Source: GAMLS #10603966 Report a problem | ||
| 12/25/2025 | Price change | $419,900-1.6%$186/sqft |
Source: GAMLS #10603966 Report a problem | ||
| 12/12/2025 | Price change | $426,900-0.7%$189/sqft |
Source: GAMLS #10603966 Report a problem | ||
| 11/30/2025 | Price change | $430,000+0%$191/sqft |
Source: GAMLS #10603966 Report a problem | ||
| 11/14/2025 | Price change | $429,900-0.7%$191/sqft |
Source: GAMLS #10603966 Report a problem | ||
| 10/23/2025 | Price change | $432,900-0.9%$192/sqft |
Source: GAMLS #10603966 Report a problem | ||
| 9/14/2025 | Listed for sale | $436,900+54.9%$194/sqft |
Source: GAMLS #10603966 Report a problem | ||
| 2/28/2020 | Sold | $282,000-1%$125/sqft |
Source:  GAMLS #8714927 Report a problem GAMLS #8714927 Report a problem | ||
| 2/1/2020 | Pending sale | $284,900$126/sqft |
Source: NUWAY REALTY #8714927 Report a problem | ||
| 1/7/2020 | Price change | $284,900-1.1%$126/sqft |
Source: NUWAY REALTY #8714927 Report a problem | ||
| 9/11/2019 | Listed for sale | $287,999-1.3%$128/sqft |
Source: NUWAY REALTY #8657722 Report a problem | ||
| 8/1/2019 | Listing removed | $291,900$130/sqft |
Source: NUWAY REALTY #8572182 Report a problem | ||
Public tax history
| Year | Property taxes | Tax assessment |
|---|---|---|
| 2025 | $3,638 +14.9% | $163,180 +15% |
| 2024 | $3,165 -11.1% | $141,925 -5.3% |
| 2023 | $3,560 +7% | $149,816 +21% |
| 2022 | $3,326 +14% | $123,764 +16.6% |
| 2021 | $2,917 | $106,141 |
| 2020 | $2,917 +1187.1% | $106,141 +1315.2% |
| 2019 | $227 +0.4% | $7,500 |
| 2018 | $226 -0.1% | $7,500 |
| 2017 | $226 +0.1% | $7,500 |
| 2016 | $226 -0.1% | $7,500 +53.8% |
| 2015 | $226 +16.7% | $4,875 |
| 2014 | $194 | $4,875 |
| 2013 | -- | -- |
Find assessor info on the county website
Monthly payment
Est. payment
Payment breakdown
Explore the cost of this home by adjusting the details. Changes won't be saved.Climate risks
Neighborhood: 30263
Nearby schools
Schools provided by the listing agent
- Elementary: Jefferson Parkway
- Middle: Madras
- High: Northgate
Source: GAMLS. This data may not be complete. We recommend contacting the local school district to confirm school assignments for this home.


Similar homes
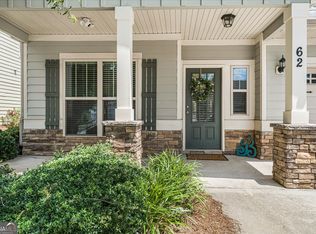
- $400,0004 bd3 ba2.6k sqft62 Seabiscuit Ct, Newnan, GA 30263Active
 MLS ID #10826789, Rayshell Scott, BHGRE Metro Brokers. GAMLS
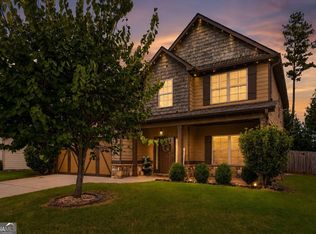
 - $399,9004 bd3 ba2.7k sqft217 Cliffhaven Cir, Newnan, GA 30263Active
 MLS ID #10822950, Rebekah Stephens, BHGRE Metro Brokers. GAMLS
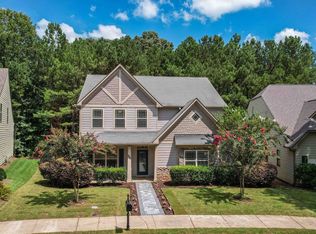
 - $399,7004 bd3 ba2.7k sqft445 Summerlin Blvd, Newnan, GA 30265Active
 MLS ID #10841090, Chris Siegel, Acme Audubon Inc.. GAMLS
 - $499,9994 bd3 ba2.7k sqft161 Lake Ridge Dr, Newnan, GA 30263Active
 MLS ID #10831503, Jess Ramsey, Keller Williams Realty North Atlanta. GAMLS
 - $434,9004 bd3 ba3k sqft220 Brittain Way, Newnan, GA 30263ActiveMLS ID #10771105, Scott Cosby, BHGRE Metro Brokers. GAMLS
- $395,0003 bd2 ba1.9k sqft152 Stonebridge Xing, Newnan, GA 30265ActiveMLS ID #10844493, Kelly Faris, Atlanta Fine Homes - Sotheby's Int'l. GAMLS
- $389,9004 bd3 ba2.8k sqft3 Kingsbrook Cv, Newnan, GA 30265ActiveMLS ID #10802733, Christian Swann, Keller Williams Realty Atl. Partners. GAMLS
- $386,6004 bd3 ba2.1k sqft163 White Spruce Way, Newnan, GA 30265ActiveGAMLS
- $419,9005 bd3 ba2.5k sqft166 Woodbrook Trl, Newnan, GA 30265ActiveMLS ID #10853832, Jung M Ko, America's Realty, Inc.. GAMLS
- $515,0004 bd4 ba2.9k sqft11 Neely Run, Newnan, GA 30265ActiveMLS ID #10791822, Phoebe J Bryan, AREA. GAMLS
- $375,6003 bd2 ba1.7k sqft162 White Spruce Way, Newnan, GA 30265ActiveMLS ID #10818823, Sheila D Hines, D.R. Horton Realty of Georgia, Inc.. GAMLS
- $269,9003 bd2 ba1.2k sqft150 Clemit Harris Rd Lot 8, Newnan, GA 30263ActiveMLS ID #10868049, Victoria Mathison, Piedmont Residential Realty. GAMLS
- $379,0005 bd3 ba2.3k sqft260 Hudson Rdg, Fairburn, GA 30213ActiveMLS ID #10846524, Joshua Pickens, Housewell.com Realty. GAMLS
- $366,6704 bd2 ba1.7k sqft92 White Spruce Way, Newnan, GA 30265New Construction
 MLS ID #7696287, SHEILA HINES, D.R.. Horton Realty of Georgia, Inc. FMLS GA
