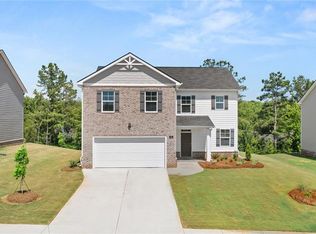
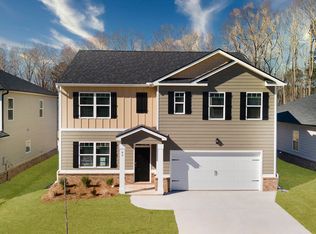
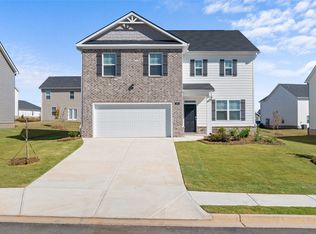
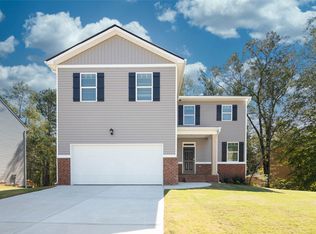
Discover why the Cali ranch continues to be one of our most popular floor plans at Poplar Preserve! This single-level home offers 4 spacious bedrooms and 2 full baths with an open-concept design that's perfect for modern living. The kitchen features elegant quartz countertops, stainless-steel appliances, and a large island overlooking the dining and family room--ideal for entertaining. Durable LVP flooring flows seamlessly through the main living areas, while the owner's suite provides a private retreat with a walk-in closet and a spa-inspired bath complete with cultured marble countertops. Located just minutes from I-85 and Downtown Atlanta, Poplar Preserve offers a connected lifestyle with resort-style amenities including a zero-entry pool, tot playground, green space, and walking trails. Built with D.R. Horton's industry-leading Home Is Connected(r) smart-home technology package. Ask about available builder incentives!
Active
$366,670
92 White Spruce Way, Newnan, GA 30265
4beds
1,774sqft
Single Family Residence, Residential
Built in 2025
1,306 Square Feet Lot
$369,200 Zestimate®
$207/sqft
$58/mo HOA
What's special
- 285 days
- 92
- 10
Zillow last checked:
Listing updated:
Listed by:
SHEILA HINES,
D.R.. Horton Realty of Georgia, Inc 678-509-0555
Source: FMLS GA,MLS#: 7696287
Facts & features
Interior
Bedrooms & bathrooms
- Bedrooms: 4
- Bathrooms: 2
- Full bathrooms: 2
- Main level bathrooms: 2
- Main level bedrooms: 4
Rooms
- Room types: Family Room
Primary bedroom
- Features: Master on Main
- Level: Master on Main
Bedroom
- Features: Master on Main
Primary bathroom
- Features: Double Vanity, Separate Tub/Shower
Dining room
- Features: Open Concept
Kitchen
- Features: Eat-in Kitchen, Kitchen Island
Heating
- Central
Cooling
- Central Air
Appliances
- Included: Dishwasher, Gas Oven, Microwave
- Laundry: Main Level
Features
- Smart Home, Walk-In Closet(s)
- Flooring: Luxury Vinyl, Carpet
- Windows: Double Pane Windows
- Basement: None
- Number of fireplaces: 1
- Fireplace features: Electric
- Common walls with other units/homes: No Common Walls
Interior area
- Total structure area: 1,774
- Total interior livable area: 1,774 sqft
Video & virtual tour
Property
Parking
- Total spaces: 2
- Parking features: Garage
- Garage spaces: 2
Accessibility
- Accessibility features: None
Features
- Levels: One
- Stories: 1
- Patio & porch: Covered
- Exterior features: None
- Pool features: None
- Spa features: None
- Fencing: None
- Has view: Yes
- View description: Other
- Waterfront features: None
- Body of water: None
Lot
- Size: 1,306 Square Feet
- Features: Back Yard
Details
- Additional structures: None
- Parcel number: 000000000009
- Other equipment: None
- Horse amenities: None
Construction
Type & style
- Home type: SingleFamily
- Architectural style: Ranch
- Property subtype: Single Family Residence, Residential
Materials
- Blown-In Insulation, Spray Foam Insulation
- Foundation: Slab
- Roof: Shingle
Condition
- New Construction
- New construction: Yes
- Year built: 2025
Details
- Warranty included: Yes
Utilities & green energy
- Electric: 220 Volts
- Sewer: Public Sewer
- Water: Public
- Utilities for property: Electricity Available, Natural Gas Available, Cable Available, Underground Utilities
Green energy
- Energy efficient items: None
- Energy generation: None
Community & HOA
Community
- Features: Playground, Pool, Street Lights
- Security: Smoke Detector(s)
- Subdivision: Poplar Preserve
HOA
- Has HOA: Yes
- HOA fee: $700 annually
Location
- Region: Newnan
Financial & listing details
- Price per square foot: $207/sqft
- Annual tax amount: $500
- Date on market: 12/29/2025
- Cumulative days on market: 285 days
- Electric utility on property: Yes
- Road surface type: Paved
Estimated market value
$369,200
$340,000 - $402,000
$2,449/mo
Price history
| Date | Event | Price |
|---|---|---|
| 6/16/2026 | Pending sale | $366,670$207/sqft |
Source:  GAMLS #10662198 Report a problem GAMLS #10662198 Report a problem | ||
| 5/28/2026 | Price change | $366,670+0.2%$207/sqft |
Source: GAMLS #10662198 Report a problem | ||
| 5/28/2026 | Price change | $366,000-2.5%$206/sqft |
Source:  DR Horton Report a problem DR Horton Report a problem | ||
| 5/5/2026 | Price change | $375,285+1.4%$212/sqft |
Source: GAMLS #10662198 Report a problem | ||
| 4/23/2026 | Price change | $370,285-1.3%$209/sqft |
Source: GAMLS #10662198 Report a problem | ||
| 4/10/2026 | Price change | $375,285-1.5%$212/sqft |
Source: GAMLS #10662198 Report a problem | ||
| 2/7/2026 | Price change | $381,000+4.1%$215/sqft |
Source: DR Horton Report a problem | ||
| 2/2/2026 | Price change | $366,000-3.9%$206/sqft |
Source: GAMLS #10662198 Report a problem | ||
| 1/24/2026 | Price change | $381,000+0.1%$215/sqft |
Source: GAMLS #10662198 Report a problem | ||
| 12/29/2025 | Listed for sale | $380,500$214/sqft |
Source: GAMLS #10662198 Report a problem | ||
Public tax history
Tax history is unavailable.
Monthly payment
Est. payment
Payment breakdown
Explore the cost of this home by adjusting the details. Changes won't be saved.Climate risks
Neighborhood: 30265
Nearby schools
Schools provided by the listing agent
- Elementary: Welch
- Middle: East Coweta
- High: East Coweta
Source: FMLS GA. This data may not be complete. We recommend contacting the local school district to confirm school assignments for this home.
Similar homes
- from $364,1004 bd3 ba1.9k sqftSomerset Plan, Poplar Preserve, Newnan, GA 30265New Construction
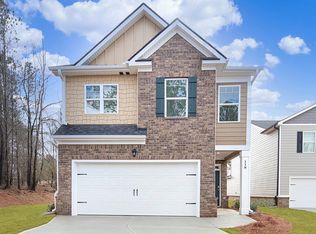 DR Horton
 - $378,0004 bd3 ba2.3k sqft19 White Spruce Way, Newnan, GA 30265Active
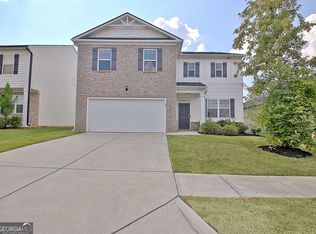
 MLS ID #10840437, Dana Millians, Keller Williams Realty Atl. Partners. GAMLS
 - from $358,1004 bd3 ba1.8k sqftEdmon Plan, Poplar Preserve, Newnan, GA 30265New Construction
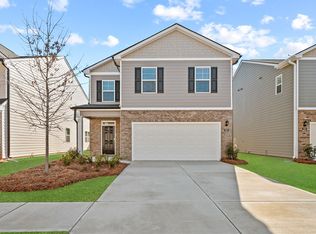 DR Horton
 - $386,6004 bd3 ba2.1k sqft163 White Spruce Way, Newnan, GA 30265Active
 GAMLS
GAMLS - $375,6003 bd2 ba1.7k sqft162 White Spruce Way, Newnan, GA 30265ActiveMLS ID #10818823, Sheila D Hines, D.R. Horton Realty of Georgia, Inc.. GAMLS
- $375,6003 bd2 ba1.7k sqft170 White Spruce Way, Newnan, GA 30265ActiveMLS ID #10814069, Jim W Chancellor, D.R. Horton Realty of Georgia, Inc.. GAMLS
- $388,0004 bd3 ba2.1k sqft105 White Spruce Way, Newnan, GA 30265New Construction
 MLS ID #7772571, James Chancellor, D.R.. Horton Realty of Georgia, Inc. FMLS GA
 - $427,1005 bd3 ba2.5k sqft0 White Spruce Way, Newnan, GA 30265New ConstructionMLS ID #7835556, James Chancellor, D.R.. Horton Realty of Georgia, Inc. FMLS GA
- $419,9005 bd3 ba2.5k sqft166 Woodbrook Trl, Newnan, GA 30265ActiveMLS ID #10853832, Jung M Ko, America's Realty, Inc.. GAMLS
- $399,9994 bd4 ba2.2k sqft67 Seabiscuit Ct, Newnan, GA 30263ActiveMLS ID #10822935, Edward Harper, Bush Real Estate Group. GAMLS
- $329,0004 bd4 ba2k sqft12 Silver Ln, Newnan, GA 30265ActiveMLS ID #10776195, Amy C Patterson, Heartland Real Estate. GAMLS
