New Listing IN POPLAR PRESERVE! Love the Galen floor plan but looking for something that already feels like home? This beautiful 4-bedroom, 2.5-bath home is only 4 years old and offers the open, functional layout buyers love - plus an electric fireplace that adds warmth and character to the living space. Designed with an open-concept layout, this floor plan is perfect for entertaining and everyday living. The kitchen features a large center island, granite countertops, stainless appliances including the side by side refrigerator. You will love the functional and inviting space for cooking and gathering. The primary suite provides a spacious bedroom, walk-in closet, and well-appointed bathroom designed for comfort and relaxation. Secondary bedrooms are well-sized, perfect for guests, children, or a home office. Located in Newnan, just 1 mile from I-85 @ exit 44 and Newnan Piedmont Hospital, this home is conveniently close to top-rated schools, shopping centers, grocery stores, restaurants, medical facilities, and local entertainment making it ideal for both convenience and lifestyle. Community amenities include a pool, cabana, walking trails, and playground. If you've been considering Poplar Preserve, you'll definitely want to see this one before making a decision.
Active
Price cut: $4K (10/8)
$378,000
19 White Spruce Way, Newnan, GA 30265
4beds
2,382sqft
Single Family Residence
Built in 2021
0.25 Acres Lot
$375,900 Zestimate®
$159/sqft
$-- HOA
What's special
Open functional layoutWalk-in closetGranite countertopsWalking trails
- 45 days
- 280
- 21
Zillow last checked:
Listing updated:
Listed by:
Dana Millians 404-597-6198,
Keller Williams Realty Atl. Partners
Source: GAMLS,MLS#: 10840437
Facts & features
Interior
Bedrooms & bathrooms
- Bedrooms: 4
- Bathrooms: 3
- Full bathrooms: 2
- 1/2 bathrooms: 1
Rooms
- Room types: Bonus Room, Family Room, Foyer, Laundry, Loft
Dining room
- Features: Separate Room
Kitchen
- Features: Breakfast Area, Kitchen Island, Pantry, Solid Surface Counters, Walk-in Pantry
Heating
- Central, Dual, Heat Pump, Zoned
Cooling
- Central Air, Dual, Electric, Zoned
Appliances
- Included: Dishwasher, Disposal, Dryer, Electric Water Heater, Ice Maker, Microwave, Oven/Range (Combo), Stainless Steel Appliance(s), Washer
- Laundry: In Hall, Upper Level
Features
- Double Vanity, Separate Shower, Soaking Tub, Entrance Foyer, Vaulted Ceiling(s), Walk-In Closet(s)
- Flooring: Carpet, Vinyl
- Basement: None
- Attic: Pull Down Stairs
- Number of fireplaces: 1
Interior area
- Total structure area: 2,382
- Total interior livable area: 2,382 sqft
- Finished area above ground: 2,382
- Finished area below ground: 0
Property
Parking
- Total spaces: 2
- Parking features: Attached, Garage, Garage Door Opener, Kitchen Level
- Has attached garage: Yes
Features
- Levels: Two
- Stories: 2
- Exterior features: Sprinkler System
Lot
- Size: 0.25 Acres
- Features: Level
Details
- Parcel number: 099 2003 047
Construction
Type & style
- Home type: SingleFamily
- Architectural style: Traditional
- Property subtype: Single Family Residence
Materials
- Brick, Concrete
- Roof: Composition
Condition
- Resale
- New construction: No
- Year built: 2021
Utilities & green energy
- Sewer: Public Sewer
- Water: Public
- Utilities for property: Cable Available, High Speed Internet, Sewer Connected, Underground Utilities
Community & HOA
Community
- Features: Clubhouse, Park, Playground, Pool, Sidewalks, Street Lights
- Security: Carbon Monoxide Detector(s), Security System
- Subdivision: Poplar Preserve
HOA
- Has HOA: Yes
- Services included: Facilities Fee, Swimming
Location
- Region: Newnan
Financial & listing details
- Price per square foot: $159/sqft
- Tax assessed value: $395,012
- Annual tax amount: $3,733
- Date on market: 9/5/2026
- Cumulative days on market: 45 days
- Listing agreement: Exclusive Right To Sell
- Listing terms: Assumable,Conventional,FHA,VA Loan
Estimated market value
$375,900
$357,000 - $395,000
$2,608/mo
Price history
| Date | Event | Price |
|---|---|---|
| 10/8/2026 | Price change | $378,000-1%$159/sqft |
Source:  GAMLS #10840437 Report a problem GAMLS #10840437 Report a problem | ||
| 9/5/2026 | Listed for sale | $382,000+32.1%$160/sqft |
Source: GAMLS #10840437 Report a problem | ||
| 9/1/2026 | Listing removed | $2,475$1/sqft |
Source: Zillow Rentals Report a problem | ||
| 8/14/2026 | Price change | $2,475-2.9%$1/sqft |
Source: Zillow Rentals Report a problem | ||
| 7/22/2026 | Price change | $2,550-1.9%$1/sqft |
Source: Zillow Rentals Report a problem | ||
| 6/29/2026 | Listed for rent | $2,600$1/sqft |
Source: Zillow Rentals Report a problem | ||
| 9/29/2021 | Listing removed | -- |
Source:  DR Horton Report a problem DR Horton Report a problem | ||
| 9/28/2021 | Sold | $289,135-0.3%$121/sqft |
Source: Public Record Report a problem | ||
| 3/14/2021 | Pending sale | $290,135$122/sqft |
Source: DR Horton Report a problem | ||
| 3/13/2021 | Listed for sale | $290,135$122/sqft |
Source: DR Horton Report a problem | ||
| 3/13/2021 | Pending sale | $290,135$122/sqft |
Source: DR Horton Report a problem | ||
| 3/11/2021 | Price change | $290,135+0.3%$122/sqft |
Source: DR Horton Report a problem | ||
| 3/7/2021 | Price change | $289,135+3.2%$121/sqft |
Source: DR Horton Report a problem | ||
| 3/3/2021 | Listed for sale | $280,135$118/sqft |
Source: DR Horton Report a problem | ||
Public tax history
| Year | Property taxes | Tax assessment |
|---|---|---|
| 2025 | $3,619 -0.3% | $158,005 -1.8% |
| 2024 | $3,629 +6.5% | $160,941 +12.5% |
| 2023 | $3,408 +9% | $143,048 +15.8% |
| 2022 | $3,128 +436.5% | $123,491 +461.3% |
| 2021 | $583 | $22,000 |
Find assessor info on the county website
Monthly payment
Est. payment
Payment breakdown
Explore the cost of this home by adjusting the details. Changes won't be saved.Climate risks
Neighborhood: 30265
Nearby schools
Schools provided by the listing agent
- Elementary: Welch
- Middle: East Coweta
- High: East Coweta
Source: GAMLS. This data may not be complete. We recommend contacting the local school district to confirm school assignments for this home.

Similar homes
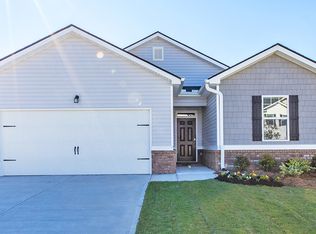
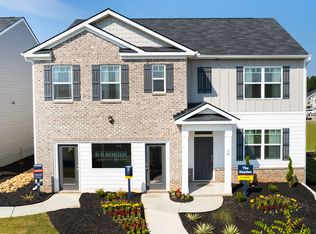
- $379,0004 bd3 ba2.3k sqft12 Columns Way, Newnan, GA 30265Active

 MLS ID #10845933, Tanya Pickens, Opendoor Brokerage. GAMLS
 - $394,0003 bd3 ba3.1k sqft128 Hood Park Dr, Newnan, GA 30265Active
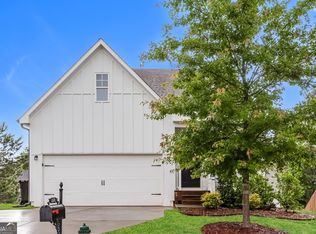 MLS ID #10683842, Eric Baham, Sovereign Real Estate Group. GAMLS
 - $397,5005 bd5 ba3k sqft14 Stone Ct, Newnan, GA 30265Active
 MLS ID #10765490, Eric Baham, Sovereign Real Estate Group. GAMLS
 - $439,0004 bd3 ba2.8k sqft202 Inverness Ave, Newnan, GA 30263Active
 MLS ID #10847307, Lorraine Hughes, Dwelli. GAMLS
 - $314,9003 bd3 ba1.6k sqft165 Southwind Cir, Newnan, GA 30265ActiveMLS ID #10800296, Robert E Salmons Jr., Entera Realty. GAMLS
- $390,0005 bd3 ba2.7k sqft337 Cliffhaven Cir, Newnan, GA 30263ActiveMLS ID #10799612, Eric Baham, Sovereign Real Estate Group. GAMLS
- $389,9005 bd3 ba3k sqft57 Natures Cove Rd, Newnan, GA 30263ActiveMLS ID #10691741, Keith Kraft, Simple Showing Inc. GAMLS
- $389,9933 bd4 ba2.2k sqft3004 Daybreak Ln, Newnan, GA 30265New Construction
 FMLS GA
 - $339,9004 bd4 ba2k sqft12 Silver Ln, Newnan, GA 30265ActiveMLS ID #10776195, Amy C Patterson, Heartland Real Estate. GAMLS
- $345,9004 bd3 ba1.8k sqft11 E Reynolds St, Newnan, GA 30263ActiveMLS ID #10782728, Christy Mehring, Southern Classic Realtors. GAMLS
- $404,9933 bd4 ba2.2k sqft3006 Daybreak Ln, Newnan, GA 30265New ConstructionFMLS GA
- $415,0003 bd3 ba2.6k sqft156 Olmstead Trce, Newnan, GA 30263ActiveMLS ID #10868771, Arthur Chung, EveryState. GAMLS
- $329,6843 bd4 ba1.9k sqft10 Mercury Ln Unit 28, Newnan, GA 30265ActiveMLS ID #10870264, Kristy Hardage, KM Homes Realty. GAMLS
- $438,9004 bd4 ba2.6k sqft31 Vaux Way, Newnan, GA 30263ActiveMLS ID #10846406, Jessica Simpson, Clover Realty. GAMLS
- $299,9003 bd2 ba1.5k sqft261 Lagrange St, Newnan, GA 30263ActiveMLS ID #10840559, Tom W Barron, Lindsey's Inc., Realtors. GAMLS
- $420,0002 bd2 ba1.8k sqft45 Birchfield Ct, Newnan, GA 30265Active Under ContractMLS ID #10801974, The Glennie Group Inc, Keller Williams Realty Atl. Partners. GAMLS
