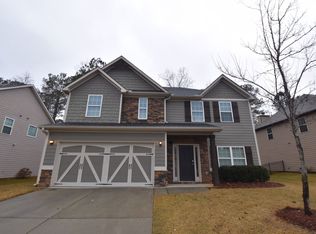
Perfectly positioned in the desirable Madison Park community, this spacious 5-bedroom, 3-bath home offers over 2,700 square feet of thoughtfully designed living space. The flexible floor plan features a main-level bedroom and full bath, making it ideal for guests, a home office, or multi-generational living. The inviting living area with fireplace flows into the kitchen and dining spaces, creating an ideal setting for both everyday living and entertaining. Upstairs, the oversized primary suite provides a relaxing retreat with a generous en-suite bath and walk-in closet, while three additional bedrooms offer plenty of room for family or hobbies. Enjoy the convenience of being just minutes from I-85, making commuting to Atlanta, Peachtree City, and Hartsfield-Jackson Atlanta International Airport a breeze. Nearby shopping, dining, and entertainment at Ashley Park, along with Historic Downtown Newnan, parks, and recreational opportunities, place everything you need within easy reach. Don't miss this opportunity to own a beautifully maintained home in one of Newnan's most convenient locations.
Active
Price cut: $5K (10/7)
$390,000
337 Cliffhaven Cir, Newnan, GA 30263
5beds
2,722sqft
Single Family Residence
Built in 2014
-- sqft lot
$388,700 Zestimate®
$143/sqft
$50/mo HOA
What's special
Walk-in closetGenerous en-suite bathFlexible floor planOversized primary suiteThree additional bedrooms
- 102 days
- 343
- 35
Zillow last checked:
Listing updated:
Listed by:
Eric Baham 678-770-0289,
Sovereign Real Estate Group
Source: GAMLS,MLS#: 10799612
Facts & features
Interior
Bedrooms & bathrooms
- Bedrooms: 5
- Bathrooms: 3
- Full bathrooms: 3
- Main level bathrooms: 1
- Main level bedrooms: 1
Rooms
- Room types: Family Room, Foyer, Laundry
Heating
- Central, Electric
Cooling
- Ceiling Fan(s), Central Air, Dual, Zoned
Appliances
- Included: Dishwasher, Disposal, Microwave, Oven/Range (Combo), Refrigerator
- Laundry: Other
Features
- Double Vanity, High Ceilings, Separate Shower, Soaking Tub, Walk-In Closet(s)
- Flooring: Carpet, Hardwood
- Basement: None
- Has fireplace: No
Interior area
- Total structure area: 2,722
- Total interior livable area: 2,722 sqft
- Finished area above ground: 2,722
- Finished area below ground: 0
Property
Parking
- Parking features: Attached, Garage, Garage Door Opener, Kitchen Level
- Has attached garage: Yes
Features
- Levels: Two
- Stories: 2
Lot
- Features: Level, Private
Details
- Parcel number: 086B 091
Construction
Type & style
- Home type: SingleFamily
- Architectural style: Traditional
- Property subtype: Single Family Residence
Materials
- Concrete, Stone
- Roof: Composition
Condition
- Resale
- New construction: No
- Year built: 2014
Utilities & green energy
- Sewer: Public Sewer
- Water: Public
- Utilities for property: Cable Available, Electricity Available, Sewer Available, Underground Utilities, Water Available
Community & HOA
Community
- Features: Clubhouse, Lake, Pool, Sidewalks
- Subdivision: Madison Park
HOA
- Has HOA: Yes
- Services included: Maintenance Structure, Maintenance Grounds
- HOA fee: $600 annually
Location
- Region: Newnan
Financial & listing details
- Price per square foot: $143/sqft
- Tax assessed value: $398,409
- Annual tax amount: $3,827
- Date on market: 7/1/2026
- Cumulative days on market: 102 days
- Listing agreement: Exclusive Right To Sell
- Electric utility on property: Yes
Estimated market value
$388,700
$369,000 - $408,000
$2,600/mo
Price history
| Date | Event | Price |
|---|---|---|
| 10/7/2026 | Price change | $390,000-1.3%$143/sqft |
Source:  GAMLS #10799612 Report a problem GAMLS #10799612 Report a problem | ||
| 9/5/2026 | Price change | $395,000-1.3%$145/sqft |
Source: GAMLS #10799612 Report a problem | ||
| 8/1/2026 | Price change | $400,000-3.6%$147/sqft |
Source: GAMLS #10799612 Report a problem | ||
| 7/6/2026 | Listed for sale | $415,000+10.7%$152/sqft |
Source: GAMLS #10799612 Report a problem | ||
| 2/24/2023 | Listing removed | -- |
Source: Zillow Rentals Report a problem | ||
| 2/21/2023 | Price change | $2,670+6%$1/sqft |
Source: Zillow Rentals Report a problem | ||
| 1/27/2023 | Listed for rent | $2,520+14.8%$1/sqft |
Source: Zillow Rentals Report a problem | ||
| 10/29/2021 | Listing removed | -- |
Source: Zillow Rental Network Premium Report a problem | ||
| 10/12/2021 | Sold | $375,000+7.1%$138/sqft |
Source:  FMLS GA #6945097 Report a problem FMLS GA #6945097 Report a problem | ||
| 10/12/2021 | Listed for rent | $2,195$1/sqft |
Source: Zillow Rental Network Premium Report a problem | ||
| 9/20/2021 | Pending sale | $350,000+31.1%$129/sqft |
Source: GAMLS #9051671 Report a problem | ||
| 6/22/2018 | Listing removed | $266,900$98/sqft |
Source: BHGRE METRO BROKERS #8337799 Report a problem | ||
| 6/22/2018 | Listed for sale | $266,900-1.3%$98/sqft |
Source: BHGRE METRO BROKERS #8337799 Report a problem | ||
| 6/21/2018 | Sold | $270,400+1.3%$99/sqft |
Source: Public Record Report a problem | ||
| 5/10/2018 | Pending sale | $266,900$98/sqft |
Source: BHGRE METRO BROKERS #8337799 Report a problem | ||
| 4/24/2018 | Price change | $266,900-1.1%$98/sqft |
Source: BHGRE METRO BROKERS #8337799 Report a problem | ||
| 3/28/2018 | Price change | $269,900-1.8%$99/sqft |
Source: BHGRE METRO BROKERS #8337799 Report a problem | ||
| 3/7/2018 | Listed for sale | $274,900+22.2%$101/sqft |
Source: BHGRE METRO BROKERS #8337799 Report a problem | ||
| 4/14/2015 | Sold | $224,900$83/sqft |
Source: Public Record Report a problem | ||
Public tax history
| Year | Property taxes | Tax assessment |
|---|---|---|
| 2025 | $3,828 +5.1% | $159,364 |
| 2024 | $3,641 -0.6% | $159,364 +5.8% |
| 2023 | $3,664 -0.4% | $150,606 +10.1% |
| 2022 | $3,678 +13.4% | $136,837 +16% |
| 2021 | $3,242 +3.2% | $117,954 |
| 2020 | $3,142 +8.3% | $117,954 +22.8% |
| 2019 | $2,902 +4.5% | $96,027 |
| 2018 | $2,776 +2.8% | $96,027 +2.8% |
| 2017 | $2,700 +0.1% | $93,403 +7.7% |
| 2016 | $2,697 +7.9% | $86,715 +12.8% |
| 2015 | $2,499 | $76,875 |
Find assessor info on the county website
Monthly payment
Est. payment
Payment breakdown
Explore the cost of this home by adjusting the details. Changes won't be saved.Climate risks
Neighborhood: 30263
Nearby schools
Schools provided by the listing agent
- Elementary: Eastside
- Middle: Arnall
- High: East Coweta
Source: GAMLS. This data may not be complete. We recommend contacting the local school district to confirm school assignments for this home.

Similar homes
- $398,9004 bd3 ba2.6k sqft38 Remington Way, Newnan, GA 30263Active

 MLS ID #10866986, Erin Looney, BHHS Georgia Properties. GAMLS
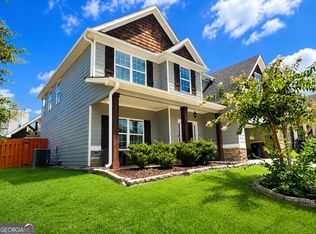
 - $415,0004 bd3 ba2.6k sqft15 Lynnfield Dr, Newnan, GA 30263Active
 MLS ID #10814189, Siri Selle, Toles, Temple & Wright, Inc.. GAMLS
 - $389,9004 bd3 ba2k sqft137 Thomaston St, Newnan, GA 30263Active
 MLS ID #10866854, Sissie Carter Horne, Southern Real Estate Properties. GAMLS
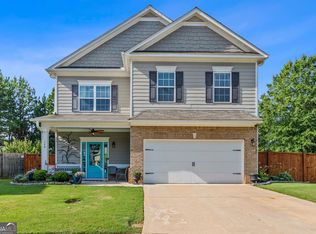
 - $399,0004 bd3 ba2.2k sqft149 Thomaston St, Newnan, GA 30263Active
 MLS ID #10834195, Anderson Real Estate Group, Keller Williams Realty Atl. Partners. GAMLS
 - $449,0004 bd3 ba2.8k sqft202 Inverness Ave, Newnan, GA 30263ActiveMLS ID #10847307, Lorraine Hughes, Dwelli. GAMLS
- $400,0004 bd3 ba2.6k sqft62 Seabiscuit Ct, Newnan, GA 30263ActiveMLS ID #10826789, Rayshell Scott, BHGRE Metro Brokers. GAMLS
- $425,0004 bd3 ba2.4k sqft188 The Blvd, Newnan, GA 30263ActiveMLS ID #10858332, Tom W Barron, Lindsey's Inc., Realtors. GAMLS
- $399,7004 bd3 ba2.7k sqft445 Summerlin Blvd, Newnan, GA 30265ActiveMLS ID #10841090, Chris Siegel, Acme Audubon Inc.. GAMLS
- $378,0004 bd3 ba2.3k sqft19 White Spruce Way, Newnan, GA 30265ActiveMLS ID #10840437, Dana Millians, Keller Williams Realty Atl. Partners. GAMLS
- $400,0005 bd5 ba3k sqft14 Stone Ct, Newnan, GA 30265ActiveMLS ID #10765490, Eric Baham, Sovereign Real Estate Group. GAMLS
- $345,0003 bd3 ba2.2k sqft66 Matador Way, Newnan, GA 30263ActiveMLS ID #10803061, Tom W Barron, Lindsey's Inc., Realtors. GAMLS
- $334,9003 bd3 ba1.8k sqft75 Covington Ter, Newnan, GA 30263ActiveMLS ID #10839267, Kimberly Peacock, Southern Real Estate Properties. GAMLS
- $404,9004 bd4 ba2.3k sqft47 Maple Hill Dr, Newnan, GA 30265For Sale
 MLS ID #7805772, STACY MOREE, Advance Equity Group, Inc.. FMLS GA
 - $405,0003 bd2 ba2k sqft21 Sunny Point, Newnan, GA 30263ActiveMLS ID #10812746, Charlie Aldridge, Keller Williams Realty Atl. Partners. GAMLS
- $405,0004 bd3 ba2.4k sqft313 Briandwood Dr, Newnan, GA 30265ActiveMLS ID #10792807, Cindy K Brooks, Pathfinder Realty. GAMLS
- $399,0004 bd3 ba2.8k sqft63 Audubon Pl, Newnan, GA 30265ActiveMLS ID #10763521, Vicki Dell, BHHS Georgia Properties. GAMLS
- $445,0005 bd3 ba2.9k sqft10 Stonebridge Pass, Newnan, GA 30265ActiveMLS ID #10851269, Ashley C Allen, Dwelli. GAMLS
- $515,0004 bd4 ba2.6k sqft15 Austin Storey Cir, Newnan, GA 30263ActiveMLS ID #10868825, Jess Barron, Lindsey's Inc., Realtors. GAMLS
- $395,0004 bd3 ba2k sqft7 Doolittle Ct, Newnan, GA 30265ActiveMLS ID #10853176, The Williams Team, Keller Williams Realty Atl. Partners. GAMLS
- $328,9003 bd3 ba1.7k sqft107 Covington Ter, Newnan, GA 30263ActiveMLS ID #10840917, Minka Fulton, Coldwell Banker Bullard Realty. GAMLS
