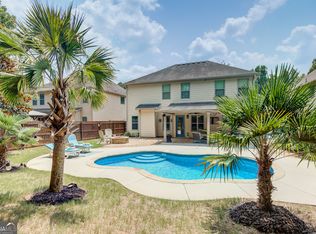
Welcome to 47 Maple Hill Drive, located in the highly sought-after Heritage Ridge community in Newnan! This beautiful home offers an impressive combination of space, comfort, and thoughtful design in one of the area's most desirable neighborhoods. The ceilings create an impressive sense of space, while the thoughtfully designed floor plan offers the perfect balance of open gathering areas and private retreats. Upstairs, you'll find all four bedrooms, including an oversized primary suite with plenty of room for a sitting area. Two secondary bedrooms are connected by a convenient Jack-and-Jill bathroom, while the fourth bedroom features its own private en-suite, making it an ideal setup for guests, teens, or multigenerational living. The home is equipped with two separate HVAC systems—one serving each floor—for year-round comfort and efficiency. An oversized laundry room easily accommodates large-capacity washers and dryers while offering additional space for storage and organization. Step outside to enjoy the expanded outdoor living area, where the owners extended the patio and added a gazebo, creating the perfect space for entertaining, grilling, or simply relaxing. The flat backyard provides plenty of room for play, pets, and gardening. This home has been thoughtfully maintained, featuring a roof that's only three years old and a recently painted exterior. Prior to painting, all exterior boards were properly sealed, reflecting the care and attention the owners have invested in maintaining the home. As a resident of Heritage Ridge, you'll enjoy outstanding community amenities, including a swimming pool, tennis courts, playground, clubhouse, and sidewalks, providing opportunities to stay active. Combining spacious living, a functional layout, recent updates, meticulous maintenance, and exceptional community amenities, 47 Maple Hill Drive is truly move-in ready and ready to welcome its next owners. (BATVAI)
Active
Price increase: $5K (10/2)
$404,900
47 Maple Hill Dr, Newnan, GA 30265
4beds
2,388sqft
Single Family Residence, Residential
Built in 2013
6,220 Square Feet Lot
$402,600 Zestimate®
$170/sqft
$50/mo HOA
What's special
Thoughtfully designed floor planPrivate retreatsOpen gathering areas
- 88 days
- 170
- 26
Zillow last checked:
Listing updated:
Listed by:
STACY MOREE,
Advance Equity Group, Inc. 404-435-6632
Source: FMLS GA,MLS#: 7805772
Facts & features
Interior
Bedrooms & bathrooms
- Bedrooms: 4
- Bathrooms: 4
- Full bathrooms: 3
- 1/2 bathrooms: 1
Rooms
- Room types: Attic, Den, Family Room
Primary bedroom
- Features: Oversized Master
- Level: Oversized Master
Bedroom
- Features: Oversized Master
Primary bathroom
- Features: Separate His/Hers, Separate Tub/Shower, Soaking Tub, Vaulted Ceiling(s)
Dining room
- Features: Open Concept, Separate Dining Room
Kitchen
- Features: Cabinets Stain, Pantry, Solid Surface Counters, Stone Counters, View to Family Room
Heating
- Central
Cooling
- Ceiling Fan(s), Central Air
Appliances
- Included: Dishwasher, Electric Oven, Electric Range, Microwave
- Laundry: Laundry Room, Upper Level
Features
- Coffered Ceiling(s), Crown Molding, Entrance Foyer 2 Story, High Speed Internet
- Flooring: Carpet, Ceramic Tile, Hardwood
- Windows: Double Pane Windows
- Basement: None
- Attic: Pull Down Stairs
- Number of fireplaces: 1
- Fireplace features: Living Room
- Common walls with other units/homes: No Common Walls
Interior area
- Total structure area: 2,388
- Total interior livable area: 2,388 sqft
Video & virtual tour
Property
Parking
- Total spaces: 2
- Parking features: Driveway, Garage, Garage Faces Front, Kitchen Level, Level Driveway
- Garage spaces: 2
- Has uncovered spaces: Yes
Accessibility
- Accessibility features: None
Features
- Levels: Two
- Stories: 2
- Patio & porch: Covered, Front Porch, Patio
- Exterior features: Private Yard, No Dock
- Pool features: None
- Spa features: None
- Fencing: None
- Has view: Yes
- View description: Neighborhood, Park/Greenbelt
- Waterfront features: None
- Body of water: None
Lot
- Size: 6,220 Square Feet
- Features: Back Yard, Front Yard, Landscaped, Level
Details
- Additional structures: Gazebo
- Parcel number: SG8 351
- Other equipment: None
- Horse amenities: None
Construction
Type & style
- Home type: SingleFamily
- Architectural style: Traditional
- Property subtype: Single Family Residence, Residential
Materials
- Cement Siding
- Foundation: Slab
- Roof: Shingle
Condition
- Resale
- New construction: No
- Year built: 2013
Utilities & green energy
- Electric: Other
- Sewer: Public Sewer
- Water: Public
- Utilities for property: Cable Available, Electricity Available, Phone Available, Sewer Available, Water Available
Green energy
- Energy efficient items: None
- Energy generation: None
Community & HOA
Community
- Features: Clubhouse, Dog Park, Park, Pool, Tennis Court(s)
- Security: Fire Alarm
- Subdivision: Heritage Ridge
HOA
- Has HOA: Yes
- Services included: Swim, Tennis
- HOA fee: $600 annually
Location
- Region: Newnan
Financial & listing details
- Price per square foot: $170/sqft
- Tax assessed value: $376,532
- Annual tax amount: $3,459
- Date on market: 7/15/2026
- Cumulative days on market: 88 days
- Electric utility on property: Yes
- Road surface type: Asphalt
Estimated market value
$402,600
$382,000 - $423,000
$2,447/mo
Price history
| Date | Event | Price |
|---|---|---|
| 10/2/2026 | Price change | $404,900+1.3%$170/sqft |
Source:  FMLS GA #7805772 Report a problem FMLS GA #7805772 Report a problem | ||
| 8/13/2026 | Price change | $399,900-3.6%$167/sqft |
Source: FMLS GA #7805772 Report a problem | ||
| 7/16/2026 | Listed for sale | $415,000-1.2%$174/sqft |
Source: FMLS GA #7805772 Report a problem | ||
| 9/24/2025 | Listing removed | $419,900$176/sqft |
Source:  GAMLS #10590361 Report a problem GAMLS #10590361 Report a problem | ||
| 8/23/2025 | Listed for sale | $419,900+95.4%$176/sqft |
Source: GAMLS #10590361 Report a problem | ||
| 12/29/2015 | Sold | $214,900$90/sqft |
Source: Public Record Report a problem | ||
| 10/27/2015 | Listed for sale | $214,900+18.1%$90/sqft |
Source: BHHS Georgia Properties-Peachtree City #7543310 Report a problem | ||
| 12/23/2013 | Sold | $181,900$76/sqft |
Source:  FMLS GA #5184114 Report a problem FMLS GA #5184114 Report a problem | ||
Public tax history
| Year | Property taxes | Tax assessment |
|---|---|---|
| 2025 | $3,459 +8.5% | $150,613 +5.3% |
| 2024 | $3,189 +5.5% | $142,968 +12% |
| 2023 | $3,021 -4.6% | $127,671 +5.2% |
| 2022 | $3,167 +14.4% | $121,412 +16.3% |
| 2021 | $2,768 | $104,367 |
| 2020 | $2,768 +6.9% | $104,367 +16.7% |
| 2019 | $2,590 +0.5% | $89,468 |
| 2018 | $2,579 +4.4% | $89,468 +4.3% |
| 2017 | $2,470 +0.1% | $85,743 +5.3% |
| 2016 | $2,467 +5.5% | $81,397 +5.3% |
| 2015 | $2,339 +5.4% | $77,324 +12.6% |
| 2014 | $2,220 | $68,677 |
| 2013 | -- | -- |
| 2012 | -- | -- |
| 2011 | -- | -- |
| 2010 | -- | -- |
| 2009 | -- | -- |
| 2008 | -- | -- |
| 2007 | -- | -- |
Find assessor info on the county website
Monthly payment
Est. payment
Payment breakdown
Explore the cost of this home by adjusting the details. Changes won't be saved.Climate risks
Neighborhood: 30265
Nearby schools
Schools provided by the listing agent
- Elementary: Welch
- Middle: Arnall
- High: East Coweta
Source: FMLS GA. This data may not be complete. We recommend contacting the local school district to confirm school assignments for this home.
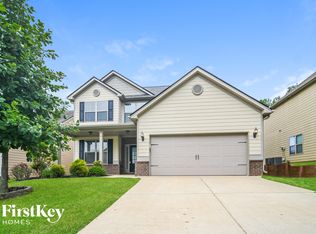

Similar homes
- $439,9004 bd3 ba2.6k sqft43 Greencove Ct, Newnan, GA 30265Active
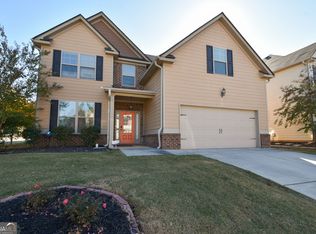
 MLS ID #10830691, Machelle Payton, Virtual Properties Realty.com. GAMLS
 - $439,9004 bd4 ba2.1k sqft85 High Point North Dr, Newnan, GA 30265Active
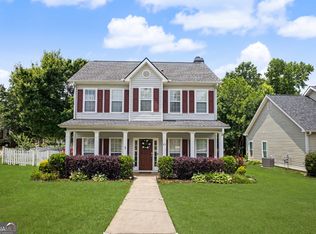 MLS ID #10785337, Marta Del Valle, BHHS Georgia Properties. GAMLS
 - $405,0004 bd3 ba2.4k sqft313 Briandwood Dr, Newnan, GA 30265Active
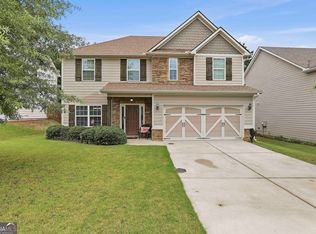 MLS ID #10792807, Cindy K Brooks, Pathfinder Realty. GAMLS
 - $459,9904 bd4 ba2.5k sqft230 Scenic Hills Dr, Newnan, GA 30265Active
 MLS ID #10818941, Michelle Troiola, Crye-Leike, Realtors. GAMLS
 - $434,9004 bd3 ba2.7k sqft23 S York Dr, Newnan, GA 30265ActiveMLS ID #10823614, Martha T. Andrews, BHHS Georgia Properties. GAMLS
- $395,0004 bd3 ba2k sqft7 Doolittle Ct, Newnan, GA 30265ActiveMLS ID #10853176, The Williams Team, Keller Williams Realty Atl. Partners. GAMLS
- $414,9005 bd3 ba2.5k sqft15 Briarleigh Way, Newnan, GA 30265ActiveMLS ID #10838664, Daniel Kinser, BHHS Georgia Properties. GAMLS
- $375,0004 bd2 ba2.2k sqft255 Fairway Ct, Newnan, GA 30265ActiveMLS ID #10761203, Cynthia Cromartie, BHHS Georgia Properties. GAMLS
- $398,9004 bd3 ba2.6k sqft38 Remington Way, Newnan, GA 30263ActiveMLS ID #10866986, Erin Looney, BHHS Georgia Properties. GAMLS
- $429,9005 bd3 ba2.8k sqft109 Briandwood Dr, Newnan, GA 30265ActiveMLS ID #10778770, Dipti Kalra, Dwelli. GAMLS
- $440,0004 bd3 ba2.4k sqft10 Westhill Dr, Newnan, GA 30265Active Under ContractMLS ID #10785788, Angela A Anderson, Dwelli. GAMLS
- $444,4444 bd3 ba1.9k sqft12 Brightling Ln, Newnan, GA 30265ActiveMLS ID #10830767, Jacob V Mullins, Dwelli. GAMLS
- $429,0004 bd3 ba3k sqft135 Carlisle St, Newnan, GA 30263ActiveMLS ID #10856133, Isabelle Courcelle, Keller Williams Realty Atl. Partners. GAMLS
- $449,9004 bd3 ba2.2k sqft180 Greenview Dr, Newnan, GA 30265ActiveMLS ID #10867175, Steve Freeman The Homesource Group, Real Broker, LLC. GAMLS
- $445,0005 bd3 ba2.9k sqft10 Stonebridge Pass, Newnan, GA 30265ActiveMLS ID #10851269, Ashley C Allen, Dwelli. GAMLS
- $489,4004 bd3 ba2.5k sqft22 Ashville Pl, Newnan, GA 30265ActiveMLS ID #10838010, Dawn Cochran, Southern Classic Realtors. GAMLS
- $399,0004 bd3 ba2.2k sqft149 Thomaston St, Newnan, GA 30263ActiveMLS ID #10834195, Anderson Real Estate Group, Keller Williams Realty Atl. Partners. GAMLS
- $389,9004 bd3 ba2k sqft137 Thomaston St, Newnan, GA 30263ActiveMLS ID #10866854, Sissie Carter Horne, Southern Real Estate Properties. GAMLS
- $415,0004 bd3 ba2.6k sqft15 Lynnfield Dr, Newnan, GA 30263ActiveMLS ID #10814189, Siri Selle, Toles, Temple & Wright, Inc.. GAMLS
- $399,9004 bd3 ba2.7k sqft217 Cliffhaven Cir, Newnan, GA 30263ActiveMLS ID #10822950, Rebekah Stephens, BHGRE Metro Brokers. GAMLS
