Welcome to this beautifully maintained 4-bedroom, 2.5-bath home offering 2,748 square feet of thoughtfully designed living space across two stories. Nestled in a highly desirable, family-friendly neighborhood, this home combines comfort, style, and functionality. Enjoy peace of mind with a tankless water heater and a brand-new $18,000 HVAC system. The gourmet kitchen is a true centerpiece, featuring new Bosch dishwasher, granite countertops and ample space for cooking and gathering. Entertain with ease in the elegant dining room, complete with a stunning coffered ceiling. The spacious family room boasts a cozy fireplace, while the screened porch invites year-round enjoyment with its wood-burning fireplace-perfect for relaxing evenings or hosting guests. Residents benefit from an HOA that includes access to a community pool, playground, trash pickup, and common area maintenance, enhancing both convenience and lifestyle. Whether you're hosting gatherings or enjoying quiet time with family, this home offers the perfect setting for every occasion.
Pending
Price cut: $5.3K (9/8)
$434,900
23 S York Dr, Newnan, GA 30265
4beds
2,748sqft
Single Family Residence
Built in 2019
0.3 Acres Lot
$432,500 Zestimate®
$158/sqft
$50/mo HOA
What's special
Wood-burning fireplaceCozy fireplaceSpacious family roomGranite countertopsNew bosch dishwasherScreened porchGourmet kitchen
- 67 days
- 519
- 49
Zillow last checked:
Listing updated:
Listed by:
Martha T. Andrews 770-294-8433,
BHHS Georgia Properties
Source: GAMLS,MLS#: 10823614
Facts & features
Interior
Bedrooms & bathrooms
- Bedrooms: 4
- Bathrooms: 3
- Full bathrooms: 2
- 1/2 bathrooms: 1
Rooms
- Room types: Den, Foyer, Laundry, Sun Room
Dining room
- Features: Separate Room
Kitchen
- Features: Kitchen Island, Pantry, Solid Surface Counters
Heating
- Central, Natural Gas
Cooling
- Ceiling Fan(s), Central Air
Appliances
- Included: Cooktop, Dishwasher, Disposal, Gas Water Heater, Refrigerator, Tankless Water Heater
- Laundry: Mud Room
Features
- Double Vanity, High Ceilings, Separate Shower, Tile Bath, Tray Ceiling(s), Walk-In Closet(s)
- Flooring: Carpet, Laminate, Tile
- Basement: None
- Number of fireplaces: 2
- Fireplace features: Factory Built, Wood Burning Stove
Interior area
- Total structure area: 2,748
- Total interior livable area: 2,748 sqft
- Finished area above ground: 2,748
- Finished area below ground: 0
Property
Parking
- Parking features: Attached, Garage, Garage Door Opener, Off Street, Parking Pad
- Has attached garage: Yes
- Has uncovered spaces: Yes
Features
- Levels: Two
- Stories: 2
- Patio & porch: Porch, Screened
- Fencing: Fenced
Lot
- Size: 0.3 Acres
- Features: Level, Sloped
Details
- Additional structures: Shed(s)
- Parcel number: 111C 159
Construction
Type & style
- Home type: SingleFamily
- Architectural style: Traditional
- Property subtype: Single Family Residence
Materials
- Stone, Wood Siding
- Foundation: Slab
- Roof: Composition
Condition
- Resale
- New construction: No
- Year built: 2019
Utilities & green energy
- Sewer: Public Sewer
- Water: Public
- Utilities for property: Cable Available, Sewer Connected, Underground Utilities
Green energy
- Energy efficient items: Water Heater
- Water conservation: Low-Flow Fixtures
Community & HOA
Community
- Features: Clubhouse, Playground, Pool, Sidewalks, Street Lights
- Subdivision: Ashton Place
HOA
- Has HOA: Yes
- Services included: Management Fee, Swimming
- HOA fee: $600 annually
Location
- Region: Newnan
Financial & listing details
- Price per square foot: $158/sqft
- Tax assessed value: $458,695
- Annual tax amount: $4,160
- Date on market: 8/11/2026
- Cumulative days on market: 67 days
- Listing agreement: Exclusive Right To Sell
- Listing terms: Cash,Conventional,FHA,VA Loan
Estimated market value
$432,500
$411,000 - $454,000
$2,728/mo
Price history
| Date | Event | Price |
|---|---|---|
| 10/15/2026 | Pending sale | $434,900$158/sqft |
Source:  GAMLS #10823614 Report a problem GAMLS #10823614 Report a problem | ||
| 9/8/2026 | Price change | $434,900-1.2%$158/sqft |
Source: GAMLS #10823614 Report a problem | ||
| 8/11/2026 | Listed for sale | $440,200$160/sqft |
Source: GAMLS #10823614 Report a problem | ||
| 8/10/2026 | Listing removed | $440,200$160/sqft |
Source: GAMLS #10741215 Report a problem | ||
| 7/7/2026 | Price change | $440,200-1.1%$160/sqft |
Source: GAMLS #10741215 Report a problem | ||
| 4/25/2026 | Listed for sale | $445,200+6%$162/sqft |
Source: GAMLS #10741215 Report a problem | ||
| 5/13/2025 | Sold | $420,000$153/sqft |
Source: GAMLS #10493034 Report a problem | ||
| 4/5/2025 | Pending sale | $420,000$153/sqft |
Source: GAMLS #10493034 Report a problem | ||
| 4/3/2025 | Listed for sale | $420,000+47.1%$153/sqft |
Source: GAMLS #10493034 Report a problem | ||
| 7/12/2019 | Sold | $285,450$104/sqft |
Source: Public Record Report a problem | ||
Public tax history
| Year | Property taxes | Tax assessment |
|---|---|---|
| 2025 | $4,279 +6.5% | $183,478 +2.4% |
| 2024 | $4,016 -0.9% | $179,176 +5.3% |
| 2023 | $4,054 +17.1% | $170,091 +28.5% |
| 2022 | $3,462 +6.9% | $132,388 +9% |
| 2021 | $3,239 +6.6% | $121,475 +1.7% |
| 2020 | $3,038 +737.7% | $119,475 +895.6% |
| 2019 | $363 +0.4% | $12,000 |
| 2018 | $361 +33.2% | $12,000 +33.3% |
| 2017 | $271 +0.1% | $9,000 |
| 2016 | $271 -0.1% | $9,000 +20% |
| 2015 | $271 +35.4% | $7,500 |
| 2014 | $200 | $7,500 |
| 2013 | -- | -- |
| 2012 | -- | -- |
| 2011 | -- | -- |
| 2010 | -- | -- |
| 2009 | -- | -- |
| 2008 | -- | -- |
| 2007 | -- | -- |
Find assessor info on the county website
Monthly payment
Est. payment
Payment breakdown
Explore the cost of this home by adjusting the details. Changes won't be saved.Climate risks
Neighborhood: 30265
Nearby schools
Schools provided by the listing agent
- Elementary: Welch
- Middle: Lee
- High: East Coweta
Source: GAMLS. This data may not be complete. We recommend contacting the local school district to confirm school assignments for this home.


Similar homes
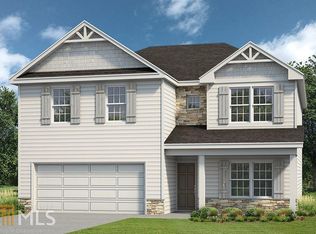
- $405,0004 bd3 ba2.4k sqft313 Briandwood Dr, Newnan, GA 30265Active
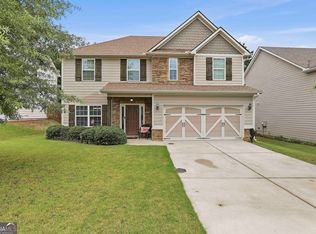
 MLS ID #10792807, Cindy K Brooks, Pathfinder Realty. GAMLS
 - $475,0005 bd3 ba2.5k sqft22 Ashville Pl, Newnan, GA 30265Active
 MLS ID #10838010, Dawn Cochran, Southern Classic Realtors. GAMLS
 - $429,9005 bd3 ba2.8k sqft109 Briandwood Dr, Newnan, GA 30265Active
 MLS ID #10778770, Dipti Kalra, Dwelli. GAMLS
 - $459,9904 bd4 ba2.5k sqft230 Scenic Hills Dr, Newnan, GA 30265Active
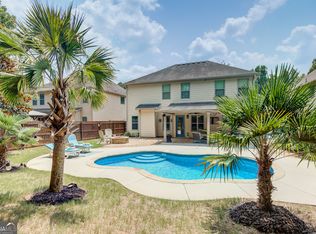 MLS ID #10818941, Michelle Troiola, Crye-Leike, Realtors. GAMLS
 - $395,0004 bd3 ba2k sqft7 Doolittle Ct, Newnan, GA 30265ActiveMLS ID #10853176, The Williams Team, Keller Williams Realty Atl. Partners. GAMLS
- $445,0005 bd3 ba2.9k sqft10 Stonebridge Pass, Newnan, GA 30265ActiveMLS ID #10851269, Ashley C Allen, Dwelli. GAMLS
- $439,9004 bd4 ba2.1k sqft85 High Point North Dr, Newnan, GA 30265ActiveMLS ID #10785337, Marta Del Valle, BHHS Georgia Properties. GAMLS
- $404,9004 bd4 ba2.3k sqft47 Maple Hill Dr, Newnan, GA 30265For Sale
 MLS ID #7805772, STACY MOREE, Advance Equity Group, Inc.. FMLS GA
 - $414,9005 bd3 ba2.5k sqft15 Briarleigh Way, Newnan, GA 30265ActiveMLS ID #10838664, Daniel Kinser, BHHS Georgia Properties. GAMLS
- $440,0004 bd3 ba2.4k sqft10 Westhill Dr, Newnan, GA 30265ActiveMLS ID #10785788, Angela A Anderson, Dwelli. GAMLS
- $429,0004 bd3 ba3k sqft135 Carlisle St, Newnan, GA 30263ActiveMLS ID #10856133, Isabelle Courcelle, Keller Williams Realty Atl. Partners. GAMLS
- $440,0004 bd4 ba3k sqft6 Marvin Gdns, Sharpsburg, GA 30277ActiveMLS ID #10841759, Victoria Allen, RiverBrook Realty. GAMLS
- $444,4444 bd3 ba1.9k sqft12 Brightling Ln, Newnan, GA 30265ActiveMLS ID #10830767, Jacob V Mullins, Dwelli. GAMLS
- $526,2224 bd3 ba2.4k sqft67 Redlevel Walk, Newnan, GA 30265ActiveMLS ID #10844685, Jeannie Johnson Doole, Jeannie Doole & Assoc. Real Estate. GAMLS
- $534,0004 bd4 ba3k sqft219 Highwoods Pkwy, Newnan, GA 30265ActiveMLS ID #10857647, Johnnie T Wiggins, Dwelli. GAMLS
- $405,0003 bd2 ba1.8k sqft143 Fairway Dr, Newnan, GA 30265ActiveMLS ID #10813891, Leigh Ann Goldstein, BHGRE Metro Brokers. GAMLS
- $425,0003 bd2 ba1.7k sqft2828 Martin Mill Rd, Newnan, GA 30263ActiveMLS ID #10869306, John McClelland, Coldwell Banker Bullard Realty. GAMLS
- $377,5004 bd3 ba1.9k sqft49 High Point Cir, Newnan, GA 30265ActiveMLS ID #10669482, Cindy C Horsley, Bush Real Estate. GAMLS
- $375,0004 bd2 ba2.2k sqft255 Fairway Ct, Newnan, GA 30265ActiveMLS ID #10761203, Cynthia Cromartie, BHHS Georgia Properties. GAMLS
- $425,0004 bd3 ba2.4k sqft188 The Blvd, Newnan, GA 30263ActiveMLS ID #10858332, Tom W Barron, Lindsey's Inc., Realtors. GAMLS
