Skip main navigation
Closed
  • $399,900

    19 S York Dr, Newnan, GA 30265

    4beds
    1,953sqft
    Single Family Residence
    Built in 2019
    -- sqft lot
    $397,500 Zestimate®
    $205/sqft
    $2,408 Estimated rent

    Home value

    $397,500

    $366,000 - $433,000

    $2,408/mo

    Zestimate® history
    Loading
    Loading...

    Owner options

    List your home for rent

    $2,408/mo

    Rent Zestimate®

    Find your next renter with Zillow Rental Manager. Plus, with online applications, you can quickly screen prospective tenants – for free.

    Learn more

    $2,408/mo

    Rent Zestimate®

    Refinance and save

    $3,014/mo

    Est. payment

    Refinancing to a lower rate could help reduce your monthly payments and save thousands over the life of the loan.

    See today's rates

    $3,014/mo

    Est. payment

    Explore your selling options

    Work with a Zillow partner agent

    Leverage their expertise and Zillow's premium Showcase listings to get your home seen by more buyers.

    Get started

    List with your own agent

    Get your home in front of millions of buyers by listing it on Zillow.

    Learn how to do it

    Sell it yourself

    Take full control of how buyers see your home on Zillow by listing For Sale by Owner (FSBO).

    List your home

    What's special

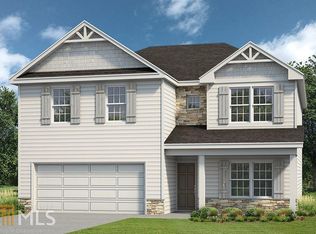
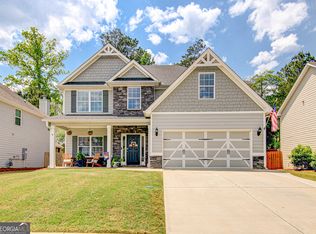
    Welcome to 19 South York Drive, a stunning home that offers a perfect blend of luxury and convenience. The covered Front Porch welcomes you to this well-designed open-concept home with hard-wood floors throughout the main floor and detailed trim work throughout the house. As you walk into the foyer, a separate dining room to your right, pass the powder room to your right, stairway with wrought iron railing to your left, opens up to the beautiful kitchen with granite countertop, stainless steel appliances, large kitchen island, tiled backsplash, walk-in pantry, breakfast area which opens up to the spacious family room with gas fireplace and lots of windows for natural lighting. Step out to the large covered Gameday Porch with a wood-burning fireplace and a fully fenced-in backyard to enjoy the outdoors all year long. Television connections are already in place. This home is set up with Smart Home capability and has foam insulation, great for lower power bills! A five-zone irrigation system, covering the front and back yards, will keep your yard and plants looking great. Upstairs, you will find a spacious, inviting master suite with tray ceiling, lots of windows, master bathroom with soaking garden tub, tiled shower, granite countertops, and walk-in closet. Additional three sun-filled bedrooms with vaulted ceilings, a spacious secondary bathroom in a hallway with double sinks with granite countertops, and a conveniently located laundry room. This home also boasts a tankless water heater - instant access to hot water and never run out! The Ashton place community includes great amenities such as a pool, clubhouse, playground, and sidewalks. It is conveniently located near Ashley Park, I-85, downtown Newnan, Grocery Stores, Piedmont Hospital, Amazon, and Welch Elementary School. This home is meticulously maintained and better than new! Don't miss the opportunity to make this beautiful home yours! Schedule your private showing today!

    Zillow last checked:

    Listing updated:

    Listed by:

    Bryan Lamberth 404-422-4264,

    Bush Real Estate Group

    Bought with:

    Leslie Cisneros, 448090

    BHHS Georgia Properties

    Source: GAMLS,MLS#: 10575916MLS Logo

    Facts & features

    Interior

    Bedrooms & bathrooms
    • Bedrooms: 4
    • Bathrooms: 3
    • Full bathrooms: 2
    • 1/2 bathrooms: 1
    Rooms
    • Room types: Den, Family Room, Foyer, Great Room, Laundry, Office
    Heating
    • Central, Electric
    Cooling
    • Ceiling Fan(s), Central Air
    Appliances
    • Included: Cooktop, Dishwasher, Disposal, Gas Water Heater, Microwave, Oven, Stainless Steel Appliance(s), Tankless Water Heater
    • Laundry: Upper Level
    Features
    • Double Vanity, High Ceilings, Separate Shower, Soaking Tub, Tile Bath, Tray Ceiling(s), Walk-In Closet(s)
    • Flooring: Carpet, Laminate, Tile
    • Basement: None
    • Attic: Expandable,Pull Down Stairs
    • Number of fireplaces: 2
    • Fireplace features: Family Room, Outside
    Interior area
    • Total structure area: 1,953
    • Total interior livable area: 1,953 sqft
    • Finished area above ground: 1,953
    • Finished area below ground: 0

    Property

    Parking
    • Total spaces: 2
    • Parking features: Attached, Garage, Garage Door Opener, Kitchen Level
    • Has attached garage: Yes
    Features
    • Levels: Two
    • Stories: 2
    • Patio & porch: Porch
    • Fencing: Back Yard,Fenced
    Lot
    • Features: Level
    Details
    • Parcel number: 111C 158

    Construction

    Type & style
    • Home type: SingleFamily
    • Architectural style: Craftsman
    • Property subtype: Single Family Residence
    Materials
    • Brick, Concrete, Stone
    • Foundation: Slab
    • Roof: Composition
    Condition
    • Resale
    • New construction: No
    • Year built: 2019

    Utilities & green energy

    • Sewer: Public Sewer
    • Water: Public
    • Utilities for property: Cable Available, Electricity Available, High Speed Internet, Natural Gas Available, Phone Available, Sewer Connected, Underground Utilities
    Green energy
    • Energy efficient items: Insulation, Windows

    Community & HOA

    Community
    • Features: Clubhouse, Playground, Pool, Sidewalks, Street Lights
    • Security: Carbon Monoxide Detector(s), Security System, Smoke Detector(s)
    • Subdivision: Ashton Place
    HOA
    • Has HOA: Yes
    • Services included: Facilities Fee, Maintenance Grounds, Reserve Fund, Swimming
    • HOA fee: $600 annually
    Location
    • Region: Newnan

    Financial & listing details

    • Price per square foot: $205/sqft
    • Tax assessed value: $414,140
    • Annual tax amount: $3,534
    • Date on market: 8/1/2025
    • Cumulative days on market: 80 days
    • Listing agreement: Exclusive Right To Sell
    • Electric utility on property: Yes

    Price history

    DateEventPrice
    12/1/2025Sold$399,900$205/sqft
    Source: GAMLS #10575916 Report a problem
    10/21/2025Pending sale$399,900$205/sqft
    Source: GAMLS #10575916 Report a problem
    8/1/2025Listed for sale$399,900-5.9%$205/sqft
    Source: GAMLS #10575916 Report a problem
    8/1/2025Listing removed$424,900$218/sqft
    Source: GAMLS #10536295 Report a problem
    6/20/2025Listed for sale$424,900+68.3%$218/sqft
    Source: GAMLS #10536295 Report a problem
    7/25/2019Sold$252,400$129/sqft
    Source: Public Record Report a problem

    Public tax history

    YearProperty taxesTax assessment
    2025$2,998 +8.7%$165,656 +1.5%
    2024$2,759 +0.3%$163,250 +5.5%
    2023$2,750 +28.1%$154,668 +28.4%
    2022$2,147 -27.3%$120,432 +8.4%
    2021$2,952 +10.4%$111,060 +1.8%
    2020$2,675 +637.6%$109,060 +808.8%
    2019$363 +0.4%$12,000
    2018$361 +33.2%$12,000 +33.3%
    2017$271 +0.1%$9,000
    2016$271 -0.1%$9,000 +20%
    2015$271 +35.4%$7,500
    2014$200 $7,500
    2013-- --
    2012-- --
    2011-- --
    2010-- --
    2009-- --
    2008-- --
    2007-- --
    Find assessor info on the county website

    Neighborhood: 30265

    Nearby schools

    GreatSchools rating
    Schools provided by the listing agent
    • Elementary: Welch
    • Middle: Lee
    • High: East Coweta

    Source: GAMLS. This data may not be complete. We recommend contacting the local school district to confirm school assignments for this home.

    Get a cash offer in 3 minutes
    Find out how much your home could sell for in as little as 3 minutes with a no-obligation cash offer.
    Estimated market value
    $397,500
    Get a cash offer in 3 minutes
    Find out how much your home could sell for in as little as 3 minutes with a no-obligation cash offer.
    Estimated market value
    $397,500