Skip main navigation
Off market
  • $444,800

    31 S York Dr, Newnan, GA 30265

    5beds
    2,787sqft
    SingleFamily
    Built in 2019
    8,276 Square Feet Lot
    $444,800 Zestimate®
    $160/sqft
    $2,729 Estimated rent

    Home value

    $444,800

    $423,000 - $467,000

    $2,729/mo

    Zestimate® history
    Loading
    Loading...

    Owner options

    List your home for rent

    $2,729/mo

    Rent Zestimate®

    Find your next renter with Zillow Rental Manager. Plus, with online applications, you can quickly screen prospective tenants – for free.

    Learn more

    $2,729/mo

    Rent Zestimate®

    Refinance and save

    $2,735/mo

    Est. payment

    Refinancing to a lower rate could help reduce your monthly payments and save thousands over the life of the loan.

    See today's rates

    $2,735/mo

    Est. payment

    Explore your selling options

    Work with a Zillow partner agent

    Leverage their expertise and Zillow's premium Showcase listings to get your home seen by more buyers.

    Get started

    List with your own agent

    Get your home in front of millions of buyers by listing it on Zillow.

    Learn how to do it

    Sell it yourself

    Take full control of how buyers see your home on Zillow by listing For Sale by Owner (FSBO).

    List your home

    What's special

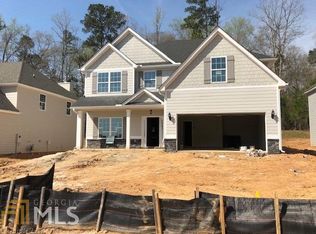
    Wow, like new, really only 12 months old. looks and show perfect. Large 2787 sf Cannaberro plan . Craftsman style. 5 real bedrooms and 3 full baths. Huge open dream kitchen with large center island with sink and granite counter tops, tons of warm grey kitchen cabinets - uppers and lowers and granite counter tops galore for all your prep area and entertaining needs, recess can lighting and pendent lights. Open to the family room with fireplace. All 9 foot smooth ceilings and Luxury Vinyl plank through out the main floor and stairs going up. Elegant formal dining room with coffered ceiling and extensive trim package, 2 story foyer entry. Lots of light throughout the home, large guest bedroom on the main and full bathroom could be an in-law suite, mud room drop area upon entry from the 2 car garage has built in bench and racks for shoes and book bags etc. Main floor finishes off with a rear exterior door leading to the large covered game day porch! Complete with stone fireplace, wired for TV and electric, high gable ceiling, ceiling fan and light & concrete patio. Upstairs has large master bedroom with bumped out desk or seating area, master bath with dual vanities sinks, tile floors, tiled shower with seat and glass enclosure, separate garden tub with tile surround, very large walk in closet. 3 other additional large bedrooms upstairs all over sized, with higher vaulted ceilings, hall bath with tiled floors and marble counter top. Upstairs laundry room. Shows and looks like new and perfect. 4 sides hardy plank. gas range stove, tankless hot water heater, 2 car garage, private back yard behind the game day porch. Smart home technology. Owner occupied with 3 small kids please use showtime for appointment or text / call agent for easy show.

    This property is off market, which means it's not currently listed for sale or rent on Zillow. This may be different from what's available on other websites or public sources.

    Facts & features

    Interior

    Bedrooms & bathrooms
    • Bedrooms: 5
    • Bathrooms: 3
    • Full bathrooms: 3
    • Main level bathrooms: 1
    • Main level bedrooms: 1
    Heating
    • Forced air, Electric
    Cooling
    • Central
    Appliances
    • Included: Dishwasher, Microwave, Range / Oven
    • Laundry: Laundry Room, Upper Level
    Features
    • Double Vanity, Walk-In Closet(s), Vaulted Ceiling(s), High Ceilings, Gas Logs, Garden Tub, Cable TV Connections, Foyer - 2 Story, Entrance Foyer, Hardwood Floors, Tile Bath, Carpet
    • Flooring: Hardwood
    • Basement: Slab/None
    • Has fireplace: Yes
    • Fireplace features: Family Room, Outside, Factory Built
    Interior area
    • Structure area source: Public Record
    • Total interior livable area: 2,787 sqft
    • Finished area below ground: 0

    Property

    Parking
    • Total spaces: 2
    • Parking features: Garage - Attached
    • Details: 2 Car, Kitchen Level Entry, Auto Garage Door
    Features
    • Patio & porch: Deck/Patio, Porch
    • Exterior features: Cement / Concrete
    • Pool features: Association
    Lot
    • Size: 8,276 Square Feet
    • Features: Level, Wooded, Private Backyard, Greenbelt
    Details
    • Additional structures: Garage(s)
    • Parcel number: 111C161

    Construction

    Type & style
    • Home type: SingleFamily
    • Architectural style: Traditional
    Materials
    • Other
    • Foundation: Slab
    • Roof: Composition
    Condition
    • Year built: 2019

    Utilities & green energy

    • Sewer: Sewer Connected
    • Water: Public Water
    Green energy
    • Energy efficient items: Double Pane/Thermo

    Community & HOA

    Community
    • Security: Alarm - Smoke/Fire
    HOA
    • Has HOA: Yes
    • Amenities included: Clubhouse, Pool, Tennis Court(s), Playground, Neighborhood Association, Sidewalks, Street Lights
    • Services included: Swimming, Facilities Fee
    • HOA fee: $50 monthly
    Location
    • Region: Newnan

    Financial & listing details

    • Price per square foot: $160/sqft
    • Tax assessed value: $468,005
    • Annual tax amount: $4,496

    Price history

    DateEventPrice
    7/24/2020Sold$305,000$109/sqft
    Source: GAMLS #8799758 Report a problem
    6/8/2020Pending sale$305,000$109/sqft
    Source: Darby Real Estate #8799758 Report a problem
    6/6/2020Listed for sale$305,000+4.3%$109/sqft
    Source: Darby Real Estate #8799758 Report a problem
    5/15/2019Sold$292,400$105/sqft
    Source: Public Record Report a problem

    Public tax history

    YearProperty taxesTax assessment
    2025$4,496 +8.5%$187,202 +3.2%
    2024$4,143 -1%$181,313 +5.4%
    2023$4,186 +16.3%$172,063 +28.5%
    2022$3,599 +7.3%$133,917 +9.1%
    2021$3,353 +4.3%$122,782 +1.7%
    2020$3,214 +786.4%$120,782 +906.5%
    2019$363 +0.4%$12,000
    2018$361 +33.2%$12,000 +33.3%
    2017$271 +0.1%$9,000
    2016$271 -0.1%$9,000 +20%
    2015$271 +35.4%$7,500
    2014$200 $7,500
    2013-- --
    2012-- --
    2011-- --
    2010-- --
    2009-- --
    2008-- --
    2007-- --
    Find assessor info on the county website

    Neighborhood: 30265

    Nearby schools

    GreatSchools rating
    Schools provided by the listing agent
    • Elementary: Welch
    • Middle: Lee
    • High: East Coweta

    Source: The MLS. This data may not be complete. We recommend contacting the local school district to confirm school assignments for this home.

    Get a cash offer in 3 minutes
    Find out how much your home could sell for in as little as 3 minutes with a no-obligation cash offer.
    Estimated market value
    $444,800
    Get a cash offer in 3 minutes
    Find out how much your home could sell for in as little as 3 minutes with a no-obligation cash offer.
    Estimated market value
    $444,800