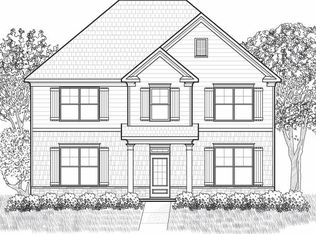
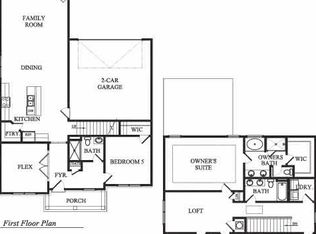
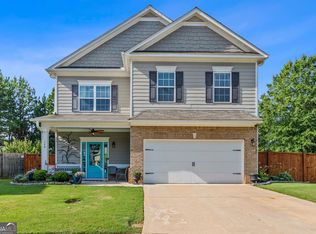
FABULOUS MOVE-IN READY CRAFTSMAN-STYLE HOME IN AVERY PARK! This beautiful 4-bedroom, 2.5-bath home features hardwood flooring throughout the main level! The gorgeous kitchen offers granite countertops, a tiled backsplash, stainless steel appliances, a granite-topped island with a stainless steel sink and cabinetry, a breakfast bar and a breakfast area. The inviting family room features a tile-surround fireplace with a gas starter and gas logs. A separate dining room or office showcases a coffered ceiling, picture-frame molding and hardwood flooring. The spacious primary suite features a tray ceiling, a sitting room and a walk-in closet. The tiled primary bathroom offers a double vanity with a granite countertop, a garden tub and a separate shower. Three additional upstairs bedrooms, each with a closet, share a tiled hall bathroom with a double vanity, a granite countertop and a shower/tub combination. Enjoy outdoor living on the concrete patio with a gazebo overlooking the backyard enclosed by a wooden privacy fence! Avery Park amenities include a pool, tennis courts, a clubhouse and a walking path. Convenient to medical facilities, grocery stores, shopping and I-85, with access to Hartsfield-Jackson Atlanta International Airport. Priced to sell!
Active
$425,000
188 The Blvd, Newnan, GA 30263
4beds
2,462sqft
Single Family Residence
Built in 2017
10,454 Square Feet Lot
$421,400 Zestimate®
$173/sqft
$56/mo HOA
What's special
Stainless steel appliancesBreakfast barBreakfast areaTiled backsplashGranite countertopsGorgeous kitchenInviting family room
- 4 days
- 237
- 20
Likely to sell faster than
Zillow last checked:
Listing updated:
Listed by:
Tom W Barron 404-936-7422,
Lindsey's Inc., Realtors
Source: GAMLS,MLS#: 10858332
Facts & features
Interior
Bedrooms & bathrooms
- Bedrooms: 4
- Bathrooms: 3
- Full bathrooms: 2
- 1/2 bathrooms: 1
Rooms
- Room types: Family Room, Library, Office
Dining room
- Features: Separate Room
Kitchen
- Features: Breakfast Area, Breakfast Bar, Kitchen Island, Pantry, Solid Surface Counters
Heating
- Central, Forced Air, Natural Gas, Zoned
Cooling
- Ceiling Fan(s), Central Air, Electric, Zoned
Appliances
- Included: Dishwasher, Disposal, Gas Water Heater, Microwave, Oven/Range (Combo), Refrigerator, Stainless Steel Appliance(s), Water Softener
- Laundry: Upper Level
Features
- Double Vanity, Separate Shower, Soaking Tub, Tile Bath, Tray Ceiling(s), Walk-In Closet(s)
- Flooring: Carpet, Hardwood, Tile
- Basement: None
- Attic: Pull Down Stairs
- Number of fireplaces: 1
- Fireplace features: Family Room, Gas Log, Gas Starter
Interior area
- Total structure area: 2,462
- Total interior livable area: 2,462 sqft
- Finished area above ground: 2,462
- Finished area below ground: 0
Video & virtual tour
Property
Parking
- Total spaces: 2
- Parking features: Attached, Garage, Garage Door Opener, Kitchen Level, Side/Rear Entrance
- Has attached garage: Yes
Features
- Levels: Two
- Stories: 2
- Patio & porch: Patio
- Fencing: Back Yard,Front Yard,Privacy,Wood
Lot
- Size: 10,454 Square Feet
- Features: City Lot, Corner Lot, Level, Open Lot
Details
- Additional structures: Gazebo
- Parcel number: 073D 085
Construction
Type & style
- Home type: SingleFamily
- Architectural style: Craftsman,Traditional
- Property subtype: Single Family Residence
Materials
- Concrete
- Foundation: Slab
- Roof: Composition
Condition
- Resale
- New construction: No
- Year built: 2017
Utilities & green energy
- Sewer: Public Sewer
- Water: Public
- Utilities for property: Cable Available, Electricity Available, High Speed Internet, Natural Gas Available, Phone Available, Sewer Connected, Underground Utilities, Water Available
Green energy
- Energy efficient items: Thermostat
Community & HOA
Community
- Features: Clubhouse, Park, Pool, Sidewalks, Street Lights, Tennis Court(s), Near Shopping
- Security: Carbon Monoxide Detector(s), Security System, Smoke Detector(s)
- Subdivision: Avery Park
HOA
- Has HOA: Yes
- Services included: Facilities Fee, Management Fee, Reserve Fund, Swimming, Tennis
- HOA fee: $677 annually
Location
- Region: Newnan
Financial & listing details
- Price per square foot: $173/sqft
- Tax assessed value: $401,988
- Annual tax amount: $1,727
- Date on market: 10/2/2026
- Cumulative days on market: 4 days
- Listing agreement: Exclusive Right To Sell
- Listing terms: Cash,Conventional,FHA,VA Loan
- Electric utility on property: Yes
Estimated market value
$421,400
$400,000 - $442,000
$2,459/mo
Price history
| Date | Event | Price |
|---|---|---|
| 10/2/2026 | Listed for sale | $425,000+8.7%$173/sqft |
Source:  GAMLS #10858332 Report a problem GAMLS #10858332 Report a problem | ||
| 2/9/2022 | Sold | $391,000+2.9%$159/sqft |
Source: Public Record Report a problem | ||
| 1/17/2022 | Pending sale | $380,000$154/sqft |
Source: GAMLS #10012911 Report a problem | ||
| 1/13/2022 | Listed for sale | $380,000+69.3%$154/sqft |
Source: GAMLS #10012911 Report a problem | ||
| 8/25/2017 | Sold | $224,500+10755.9%$91/sqft |
Source:  FMLS GA #5845629 Report a problem FMLS GA #5845629 Report a problem | ||
| 8/6/2013 | Sold | $2,068$1/sqft |
Source: Public Record Report a problem | ||
Public tax history
| Year | Property taxes | Tax assessment |
|---|---|---|
| 2025 | $2,869 +9.6% | $160,795 +2.4% |
| 2024 | $2,617 -28.6% | $157,047 +1.9% |
| 2023 | $3,664 +15.5% | $154,065 +26.8% |
| 2022 | $3,171 +22.2% | $121,539 +24% |
| 2021 | $2,595 | $98,050 |
| 2020 | $2,595 +8.6% | $98,050 +18.4% |
| 2019 | $2,389 +0.5% | $82,820 |
| 2018 | $2,379 +464.3% | $82,820 +491.6% |
| 2017 | $422 +33.4% | $14,000 |
| 2016 | $316 -25% | $14,000 |
| 2015 | $422 +58% | $14,000 +75% |
| 2014 | $267 | $8,000 |
| 2013 | -- | -- |
| 2012 | -- | -- |
| 2011 | -- | -- |
| 2010 | -- | -- |
| 2009 | -- | -- |
| 2008 | -- | -- |
| 2007 | -- | -- |
| 2006 | -- | -- |
| 2005 | -- | -- |
| 2004 | -- | -- |
| 2003 | -- | -- |
| 2002 | -- | -- |
| 2000 | -- | -- |
Find assessor info on the county website
Monthly payment
Est. payment
Payment breakdown
Explore the cost of this home by adjusting the details. Changes won't be saved.Climate risks
Neighborhood: 30263
Nearby schools
Schools provided by the listing agent
- Elementary: Elm Street
- Middle: Evans
- High: Newnan
Source: GAMLS. This data may not be complete. We recommend contacting the local school district to confirm school assignments for this home.
Similar homes
- $398,9004 bd3 ba2.6k sqft38 Remington Way, Newnan, GA 30263Active

 MLS ID #10866986, Erin Looney, BHHS Georgia Properties. GAMLS
 - $429,0004 bd3 ba3k sqft135 Carlisle St, Newnan, GA 30263Active
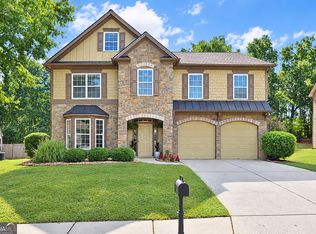 MLS ID #10856133, Isabelle Courcelle, Keller Williams Realty Atl. Partners. GAMLS
 - $424,9005 bd4 ba3.1k sqft99 Bedford Park Dr, Newnan, GA 30263Active
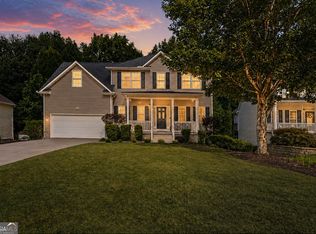 MLS ID #10824575, Russell Berry, Josey Young & Brady Realty. GAMLS
 - $399,0004 bd3 ba2.2k sqft149 Thomaston St, Newnan, GA 30263Active
 MLS ID #10834195, Anderson Real Estate Group, Keller Williams Realty Atl. Partners. GAMLS
 - $449,9003 bd3 ba1.4k sqft270 Gibson Rd, Newnan, GA 30263ActiveMLS ID #10846839, Julia Sampson, Realty Bureau. GAMLS
- $359,9003 bd3 ba2.7k sqft39 The Cres, Newnan, GA 30263ActiveMLS ID #10824845, Tina Teal, Southern Classic Realtors. GAMLS
- $499,9004 bd3 ba2.8k sqft119 Bantry Park Dr, Newnan, GA 30263ActiveMLS ID #10840018, Jacqui Robertson, BHHS Georgia Properties. GAMLS
- $490,0004 bd3 ba2.5k sqft127 Austin Storey Cir, Newnan, GA 30263ActiveMLS ID #10835051, Jessica Mottola, Evergreen Turnkey Solutions. GAMLS
- $445,0005 bd3 ba2.9k sqft10 Stonebridge Pass, Newnan, GA 30265ActiveMLS ID #10851269, Ashley C Allen, Dwelli. GAMLS
- $489,9004 bd4 ba3k sqft179 Cainbridge Park Dr, Newnan, GA 30263ActiveMLS ID #10847194, Tom W Barron, Lindsey's Inc., Realtors. GAMLS
- $414,9005 bd3 ba2.5k sqft15 Briarleigh Way, Newnan, GA 30265ActiveMLS ID #10838664, Daniel Kinser, BHHS Georgia Properties. GAMLS
- $499,9004 bd3 ba2.7k sqft25 Heron Point, Newnan, GA 30263ActiveMLS ID #10817200, Carla Rushing, Lokation Real Estate LLC. GAMLS
- $478,0004 bd3 ba2.5k sqft23 E Hill St, Newnan, GA 30263ActiveMLS ID #10725836, Christopher Brown, The Key To Closed. GAMLS
- $534,0004 bd4 ba3k sqft219 Highwoods Pkwy, Newnan, GA 30265ActiveMLS ID #10857647, Johnnie T Wiggins, Dwelli. GAMLS
- $545,0004 bd3 ba2.8k sqft963 Highway 16 W, Newnan, GA 30263ActiveMLS ID #10804266, Jodie Shepard, Lindsey's Inc., Realtors. GAMLS
- $515,0004 bd4 ba2.6k sqft15 Austin Storey Cir, Newnan, GA 30263ActiveMLS ID #10731003, Jess Barron, Lindsey's Inc., Realtors. GAMLS
- $499,9004 bd4 ba3.1k sqft10 Cove Dr, Newnan, GA 30263ActiveMLS ID #10738787, Tom W Barron, Lindsey's Inc., Realtors. GAMLS
- $499,9005 bd3 ba2.6k sqft374 Austin Storey Cir, Newnan, GA 30263ActiveMLS ID #10780488, Gloria Cann Schrepfer, Keller Williams Realty Atl. Partners. GAMLS
- $440,0004 bd3 ba2.4k sqft10 Westhill Dr, Newnan, GA 30265Active Under ContractMLS ID #10785788, Angela A Anderson, Dwelli. GAMLS
- $520,0004 bd4 ba3.3k sqft84 Blossom Ln, Newnan, GA 30263ActiveMLS ID #10793617, Sarah Austin, Atlanta Communities. GAMLS
