Welcome to 12 Buckthorne Dr., a beautifully maintained 4-bedroom, 3-bath ranch-style home in Newnan, GA. Perfectly designed for family living, this inviting property offers the ideal blend of comfort, style, and functionality. Step inside to discover an open, split-bedroom floorplan that provides both privacy and convenience. The spacious living area features an elegant electric fireplace, creating a cozy atmosphere for relaxing evenings. The kitchen boasts gleaming quartz countertops, stainless steel appliances, a generous eat-in area, and a separate dining room-ideal for gatherings and family meals. Retreat to the tranquil owner's suite, complete with a luxurious bath featuring a separate soaker tub, a walk-in shower, and ample closet space. Three additional bedrooms and two full baths ensure there's plenty of room for everyone. Step outside to your covered gameday patio-perfect for entertaining, grilling, or simply enjoying Georgia's beautiful weather. The fully fenced backyard offers a safe, private play area for children and pets. Additional amenities include a 2-car garage and modern touches throughout. Located in a welcoming neighborhood with easy access to schools, shopping, and parks, this home checks every box for today's busy family. Don't miss your opportunity to make 12 Buckthorne Dr. your family's next address-schedule your private tour today!
Active
$425,000
12 Buckthorne Dr, Newnan, GA 30265
4beds
1,957sqft
Single Family Residence
Built in 2025
0.27 Acres Lot
$423,500 Zestimate®
$217/sqft
$17/mo HOA
What's special
Modern touches throughoutElegant electric fireplaceFully fenced backyardOpen split-bedroom floorplanStainless steel appliancesSeparate dining roomGenerous eat-in area
- 12 days
- 443
- 52
Likely to sell faster than
Zillow last checked:
Listing updated:
Listed by:
Beverly Ferrell 770-330-8034,
Heartland Real Estate
Source: GAMLS,MLS#: 10885442
Facts & features
Interior
Bedrooms & bathrooms
- Bedrooms: 4
- Bathrooms: 3
- Full bathrooms: 3
- Main level bathrooms: 3
- Main level bedrooms: 4
Rooms
- Room types: Family Room, Foyer, Laundry
Dining room
- Features: Separate Room
Kitchen
- Features: Breakfast Area, Kitchen Island, Pantry, Solid Surface Counters
Heating
- Central, Electric, Heat Pump
Cooling
- Central Air, Electric
Appliances
- Included: Dishwasher, Electric Water Heater, Microwave, Oven/Range (Combo)
- Laundry: In Hall
Features
- Master On Main Level, Separate Shower, Soaking Tub, Split Bedroom Plan, Tile Bath, Vaulted Ceiling(s), Walk-In Closet(s)
- Flooring: Laminate
- Windows: Double Pane Windows
- Basement: None
- Attic: Pull Down Stairs
- Number of fireplaces: 1
- Fireplace features: Family Room
Interior area
- Total structure area: 1,957
- Total interior livable area: 1,957 sqft
- Finished area above ground: 1,957
- Finished area below ground: 0
Property
Parking
- Total spaces: 2
- Parking features: Attached, Garage, Garage Door Opener, Kitchen Level, Parking Pad
- Has attached garage: Yes
- Has uncovered spaces: Yes
Features
- Levels: One
- Stories: 1
- Patio & porch: Patio
Lot
- Size: 0.27 Acres
- Features: Level
- Residential vegetation: Grassed
Details
- Parcel number: W02 041
Construction
Type & style
- Home type: SingleFamily
- Architectural style: Craftsman,Ranch
- Property subtype: Single Family Residence
Materials
- Concrete
- Foundation: Slab
- Roof: Composition
Condition
- Resale
- New construction: No
- Year built: 2025
Utilities & green energy
- Sewer: Public Sewer
- Water: Public
- Utilities for property: Cable Available, Electricity Available, High Speed Internet, Phone Available, Sewer Available, Sewer Connected, Underground Utilities, Water Available
Community & HOA
Community
- Features: Street Lights
- Security: Carbon Monoxide Detector(s), Smoke Detector(s)
- Subdivision: Buckthorn
HOA
- Has HOA: Yes
- Services included: Management Fee, Reserve Fund
- HOA fee: $200 annually
Location
- Region: Newnan
Financial & listing details
- Price per square foot: $217/sqft
- Annual tax amount: $567
- Date on market: 11/5/2026
- Listing agreement: Exclusive Right To Sell
- Listing terms: 1031 Exchange,Cash,Conventional,FHA,VA Loan
- Electric utility on property: Yes
Estimated market value
$423,500
$402,000 - $445,000
Not available
Price history
| Date | Event | Price |
|---|---|---|
| 11/5/2026 | Listed for sale | $425,000$217/sqft |
Source:  GAMLS #10885442 Report a problem | ||
Public tax history
Tax history is unavailable.
Monthly payment
Est. payment
Payment breakdown
Explore the cost of this home by adjusting the details. Changes won't be saved.Climate risks
Neighborhood: 30265
Nearby schools
Schools provided by the listing agent
- Elementary: Welch
- Middle: Arnall
- High: Northgate
Source: GAMLS. This data may not be complete. We recommend contacting the local school district to confirm school assignments for this home.


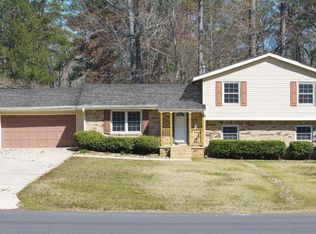
Similar homes
- $460,0004 bd3 ba2.5k sqft20 Wentworth Way, Newnan, GA 30265Active
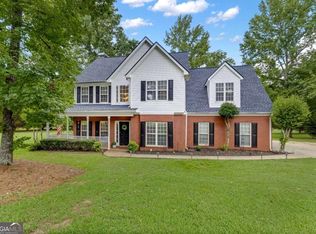
 MLS ID #10889028, Heather Jenkins, Keller Williams Realty Atl. Partners. GAMLS
- $414,9005 bd3 ba2.5k sqft15 Briarleigh Way, Newnan, GA 30265Active
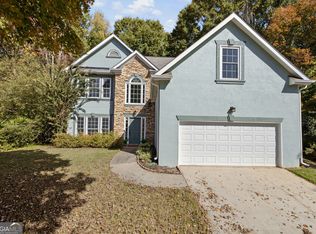 MLS ID #10886059, Daniel Kinser, BHHS Georgia Properties. GAMLS
- $449,9004 bd3 ba2.6k sqft85 Woodstream Dr, Newnan, GA 30265Active
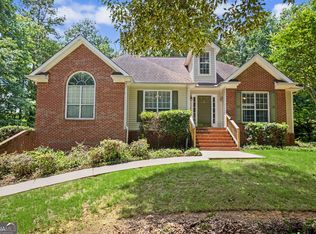 MLS ID #10836967, Erin Looney, BHHS Georgia Properties. GAMLS
- $460,0004 bd3 ba2.5k sqft19 Boyd Point, Newnan, GA 30265Active
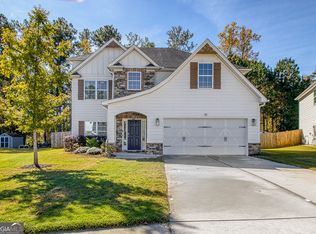 MLS ID #10885572, Beth Ryan, DeGolian Realty. GAMLS
- $465,0005 bd3 ba2.8k sqft77 Shadow Lake Trl, Newnan, GA 30265ActiveMLS ID #10879019, Elizabeth Barnes, Keller Williams Realty PeachtreeRoad. GAMLS
- $439,9004 bd4 ba2.1k sqft85 High Point North Dr, Newnan, GA 30265ActiveMLS ID #10785337, Marta Del Valle, BHHS Georgia Properties. GAMLS
- $449,9904 bd4 ba2.5k sqft230 Scenic Hills Dr, Newnan, GA 30265ActiveMLS ID #10818941, Michelle Troiola, Crye-Leike, Realtors. GAMLS
- $438,9004 bd4 ba2.6k sqft31 Vaux Way, Newnan, GA 30263ActiveMLS ID #10890988, Kyli Brock, Keller Williams Realty Atl. Partners. GAMLS
- $395,0004 bd3 ba2k sqft15 Ponder Pl, Newnan, GA 30265ActiveMLS ID #10801860, Timothy Cox, Keller Williams Realty. GAMLS
- $395,0003 bd2 ba1.9k sqft152 Stonebridge Xing, Newnan, GA 30265ActiveMLS ID #10844493, Kelly Faris, Atlanta Fine Homes - Sotheby's Int'l. GAMLS
- $425,0004 bd3 ba2.4k sqft188 The Blvd, Newnan, GA 30263ActiveMLS ID #10858332, Tom W Barron, Lindsey's Inc., Realtors. GAMLS
- $405,0003 bd2 ba1.8k sqft143 Fairway Dr, Newnan, GA 30265ActiveMLS ID #10813891, Leigh Ann Goldstein, BHGRE Metro Brokers. GAMLS
- $399,9004 bd2 ba1.8k sqft27 Palmetto Tyrone Rd, Newnan, GA 30265ActiveMLS ID #10877157, Kelly H Lashley, Keller Williams Realty Atl. Partners. GAMLS
- $449,9004 bd3 ba2.1k sqft122 Ashton Pl #264, Newnan, GA 30265ActiveMLS ID #10721390, Colton Burks, Hughston Homes Marketing. GAMLS
- $370,0004 bd3 ba1.9k sqft49 High Point Cir, Newnan, GA 30265ActiveMLS ID #10669482, Cindy C Horsley, Bush Real Estate. GAMLS
- $387,0004 bd3 ba2k sqft7 Doolittle Ct, Newnan, GA 30265ActiveMLS ID #10853176, The Williams Team, Keller Williams Realty Atl. Partners. GAMLS
- $449,0004 bd4 ba2.2k sqft51 Belk Rd, Newnan, GA 30263ActiveMLS ID #10884092, Marcus Smith, eXp Realty. GAMLS
- $497,0004 bd2 ba1.9k sqft165 Inland Cir, Newnan, GA 30263ActiveMLS ID #10886237, Pam Caraway, Dwelli. GAMLS
- $395,0004 bd3 ba2.6k sqft38 Remington Way, Newnan, GA 30263ActiveMLS ID #10866986, Erin Looney, BHHS Georgia Properties. GAMLS
- $389,9003 bd3 ba1.7k sqft5560 N Highway 29 N #200, Newnan, GA 30265ActiveMLS ID #10738588, Colton Burks, Hughston Homes Marketing. GAMLS
