The final opportunity in sought-after Ashton Place! Enjoy a community designed for connection and comfort with neighborhood amenities including a pool, playground, and clubhouse, all set in a convenient Newnan, Ga. location. Introducing the Birch A Floorplan offering 2,186 SF of thoughtfully designed living space with 4 Bedrooms and 2.5 Baths. Step into the welcoming Entry Foyer, with a guest half bath leading to the Formal Dining Room, where detailed craftsmanship sets the tone for the elegant finishes throughout. The expansive Great Room features a cozy wood-burning fireplace and flows seamlessly into the Breakfast Area and beautifully appointed Kitchen. Designed for both everyday living and entertaining, the kitchen showcases custom cabinetry, granite countertops, tile backsplash, recessed lighting, stainless steel appliances with a gas range, and a large center island overlooking the living areas. A pantry located near the laundry room offers additional storage and convenience. Upstairs, the spacious Owner's Suite offers a peaceful retreat with tray ceilings, abundant natural light, dual walk-in closets, and a spa-inspired bath complete with tile shower, garden tub, and quartz counters. Additional bedrooms are generously sized and share easy access to the hall bath. Outdoor living shines with the signature Gameday Patio featuring a wood-burning fireplace, ceiling fan, and outdoor speakers, perfect for relaxing evenings or entertaining guests year-round. Conveniently located near I-85, shopping, dining, and the renowned White Oak Golf Club, Ashton Place offers the ideal blend of comfort, style, and accessibility in the heart of Newnan, Ga.
Active
$449,900
122 Ashton Pl #264, Newnan, GA 30265
4beds
2,186sqft
Single Family Residence
Built in 2026
0.26 Acres Lot
$449,200 Zestimate®
$206/sqft
$50/mo HOA
What's special
Cozy wood-burning fireplaceGuest half bathElegant finishesBeautifully appointed kitchenLarge center islandAbundant natural lightBreakfast area
- 206 days
- 142
- 17
Zillow last checked:
Listing updated:
Listed by:
Colton Burks 706-810-9455,
Hughston Homes Marketing
Source: GAMLS,MLS#: 10721390
Facts & features
Interior
Bedrooms & bathrooms
- Bedrooms: 4
- Bathrooms: 3
- Full bathrooms: 2
- 1/2 bathrooms: 1
Rooms
- Room types: Foyer, Great Room, Laundry, Other
Dining room
- Features: Separate Room
Kitchen
- Features: Breakfast Area, Breakfast Bar, Kitchen Island, Pantry, Solid Surface Counters
Heating
- Central, Dual, Electric, Heat Pump
Cooling
- Ceiling Fan(s), Central Air, Electric
Appliances
- Included: Dishwasher, Disposal, Microwave, Oven/Range (Combo), Stainless Steel Appliance(s), Tankless Water Heater
- Laundry: Other
Features
- Double Vanity, High Ceilings, Separate Shower, Soaking Tub, Tile Bath, Entrance Foyer, Vaulted Ceiling(s), Walk-In Closet(s)
- Flooring: Carpet, Other, Tile
- Basement: None
- Attic: Pull Down Stairs
- Number of fireplaces: 2
- Fireplace features: Factory Built, Other, Outside
Interior area
- Total structure area: 2,186
- Total interior livable area: 2,186 sqft
- Finished area above ground: 2,186
- Finished area below ground: 0
Property
Parking
- Total spaces: 2
- Parking features: Attached, Garage Door Opener
- Has attached garage: Yes
Features
- Levels: Two
- Stories: 2
- Patio & porch: Patio, Porch
Lot
- Size: 0.26 Acres
- Features: Other
Details
- Parcel number: LOT 264 ASHTON PLACE
Construction
Type & style
- Home type: SingleFamily
- Architectural style: Craftsman
- Property subtype: Single Family Residence
Materials
- Concrete, Other, Stone
- Foundation: Slab
- Roof: Other
Condition
- New Construction
- New construction: Yes
- Year built: 2026
Details
- Warranty included: Yes
Utilities & green energy
- Sewer: Public Sewer
- Water: Public
- Utilities for property: Other
Green energy
- Energy efficient items: Insulation, Thermostat, Windows
Community & HOA
Community
- Features: Pool, Sidewalks, Street Lights
- Subdivision: Ashton Place
HOA
- Has HOA: Yes
- Services included: None
- HOA fee: $600 annually
Location
- Region: Newnan
Financial & listing details
- Price per square foot: $206/sqft
- Date on market: 3/31/2026
- Cumulative days on market: 207 days
- Listing agreement: Exclusive Right To Sell
Estimated market value
$449,200
$427,000 - $472,000
$2,452/mo
Price history
| Date | Event | Price |
|---|---|---|
| 3/31/2026 | Listed for sale | $449,900$206/sqft |
Source:  GAMLS #10721390 Report a problem GAMLS #10721390 Report a problem | ||
Public tax history
Tax history is unavailable.
Monthly payment
Est. payment
Payment breakdown
Explore the cost of this home by adjusting the details. Changes won't be saved.Climate risks
Neighborhood: 30265
Nearby schools
Schools provided by the listing agent
- Elementary: Welch
- Middle: Lee
- High: East Coweta
Source: GAMLS. This data may not be complete. We recommend contacting the local school district to confirm school assignments for this home.
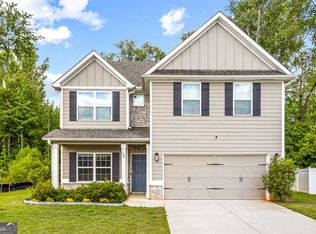
Similar homes
- $449,9004 bd3 ba2.1k sqft122 Ashton Pl, Newnan, GA 30265New Construction

 CBORGA
 - $399,0004 bd3 ba1.9k sqft139 Ashton Pl, Newnan, GA 30265Active

 MLS ID #10838736, Good To Be Home, BHHS Georgia Properties. GAMLS
 - $545,0004 bd3 ba2.7k sqft25 Delaware Way, Newnan, GA 30265Active
 MLS ID #10867429, Amy C Patterson, Heartland Real Estate. GAMLS
 - $389,9003 bd3 ba1.7k sqft5560 N Highway 29, Newnan, GA 30265New Construction
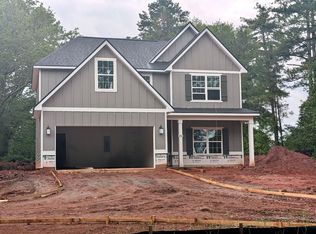 MLS ID #231326, Colton Burks, Hughston Homes Marketing, LLC. CBORGA
 - $389,9003 bd3 ba1.7k sqft5560 N Highway 29 N #200, Newnan, GA 30265ActiveMLS ID #10738588, Colton Burks, Hughston Homes Marketing. GAMLS
- $535,0004 bd3 ba2.9k sqft46 Will Banks Rd, Senoia, GA 30276ActiveMLS ID #10841957, Michael Tally, Tally Real Estate Group LLC. GAMLS
- $449,9004 bd4 ba2.3k sqft331 Andrews Mill Rd, Greenville, GA 30222ActiveMLS ID #10853427, Matthew McClain, Chisel Mill Realty. GAMLS
- $529,9904 bd4 ba2.7k sqft363 Old Atlanta Hwy Lot 3, Newnan, GA 30263ActiveMLS ID #10866678, Jessica Mottola, Evergreen Turnkey Solutions. GAMLS
- $449,9004 bd3 ba2.1k sqft170 Linda Way Lot 1, Fayetteville, GA 30215ActiveMLS ID #10838431, Taylor Knight, Chisel Mill Realty. GAMLS
- $439,9004 bd3 ba2.3k sqft349 Andrews Mill Rd, Greenville, GA 30222ActiveMLS ID #10789381, Matthew McClain, Chisel Mill Realty. GAMLS
- $420,9903 bd2 ba1.5k sqft85 Everspring Way, Newnan, GA 30263New Construction
 FMLS GA
 - $529,9904 bd4 ba2.7k sqft17 Cloverhurst Dr Lot 14, Newnan, GA 30263ActiveMLS ID #10796854, Jessica Mottola, Evergreen Turnkey Solutions. GAMLS
- $439,9004 bd3 ba2.1k sqft103 Linda Way Lot 4, Fayetteville, GA 30215ActiveMLS ID #10811440, Taylor Knight, Chisel Mill Realty. GAMLS
