This stunning move-in-ready home features an open floor plan, freshly painted interior and exterior, Leaf Guard gutters, and sprinkler system. The main-level primary suite offers two large walk-in closets, spacious tile bath, soaking tub, separate shower, and double-sink vanity. A second main-level bedroom and full bath accommodate guests or a home office. Coffered ceilings distinguish the dining room, while the kitchen boasts soft-close cabinetry, gas cooktop, and built-in oven and microwave. The expansive family room features vaulted ceilings and a striking stone fireplace, complemented by gleaming hardwoods throughout main-level living areas. Unwind on the enclosed four-season patio overlooking the manicured backyard and seasonal lake views. Upstairs, two bedrooms offer generous walk-in closets and a shared bath with dual sinks. Enjoy a three-car garage with epoxy-coated floors, pool and lake access, and low-fee HOA living near Downtown Newnan, shopping, dining, I-85, and Atlanta.
Active
Price cut: $15.1K (11/6)
$529,900
25 Delaware Way, Newnan, GA 30265
4beds
2,704sqft
Single Family Residence
Built in 2017
0.4 Acres Lot
$524,500 Zestimate®
$196/sqft
$-- HOA
What's special
Striking stone fireplaceSeasonal lake viewsMain-level primary suiteManicured backyardOpen floor planExpansive family roomLeaf guard gutters
- 44 days
- 414
- 23
Zillow last checked:
Listing updated:
Listed by:
Amy C Patterson 770-843-8709,
Heartland Real Estate
Source: GAMLS,MLS#: 10867429
Facts & features
Interior
Bedrooms & bathrooms
- Bedrooms: 4
- Bathrooms: 3
- Full bathrooms: 3
- Main level bathrooms: 2
- Main level bedrooms: 2
Rooms
- Room types: Laundry, Family Room
Dining room
- Features: Separate Room
Heating
- Natural Gas, Central
Cooling
- Electric, Ceiling Fan(s), Central Air
Appliances
- Included: Cooktop, Dishwasher, Dryer, Ice Maker, Microwave, Oven, Stainless Steel Appliance(s), Washer
- Laundry: Other
Features
- High Ceilings, Separate Shower, Tile Bath, Walk-In Closet(s), Master On Main Level
- Flooring: Carpet, Hardwood
- Windows: Double Pane Windows
- Basement: None
- Attic: Pull Down Stairs
- Number of fireplaces: 1
- Fireplace features: Family Room, Gas Log
Interior area
- Total structure area: 2,704
- Total interior livable area: 2,704 sqft
- Finished area above ground: 2,704
- Finished area below ground: 0
Property
Parking
- Total spaces: 3
- Parking features: Attached, Garage, Garage Door Opener, Kitchen Level
- Has attached garage: Yes
Features
- Levels: Two
- Stories: 2
- Patio & porch: Patio, Porch, Screened
Lot
- Size: 0.4 Acres
- Features: Cul-De-Sac
Details
- Parcel number: 111 2001 047
Construction
Type & style
- Home type: SingleFamily
- Architectural style: Craftsman
- Property subtype: Single Family Residence
Materials
- Concrete
- Foundation: Slab
- Roof: Composition
Condition
- Resale
- New construction: No
- Year built: 2017
Utilities & green energy
- Sewer: Public Sewer
- Water: Public
- Utilities for property: Cable Available, Sewer Connected
Green energy
- Energy efficient items: Insulation
Community & HOA
Community
- Features: Lake, Pool
- Subdivision: Seneca Park
HOA
- Has HOA: Yes
- Services included: Swimming
Location
- Region: Newnan
Financial & listing details
- Price per square foot: $196/sqft
- Tax assessed value: $508,894
- Annual tax amount: $3,932
- Date on market: 10/8/2026
- Cumulative days on market: 44 days
- Listing agreement: Exclusive Right To Sell
Estimated market value
$524,500
$498,000 - $551,000
$2,639/mo
Price history
| Date | Event | Price |
|---|---|---|
| 11/6/2026 | Price change | $529,900-2.8%$196/sqft |
Source:  GAMLS #10867429 Report a problem | ||
| 10/8/2026 | Listed for sale | $545,000+31.3%$202/sqft |
Source: GAMLS #10867429 Report a problem | ||
| 12/4/2020 | Sold | $415,000-2.3%$153/sqft |
Source:  GAMLS #8871995 Report a problem | ||
| 10/31/2020 | Pending sale | $424,900$157/sqft |
Source: Keller Williams Rlty Atl. Part #8871995 Report a problem | ||
| 10/23/2020 | Price change | $424,900-2.3%$157/sqft |
Source: Keller Williams Rlty Atl. Part #8871995 Report a problem | ||
| 10/11/2020 | Listed for sale | $434,900+35.3%$161/sqft |
Source: Keller Williams Rlty Atl. Part #8871995 Report a problem | ||
| 8/31/2017 | Sold | $321,350$119/sqft |
Source: Public Record Report a problem | ||
Public tax history
| Year | Property taxes | Tax assessment |
|---|---|---|
| 2025 | $3,069 +12% | $203,558 +2% |
| 2024 | $2,741 +38.4% | $199,553 +25.4% |
| 2023 | $1,980 -1.6% | $159,178 +5.8% |
| 2022 | $2,012 -8.7% | $150,499 +10.6% |
| 2021 | $2,204 -39.5% | $136,075 |
| 2020 | $3,640 -5.3% | $136,075 +3.9% |
| 2019 | $3,843 +2.4% | $130,929 |
| 2018 | $3,754 +379.6% | $130,929 +403.6% |
| 2017 | $783 | $26,000 |
Find assessor info on the county website
Monthly payment
Est. payment
Payment breakdown
Explore the cost of this home by adjusting the details. Changes won't be saved.Climate risks
Neighborhood: 30265
Nearby schools
Schools provided by the listing agent
- Elementary: Welch
- Middle: Lee
- High: East Coweta
Source: GAMLS. This data may not be complete. We recommend contacting the local school district to confirm school assignments for this home.

Similar homes
- $534,0004 bd4 ba3k sqft219 Highwoods Pkwy, Newnan, GA 30265Active

 MLS ID #10857647, Johnnie T Wiggins, Dwelli. GAMLS
- $475,0005 bd3 ba2.5k sqft22 Ashville Pl, Newnan, GA 30265Active
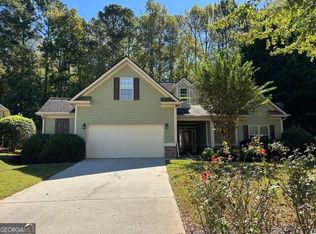 MLS ID #10838010, Dawn Cochran, Southern Classic Realtors. GAMLS
- $460,0004 bd3 ba2.5k sqft19 Boyd Point, Newnan, GA 30265Active
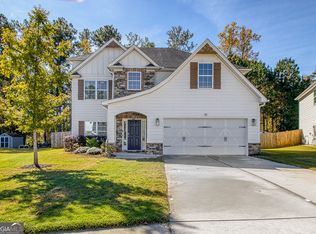 MLS ID #10885572, Beth Ryan, DeGolian Realty. GAMLS
- $519,9004 bd4 ba3k sqft23 Carrington Way, Newnan, GA 30265Active
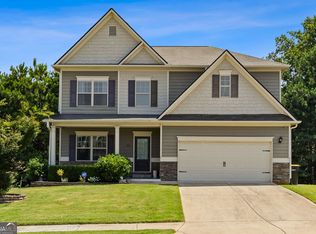 MLS ID #10832906, Jacqui Robertson, BHHS Georgia Properties. GAMLS
- $465,0005 bd3 ba2.8k sqft77 Shadow Lake Trl, Newnan, GA 30265ActiveMLS ID #10879019, Elizabeth Barnes, Keller Williams Realty PeachtreeRoad. GAMLS
- $475,0004 bd4 ba3.2k sqft14 Nolen Dr, Newnan, GA 30263ActiveMLS ID #10892957, Jess Barron, Lindsey's Inc., Realtors. GAMLS
- $409,9005 bd3 ba2.2k sqft55 Oak Park Sq, Newnan, GA 30265ActiveMLS ID #10870642, Aileen Ayers, Bush Real Estate. GAMLS
- $399,0005 bd3 ba2.5k sqft15 Briarleigh Way, Newnan, GA 30265ActiveMLS ID #10886059, Daniel Kinser, BHHS Georgia Properties. GAMLS
- $449,9904 bd4 ba2.5k sqft230 Scenic Hills Dr, Newnan, GA 30265ActiveMLS ID #10818941, Michelle Troiola, Crye-Leike, Realtors. GAMLS
- $600,0006 bd4 ba3.3k sqft6 Pinehaven Dr, Newnan, GA 30265ActiveMLS ID #10882815, Heather Jenkins, Keller Williams Realty Atl. Partners. GAMLS
- $589,9005 bd4 ba4k sqft140 Greenview Dr, Newnan, GA 30265ActiveMLS ID #10835866, Tom W Barron, Lindsey's Inc., Realtors. GAMLS
- $519,9006 bd4 ba3.9k sqft166 Brookview Dr, Newnan, GA 30265ActiveMLS ID #10878631, Kerri Lamb, BHHS Georgia Properties. GAMLS
- $699,9004 bd5 ba3.9k sqft193 Fairgreen Trce, Newnan, GA 30265ActiveMLS ID #10806888, Beverly Ferrell, Heartland Real Estate. GAMLS
- $399,0004 bd3 ba1.9k sqft139 Ashton Pl, Newnan, GA 30265ActiveMLS ID #10838736, Good To Be Home, BHHS Georgia Properties. GAMLS
- $525,0005 bd3 ba2.8k sqft39 Boardwalk, Sharpsburg, GA 30277ActiveMLS ID #10808004, Donnelle Goston, Keller Williams Realty Atl. Partners. GAMLS
- $395,0004 bd3 ba2k sqft15 Ponder Pl, Newnan, GA 30265ActiveMLS ID #10801860, Timothy Cox, Keller Williams Realty. GAMLS
- $599,9004 bd3 ba3.4k sqft120 Meadow View Gln, Newnan, GA 30265ActiveMLS ID #10804978, Robert A Burch, Real Broker, LLC. GAMLS
- $499,9004 bd4 ba3k sqft138 Coral Ridge Ct, Palmetto, GA 30268ActiveMLS ID #10872684, Mark Spain, Mark Spain Real Estate. GAMLS
- $515,0004 bd3 ba2.5k sqft146 Noble Oak Ct, Palmetto, GA 30268ActiveMLS ID #10879625, Lori C Gray, Chapman Group Realty, Inc.. GAMLS
- $499,9004 bd4 ba2.6k sqft15 Austin Storey Cir, Newnan, GA 30263ActiveMLS ID #10868825, Jess Barron, Lindsey's Inc., Realtors. GAMLS
